Expansive 4 Bedroom, 3.5 Bath Colonial set back from the road on a picturesque 5.7 Acre Lot has much to offer including FOUR Fireplaces! Newer Gourmet Kitchen boasts Center Island, Granite Counter Tops, Breakfast Bar w/Stools, Stainless Appliances, HUGE Pantry area, with Open Floor Plan to a Generous Formal Dining Room allows for easy entertaining. IMPRESSIVE Great Room w/Floor to Ceiling Stone Fireplace, Wet Bar & Refrigerator, Custom Built-ins, Game Area w/Pool Table and Slider to Patio will be the heart of the home! Formal Living Room, HOME OFFICE, and that MUDROOM you have been looking for (or use as a Den) with Welcoming Stone Fireplace & functional/space saving built-ins complete the 1st Floor. Second Floor offers TWO Master Suites (In-Law/MULTI-GENERATIONAL LIVING Potential), Laundry Room and two more bedrooms. Updates include some replacement windows, newer HW tank, New Garage Doors 2022, New AC 1st floor 2024. Beautiful and Serene grounds include Patio area w/Fire pit for OUTDOOR LIVING, Fenced-in area, Outdoor lighting, Spacious Back Yard w/Shed, Potential for Horses, Outbuilding w/electricity - great for a studio, Oversized 2.5 car garage. Enjoy country living, but yet within 10 minutes to downtown, Stanley Park & more. Don't miss out on this rare opportunity with space for livestock as permitted by City OR an ADU - A wonderful blend of comfort, privacy and versatility.
For sale
Price cut: $25K (10/19)
$670,000
36 Honey Pot Rd, Westfield, MA 01085
4beds
4,452sqft
Single Family Residence
Built in 1945
5.7 Acres Lot
$653,100 Zestimate®
$150/sqft
$-- HOA
What's special
Beautiful and serene groundsHome officeLaundry roomFenced-in areaSlider to patioGranite counter topsOutdoor lighting
- 26 days
- 2,940
- 235
Likely to sell faster than
Zillow last checked:
Listing updated:
Listed by:
Lisa Oleksak-Sullivan 413-237-3394,
Coldwell Banker Realty - Western MA 413-567-8931
Source: MLS PIN,MLS#: 73581264
Facts & features
Interior
Bedrooms & bathrooms
- Bedrooms: 4
- Bathrooms: 4
- Full bathrooms: 3
- 1/2 bathrooms: 1
Primary bedroom
- Features: Bathroom - Full, Walk-In Closet(s), Flooring - Wall to Wall Carpet
- Level: Second
- Area: 260
- Dimensions: 20 x 13
Bedroom 2
- Features: Bathroom - Full, Walk-In Closet(s), Flooring - Hardwood
- Level: Second
- Area: 204
- Dimensions: 12 x 17
Bedroom 3
- Features: Flooring - Hardwood
- Level: Second
- Area: 108
- Dimensions: 12 x 9
Bedroom 4
- Features: Flooring - Wall to Wall Carpet
- Level: Second
- Area: 153
- Dimensions: 17 x 9
Primary bathroom
- Features: Yes
Bathroom 1
- Features: Bathroom - Half, Flooring - Hardwood
- Level: First
Bathroom 2
- Features: Bathroom - Full, Flooring - Stone/Ceramic Tile
- Level: Second
Bathroom 3
- Features: Bathroom - Full, Flooring - Stone/Ceramic Tile
- Level: Second
Dining room
- Features: Flooring - Hardwood, Recessed Lighting
- Level: First
- Area: 434
- Dimensions: 14 x 31
Family room
- Features: Flooring - Hardwood
- Level: First
- Area: 144
- Dimensions: 16 x 9
Kitchen
- Features: Flooring - Hardwood, Dining Area, Countertops - Stone/Granite/Solid, Kitchen Island, Breakfast Bar / Nook, Exterior Access, Open Floorplan, Recessed Lighting, Stainless Steel Appliances
- Level: First
- Area: 228
- Dimensions: 12 x 19
Living room
- Features: Flooring - Hardwood
- Level: First
- Area: 324
- Dimensions: 27 x 12
Office
- Features: Fireplace, Closet/Cabinets - Custom Built, Flooring - Wall to Wall Carpet
- Level: First
- Area: 180
- Dimensions: 12 x 15
Heating
- Forced Air, Baseboard, Oil, Fireplace
Cooling
- Central Air
Appliances
- Included: Range, Dishwasher, Microwave, Refrigerator, Washer, Dryer
- Laundry: Second Floor
Features
- Bathroom - Full, Closet/Cabinets - Custom Built, Cathedral Ceiling(s), Ceiling Fan(s), Recessed Lighting, Bathroom, Mud Room, Great Room, Home Office
- Flooring: Wood, Tile, Carpet, Flooring - Stone/Ceramic Tile, Flooring - Wall to Wall Carpet, Flooring - Hardwood
- Windows: Insulated Windows
- Basement: Full,Interior Entry,Bulkhead,Concrete
- Number of fireplaces: 4
- Fireplace features: Dining Room
Interior area
- Total structure area: 4,452
- Total interior livable area: 4,452 sqft
- Finished area above ground: 4,452
Video & virtual tour
Property
Parking
- Total spaces: 10
- Parking features: Attached, Garage Door Opener, Storage, Garage Faces Side, Paved Drive, Off Street, Paved
- Attached garage spaces: 2
- Uncovered spaces: 8
Features
- Patio & porch: Patio
- Exterior features: Patio, Storage, Horses Permitted
Lot
- Size: 5.7 Acres
Details
- Additional structures: Workshop
- Parcel number: M:0011R B:0000 L:0023,2633301
- Zoning: RR
- Horses can be raised: Yes
Construction
Type & style
- Home type: SingleFamily
- Architectural style: Colonial
- Property subtype: Single Family Residence
Materials
- Frame
- Foundation: Concrete Perimeter
- Roof: Shingle
Condition
- Year built: 1945
Utilities & green energy
- Electric: Circuit Breakers
- Sewer: Private Sewer
- Water: Private
- Utilities for property: for Gas Range
Community & HOA
Community
- Features: Park, Walk/Jog Trails, Conservation Area, University
HOA
- Has HOA: No
Location
- Region: Westfield
Financial & listing details
- Price per square foot: $150/sqft
- Tax assessed value: $709,700
- Annual tax amount: $10,596
- Date on market: 9/23/2026
- Road surface type: Paved
Estimated market value
$653,100
$620,000 - $686,000
$3,993/mo
Price history
| Date | Event | Price |
|---|---|---|
| 10/19/2026 | Price change | $670,000-3.6%$150/sqft |
Source: MLS PIN #73581264 Report a problem | ||
| 9/23/2026 | Listed for sale | $695,000+65.5%$156/sqft |
Source: MLS PIN #73581264 Report a problem | ||
| 7/13/2017 | Sold | $420,000$94/sqft |
Source: Public Record Report a problem | ||
| 3/28/2011 | Sold | $420,000$94/sqft |
Source: Public Record Report a problem | ||
Public tax history
| Year | Property taxes | Tax assessment |
|---|---|---|
| 2025 | $9,695 -1.1% | $638,700 +4% |
| 2024 | $9,807 +5.6% | $614,100 +12.3% |
| 2023 | $9,285 +3.4% | $546,800 +12.6% |
| 2022 | $8,977 +2.9% | $485,500 +5.1% |
| 2021 | $8,723 -0.8% | $462,000 +6.2% |
| 2020 | $8,791 +5.5% | $435,200 +2.8% |
| 2019 | $8,330 +1.6% | $423,500 |
| 2018 | $8,199 +2.6% | $423,500 +2.9% |
| 2017 | $7,989 -0.1% | $411,400 |
| 2016 | $7,998 | $411,400 |
Find assessor info on the county website
Monthly payment
Est. payment
Payment breakdown
Explore the cost of this home by adjusting the details. Changes won't be saved.Climate risks
Neighborhood: 01085

Similar homes
- $624,0003 bd3 ba2.5k sqft363 Loomis St, Westfield, MA 01085For Sale
 MLS ID #73589619, Lesley J. Lambert, Park Square Realty. MLS PIN
- $739,0004 bd4 ba3.8k sqft140 Wildflower Cir, Westfield, MA 01085For Sale
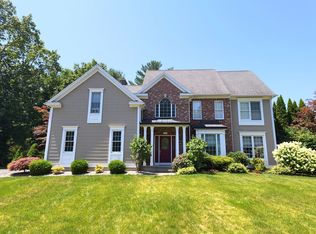 MLS ID #73564820, Andrew Hillman, Hillman Real Estate. MLS PIN
- $675,0004 bd4 ba3.2k sqft46 Gloria Dr, Westfield, MA 01085For Sale
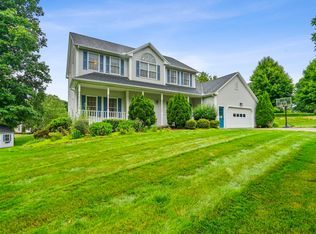 MLS ID #73512087, Sara Huffman, Real Broker MA, LLC. MLS PIN
- $724,9004 bd3 ba4.1k sqft20 Raymond Cir, Westfield, MA 01085For Sale
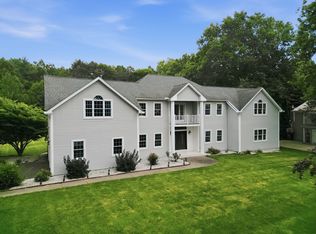 MLS ID #73554496, Richard McCullough Jr., Keller Williams Realty. MLS PIN
- $599,9004 bd4 ba3.9k sqft84 Mountain Road, Granby, CT 06060For Sale
 MLS ID #24208663, TK Krumm, Berkshire Hathaway NE Prop.. Smart MLS
- $699,9004 bd3 ba3.4k sqft13 Silkey Heights Drive, Granby, CT 06060For SaleMLS ID #24210770, Nancy B. Reardon, Berkshire Hathaway NE Prop.. Smart MLS
- $499,0004 bd3 ba2.7k sqft75 Silver Street, Granby, CT 06060For SaleMLS ID #24214269, Carl J. Guild, Carl Guild & Associates. Smart MLS
- $725,0004 bd3 ba3.1k sqft309 North Grand Street, Suffield, CT 06093For SaleMLS ID #24213227, Robert J. Mlynick, Century 21 AllPoints Realty. Smart MLS
