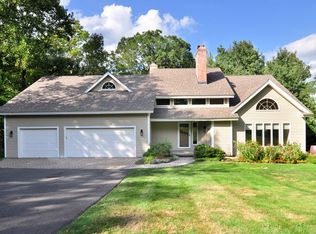
Discover your dream home in this stunning 4-bedroom, 3 1/2 bath Colonial nestled on 3.68 acres of very usable land. With over 3,900 square feet of heated living space on three floors, this generously appointed home provides ample room for gatherings and entertaining. Step into a bright foyer showcasing beautiful hardwood floors on the entire first level that leads you to an inviting living area featuring a cathedral ceiling, fireplace and slider to rear deck, perfect for relaxation. The heart of the home is a modern kitchen featuring granite countertops, stainless appliances a spacious center-island that invites culinary creativity. This open space flows seamlessly into a cozy dining nook with views of the lush backyard, making every meal feel like an occasion. Ascending to the upper floor brings you to a primary suite boasting a walk-in closet and a bath with granite, double sinks, walk-in shower, and whirlpool tub. The second floor also includes 3 additional bedrooms plus an additional full bath. The central air and wall-to-wall carpeting provide warmth and comfort, regardless of season. A partially finished basement offers comfortable living space, with laundry and full bath, perfect for a home theater, game room, hang-out or just about anything. Outside, enjoy your private oasis with an above-ground pool complemented by a deck, ideal for summer fun and outdoor entertaining. The expansive yard, enhanced by carefully maintained landscape and a shed, provides a perfect backdrop for activities or tranquil evenings under the stars. Benefit from energy efficiency with an active solar system, reducing your carbon footprint while saving on utility costs. This home is not just a house; it's a lifestyle. Schedule a showing today and experience the perfect blend of comfort, luxury, and nature! Experience Granby nearby outdoor amenities like hiking, biking, vineyards and orchards plus the convenience of being a short drive to the Interstate and Bradley International Airport.
Coming soon 10/01
$599,900
84 Mountain Road, Granby, CT 06060
4beds
3,952sqft
Single Family Residence
Built in 2001
3.68 Acres Lot
$-- Zestimate®
$152/sqft
$-- HOA
What's special
- 1 day
- 258
- 32
Zillow last checked:
Listing updated:
Listed by:
TK Krumm (860)370-9473,
Berkshire Hathaway NE Prop. 860-653-4507
Source: Smart MLS,MLS#: 24208663
Facts & features
Interior
Bedrooms & bathrooms
- Bedrooms: 4
- Bathrooms: 4
- Full bathrooms: 3
- 1/2 bathrooms: 1
Rooms
- Room types: Laundry
Primary bedroom
- Features: Ceiling Fan(s), Full Bath, Stall Shower, Whirlpool Tub, Walk-In Closet(s), Wall/Wall Carpet
- Level: Upper
Bedroom
- Features: Ceiling Fan(s), Wall/Wall Carpet
- Level: Upper
Bedroom
- Features: Ceiling Fan(s), Wall/Wall Carpet
- Level: Upper
Bedroom
- Features: Cathedral Ceiling(s), Ceiling Fan(s), Wall/Wall Carpet
- Level: Upper
Den
- Features: Ceiling Fan(s), Hardwood Floor
- Level: Main
Dining room
- Features: Hardwood Floor
- Level: Main
Kitchen
- Features: Ceiling Fan(s), Granite Counters, Dining Area, Kitchen Island, Hardwood Floor
- Level: Main
Living room
- Features: Cathedral Ceiling(s), Ceiling Fan(s), Pellet Stove, Sliders, Hardwood Floor
- Level: Main
Heating
- Baseboard, Hot Water, Zoned, Oil
Cooling
- Ceiling Fan(s), Central Air
Appliances
- Included: Oven/Range, Microwave, Refrigerator, Dishwasher, Disposal, Washer, Dryer, Water Heater
- Laundry: Lower Level, Main Level
Features
- Entrance Foyer
- Windows: Thermopane Windows
- Basement: Full,Heated,Storage Space,Interior Entry,Partially Finished,Liveable Space
- Attic: Crawl Space,Access Via Hatch
- Number of fireplaces: 1
- Fireplace features: Insert
Interior area
- Total structure area: 3,952
- Total interior livable area: 3,952 sqft
- Finished area above ground: 2,648
- Finished area below ground: 1,304
Property
Parking
- Total spaces: 9
- Parking features: Attached, Paved, Off Street, Driveway, Garage Door Opener, Private, Asphalt
- Attached garage spaces: 2
- Has uncovered spaces: Yes
Features
- Patio & porch: Deck
- Exterior features: Rain Gutters, Garden
- Has private pool: Yes
- Pool features: Heated, Fenced, Above Ground
- Spa features: Heated
Lot
- Size: 3.68 Acres
- Features: Few Trees, Dry, Sloped, Cleared
Details
- Additional structures: Shed(s)
- Parcel number: 1934681
- Zoning: R2A
- Other equipment: Generator Ready
Construction
Type & style
- Home type: SingleFamily
- Architectural style: Colonial
- Property subtype: Single Family Residence
Materials
- Vinyl Siding
- Foundation: Concrete Perimeter
- Roof: Asphalt
Condition
- New construction: No
- Year built: 2001
Utilities & green energy
- Sewer: Septic Tank
- Water: Well
- Utilities for property: Cable Available
Green energy
- Energy efficient items: Thermostat, Windows
- Energy generation: Solar
Community & HOA
Community
- Features: Library, Park
- Subdivision: North Granby
HOA
- Has HOA: No
Location
- Region: North Granby
Financial & listing details
- Price per square foot: $152/sqft
- Tax assessed value: $337,680
- Annual tax amount: $11,640
- Date on market: 9/29/2026
Estimated market value
Not available
Estimated sales range
Not available
Not available
Price history
| Date | Event | Price |
|---|---|---|
| 4/11/2008 | Sold | $430,000$109/sqft |
Source:  Smart MLS #G481816 Report a problem Smart MLS #G481816 Report a problem | ||
Public tax history
Tax history is unavailable.
Monthly payment
Est. payment
Payment breakdown
Explore the cost of this home by adjusting the details. Changes won't be saved.Climate risks
Neighborhood: 06060
Nearby schools
Schools provided by the listing agent
- Elementary: Kelly Lane
- Middle: Granby,Wells Road
- High: Granby Memorial
Source: Smart MLS. This data may not be complete. We recommend contacting the local school district to confirm school assignments for this home.

Similar homes
- $615,0003 bd3 ba2k sqft138 Mort Vining Rd, Southwick, MA 01077For Sale
 MLS ID #73584620, Stephanie Salerno, Coldwell Banker Realty. MLS PIN
 - $--4 bd4 ba2.6k sqft6 Roswell Rd, West Simsbury, CT 06092AuctionServiceLink Auction
- $600,0003 bd3 ba2.2k sqft545 South Stone Street, Suffield, CT 06093For Sale

 MLS ID #24186167, Jessica C. Starr, Starr Team at LPT Realty. Smart MLS
 - $899,0005 bd4 ba4.2k sqft48 Cider Mill Heights, Granby, CT 06060For Sale
 MLS ID #24183051, Nancy L. Newman, LPT Realty. Smart MLS
 - $479,0004 bd2 ba2.3k sqft377 North Granby Road, Granby, CT 06060For SaleMLS ID #24188059, Emilie Courtney, Coldwell Banker Realty. Smart MLS
- $799,9004 bd4 ba2.3k sqft1980 Oak Street, Suffield, CT 06093For SaleMLS ID #24210214, Chris Colli, Chestnut Oak Associates. Smart MLS
- $649,0004 bd4 ba3.7k sqft49 Ratlum Mountain Road, Barkhamsted, CT 06063For SaleMLS ID #24208176, Gennadiy Kholod, Coldwell Banker Realty. Smart MLS
- $823,9004 bd3 ba2.8k sqft607 Cider Lane, Granby, CT 06060New ConstructionMLS ID #24207085, Joseph Duva, T & M Real Estate of CT Inc. Smart MLS
- $625,0004 bd4 ba2.7k sqft15 Sanctuary Drive, Simsbury, CT 06070For SaleMLS ID #24206079, Jessica C. Starr, Starr Team at LPT Realty. Smart MLS
- $825,4004 bd3 ba2.5k sqft616 Cider Lane, Granby, CT 06060New ConstructionMLS ID #24207744, Joseph Duva, T & M Real Estate of CT Inc. Smart MLS
- $822,9003 bd3 ba2.6k sqft612 Cider Lane, Granby, CT 06060New ConstructionMLS ID #24208145, Joseph Duva, T & M Real Estate of CT Inc. Smart MLS
- $795,0004 bd3 ba2.4k sqft55 Harmony Hill, Granby, CT 06035New ConstructionMLS ID #24209116, Cassidy Davidson, William Raveis Real Estate. Smart MLS
- $524,9004 bd3 ba2.7k sqft9 Candlewood Lane, Granby, CT 06035For SaleMLS ID #24200639, Stephen Simard, Real Broker CT, LLC. Smart MLS
- $499,9194 bd3 ba2.6k sqft1823 Mountain Road, Suffield, CT 06093For SaleMLS ID #24208474, Richard Santasiere, Santa Realty. Smart MLS
- $625,0004 bd4 ba3.6k sqft16 Oakhurst Road, Simsbury, CT 06070For SaleMLS ID #24206866, Amy Mateus, Grace Group Realty LLC. Smart MLS
