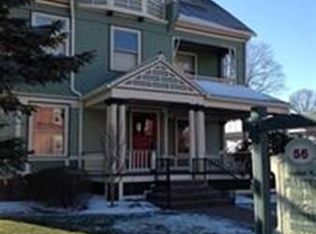
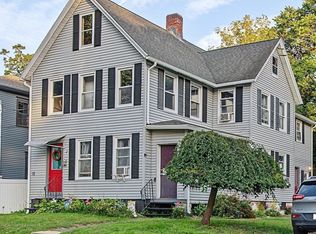
Welcome to the Historic William Allen Johnson home. This outstanding 3 family with 1st floor mixed use is ideal for the investor or a private owner. Wonderful detailed woodwork, hardwood floors, stained windows, crown molding. 1st floor has several rooms that can be leased for professional offices or one large business. Lovely original wood doors, fireplaces, soaring ceilings abundant detail work. 2 apartments on the second level-one with deck access and the other with a screened porch .3rd floor has been converted attic to a New York style apartment with downtown views of City Hall and YMCA. This unit is open and airy with a spacious kitchen and living area 2 car garage with beautiful landscaped yard.- walk to shopping and restaurant's or a short drive to Northampton, Eashampton, Springfield or Bradley international airport One of kind home that must be seen.
For sale
$595,000
56 Court St, Westfield, MA 01085
4beds
4,893sqft
3 Family
Built in 1865
-- sqft lot
$582,900 Zestimate®
$122/sqft
$-- HOA
What's special
Screened porchDeck accessHardwood floorsOpen and airyBeautiful landscaped yardWonderful detailed woodworkCrown molding
- 34 days
- 879
- 64
Zillow last checked:
Listing updated:
Listed by:
Kathy Wallis-McCann 413-531-0535,
Coldwell Banker Realty - Western MA 413-567-8931
Source: MLS PIN,MLS#: 73569246
Facts & features
Interior
Bedrooms & bathrooms
- Bedrooms: 4
- Bathrooms: 6
- Full bathrooms: 5
- 1/2 bathrooms: 1
Heating
- Central, Forced Air, Natural Gas
Cooling
- Central Air, Window Unit(s)
Appliances
- Included: Range, Dishwasher, Refrigerator, Microwave
- Laundry: Electric Dryer Hookup, Washer Hookup
Features
- Ceiling Fan(s), Crown Molding, Bathroom With Tub, Bathroom With Tub & Shower, Open Floorplan, Remodeled, Walk-Up Attic, Stone/Granite/Solid Counters, Upgraded Cabinets, Bathroom with Shower Stall, Living Room, Kitchen, Dining Room
- Flooring: Wood, Tile, Carpet, Hardwood
- Windows: Storm Window(s), Screens
- Basement: Full,Interior Entry,Bulkhead,Unfinished
- Number of fireplaces: 2
- Fireplace features: Wood Burning
Interior area
- Total structure area: 4,893
- Total interior livable area: 4,893 sqft
- Finished area above ground: 4,893
Property
Parking
- Total spaces: 10
- Parking features: Paved Drive, Off Street, Driveway, Paved
- Garage spaces: 2
- Uncovered spaces: 8
Features
- Patio & porch: Porch, Enclosed, Screened
- Exterior features: Rain Gutters, Professional Landscaping, Sprinkler System, Garden
Lot
- Size: 0.31 Acres
- Features: Corner Lot, Level
Details
- Parcel number: M:0026 B:0000 L:0052,2634568
- Zoning: CA
Construction
Type & style
- Home type: MultiFamily
- Property subtype: 3 Family
Materials
- Frame
- Foundation: Brick/Mortar
- Roof: Shingle
Condition
- Year built: 1865
Utilities & green energy
- Electric: Circuit Breakers, Individually Metered
- Sewer: Public Sewer
- Water: Public
- Utilities for property: for Electric Range, for Electric Dryer, Washer Hookup
Community & HOA
Community
- Features: Public Transportation, Shopping, Tennis Court(s), Park, Walk/Jog Trails, Stable(s), Golf, Medical Facility, Laundromat, Bike Path, Highway Access, House of Worship, Public School, University, Sidewalks
Location
- Region: Westfield
Financial & listing details
- Price per square foot: $122/sqft
- Tax assessed value: $373,940
- Annual tax amount: $5,583
- Date on market: 9/13/2026
- Total actual rent: 3625
- Road surface type: Paved
Estimated market value
$582,900
$554,000 - $612,000
$4,259/mo
Price history
| Date | Event | Price |
|---|---|---|
| 8/27/2026 | Listed for sale | $595,000$122/sqft |
Source: MLS PIN #73569246 Report a problem | ||
Public tax history
| Year | Property taxes | Tax assessment |
|---|---|---|
| 2025 | -- | $460,800 +9.1% |
| 2024 | -- | $422,400 +11.7% |
| 2023 | -- | $378,300 +13.7% |
| 2022 | -- | $332,600 +6.1% |
| 2021 | -- | $313,600 +5.9% |
| 2020 | $7,640 | $296,100 +5.1% |
| 2019 | -- | $281,700 |
| 2018 | $4,827 | $281,700 +2.1% |
| 2017 | $4,827 | $275,900 |
| 2016 | $4,827 | $275,900 |
Find assessor info on the county website
Monthly payment
Est. payment
Payment breakdown
Explore the cost of this home by adjusting the details. Changes won't be saved.Climate risks
Neighborhood: 01085
Nearby schools
Schools provided by the listing agent
- High: Westfield
Source: MLS PIN. This data may not be complete. We recommend contacting the local school district to confirm school assignments for this home.
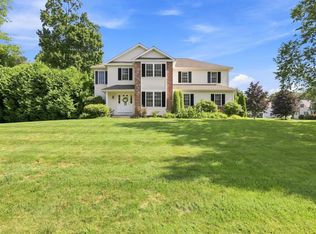
Similar homes
- $599,9994 bd3 ba2.6k sqft32 Waterford Dr, Westfield, MA 01085For Sale
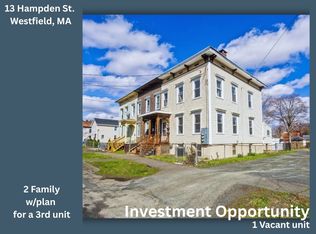
 MLS ID #73558771, Team ROVI, Real Broker MA, LLC. MLS PIN
 - $359,5004 bd2 ba2.7k sqft13 Hampden St, Westfield, MA 01085For Sale
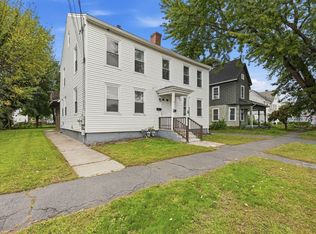
 MLS ID #73576236, Dawn Ezold, Naples Realty Group. MLS PIN
 - $494,0007 bd2 ba3.7k sqft5 Princeton St, Westfield, MA 01085For Sale
 MLS ID #73557588, Marisol Franco, Coldwell Banker Realty - Western MA. MLS PIN
 - $389,0004 bd2 ba2.7k sqft10 Lewis St, Westfield, MA 01085For Sale
 MLS ID #73581511, Alessio Calabrese, Lock and Key Realty Inc.. MLS PIN
 - $584,9003 bd3 ba4.3k sqft763 North Street, Suffield, CT 06078For Sale
 MLS ID #24212257, Ryan Rea, Berkshire Hathaway NE Prop.. Smart MLS
 - $725,0004 bd3 ba3.1k sqft309 North Grand Street, Suffield, CT 06093For SaleMLS ID #24213227, Robert J. Mlynick, Century 21 AllPoints Realty. Smart MLS
