Historic charm, flexible space, and additional land make this McKnight property an appealing opportunity for first time homebuyers, owner occupants, and investors. The first floor is vacant, offering an opportunity to move in, while the second floor is occupied by a tenant at will. Inside, generous living space and a finished basement provide room to fit your needs. Imagine a home office, recreation room, workout area, media space, or extra storage. A first floor mud hall with laundry adds convenience to everyday living. The additional lots offer outdoor space for gardening, entertaining, or recreation. For buyers seeking a home with character and room to spread out, or investors exploring rental property opportunities, this property offers plenty to consider in Springfield’s McKnight neighborhood. Come see the space and possibilities for yourself. Schedule your private showing today!
For sale
Price cut: $90.1K (10/21)
$399,900
67 Thompson St, Springfield, MA 01109
4beds
3,460sqft
2 Family - 2 Units Up/Down
Built in 1907
-- sqft lot
$406,400 Zestimate®
$116/sqft
$-- HOA
What's special
Flexible spaceGenerous living spaceFinished basementHistoric charm
- 37 days
- 325
- 63
Zillow last checked:
Listing updated:
Listed by:
Tanisha Salmon 617-818-9979,
Keller Williams Realty 508-238-5000,
Tanisha Salmon 617-818-9979
Source: MLS PIN,MLS#: 73588610
Facts & features
Interior
Bedrooms & bathrooms
- Bedrooms: 4
- Bathrooms: 3
- Full bathrooms: 3
Heating
- Central
Cooling
- Window Unit(s)
Appliances
- Included: Range, Refrigerator, Washer, Dryer
- Laundry: Electric Dryer Hookup, Washer Hookup
Features
- Living Room, Kitchen
- Flooring: Wood, Tile
- Basement: Full,Finished
- Number of fireplaces: 1
Interior area
- Total structure area: 3,460
- Total interior livable area: 3,460 sqft
- Finished area above ground: 3,346
- Finished area below ground: 114
Property
Parking
- Total spaces: 6
- Parking features: Off Street, Paved
- Uncovered spaces: 6
Features
- Patio & porch: Porch, Covered
Lot
- Size: 0.37 Acres
- Features: Corner Lot
Details
- Parcel number: 2608981
- Zoning: R1
Construction
Type & style
- Home type: MultiFamily
- Property subtype: 2 Family - 2 Units Up/Down
Materials
- Stone
- Foundation: Block
- Roof: Shingle
Condition
- Year built: 1907
Utilities & green energy
- Electric: 110 Volts
- Sewer: Public Sewer
- Water: Public
- Utilities for property: for Gas Range, for Electric Dryer, Washer Hookup
Community & HOA
Community
- Features: Public Transportation, Shopping, Park, Medical Facility, Laundromat, Highway Access, House of Worship, Public School
Location
- Region: Springfield
Financial & listing details
- Price per square foot: $116/sqft
- Tax assessed value: $415,700
- Annual tax amount: $6,427
- Date on market: 10/8/2026
- Listing terms: Contract
- Total actual rent: 1900
- Road surface type: Paved
Estimated market value
$406,400
$386,000 - $427,000
$1,942/mo
Price history
| Date | Event | Price |
|---|---|---|
| 10/21/2026 | Price change | $399,900-18.4%$116/sqft |
Source: MLS PIN #73588610 Report a problem | ||
| 10/8/2026 | Listed for sale | $490,000+9.1%$142/sqft |
Source: MLS PIN #73588610 Report a problem | ||
| 3/25/2025 | Sold | $449,000+13.7%$130/sqft |
Source: MLS PIN #73331022 Report a problem | ||
| 1/31/2025 | Listed for sale | $395,000+31.7%$114/sqft |
Source: MLS PIN #73331022 Report a problem | ||
| 4/27/2023 | Sold | $300,000+7.5%$87/sqft |
Source: MLS PIN #73085507 Report a problem | ||
| 3/13/2023 | Pending sale | $279,000$81/sqft |
Source: BHHS broker feed #73085507 Report a problem | ||
| 3/8/2023 | Listed for sale | $279,000+32.9%$81/sqft |
Source: MLS PIN #73085507 Report a problem | ||
| 10/28/2019 | Listing removed | $209,900$61/sqft |
Source: Pioneer Valley #72547230 Report a problem | ||
| 10/28/2019 | Pending sale | $209,900$61/sqft |
Source: Pioneer Valley #72547230 Report a problem | ||
| 10/28/2019 | Listed for sale | $209,900$61/sqft |
Source: Keller Williams Realty #72547230 Report a problem | ||
| 8/22/2019 | Pending sale | $209,900$61/sqft |
Source: Pioneer Valley #72547230 Report a problem | ||
| 8/8/2019 | Listed for sale | $209,900+19.9%$61/sqft |
Source: Keller Williams Realty #72547230 Report a problem | ||
| 10/31/2016 | Sold | $175,000+6.1%$51/sqft |
Source: Public Record Report a problem | ||
| 9/23/2016 | Pending sale | $165,000$48/sqft |
Source: Coldwell Banker Residential Brokerage - Chicopee #72059809 Report a problem | ||
| 8/30/2016 | Listed for sale | $165,000+13.8%$48/sqft |
Source: Coldwell Banker Residential Brokerage - Chicopee #72059809 Report a problem | ||
| 7/20/2004 | Sold | $145,000+62%$42/sqft |
Source: Public Record Report a problem | ||
| 4/10/2002 | Sold | $89,500$26/sqft |
Source: Public Record Report a problem | ||
Public tax history
| Year | Property taxes | Tax assessment |
|---|---|---|
| 2025 | $4,445 +2.1% | $283,500 +4.6% |
| 2024 | $4,354 -9.8% | $271,100 -4.2% |
| 2023 | $4,827 -0.9% | $283,100 +9.4% |
| 2022 | $4,869 +6.2% | $258,700 +6.7% |
| 2021 | $4,583 -0.9% | $242,500 +16.6% |
| 2020 | $4,624 +24.3% | $208,000 +10.1% |
| 2019 | $3,720 +3% | $189,000 +3% |
| 2018 | $3,611 +4.5% | $183,500 +4.4% |
| 2017 | $3,456 +61.4% | $175,800 +61.4% |
| 2016 | $2,141 +4.1% | $108,900 +4.2% |
| 2015 | $2,056 +6% | $104,500 +6.2% |
| 2014 | $1,939 -0.1% | $98,400 -0.1% |
| 2013 | $1,941 -9.9% | $98,500 -9.3% |
| 2012 | $2,154 -4.8% | $108,600 -6.5% |
| 2011 | $2,263 -21.3% | $116,100 -21.2% |
| 2010 | $2,874 +0.7% | $147,400 -7.6% |
| 2009 | $2,855 -0.7% | $159,600 -11% |
| 2008 | $2,874 +0.7% | $179,300 +0.8% |
| 2007 | $2,854 +15% | $177,900 +21.8% |
| 2006 | $2,482 +1.3% | $146,000 +4.4% |
| 2005 | $2,450 +29.3% | $139,900 +40.2% |
| 2004 | $1,895 +2.1% | $99,800 +4.4% |
| 2003 | $1,856 -2.2% | $95,600 +0.2% |
| 2002 | $1,897 | $95,400 |
Find assessor info on the county website
Monthly payment
Est. payment
Payment breakdown
Explore the cost of this home by adjusting the details. Changes won't be saved.Climate risks
Neighborhood: McKnight
Nearby schools
Schools provided by the listing agent
- Elementary: Rebecca Johnson
- Middle: Aspire Academy
- High: Sci- Tech
Source: MLS PIN. This data may not be complete. We recommend contacting the local school district to confirm school assignments for this home.


Similar homes
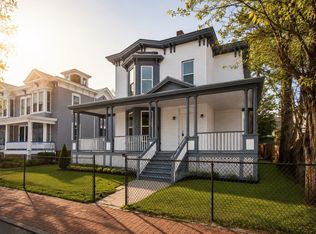
- $410,0005 bd2 ba1.8k sqft64 Thompson St, Springfield, MA 01109For Sale
 MLS ID #73596880, Paola Garcia, eXp Realty LLC. MLS PIN
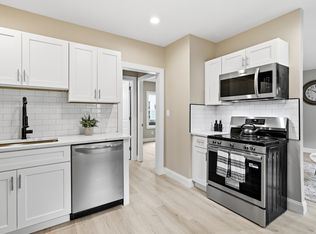
- $399,9875 bd2 ba1.8k sqft50-52 Sycamore St, Springfield, MA 01109For Sale
 MLS ID #73557377, Bill Nichols, Hampden Realty Center, LLC. MLS PIN
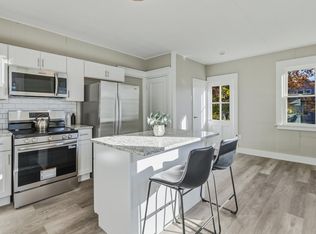
- $449,9877 bd3 ba2.9k sqft171 Northampton Ave, Springfield, MA 01109For Sale
 MLS ID #73599559, Bill Nichols, Hampden Realty Center, LLC. MLS PIN
- $405,0006 bd2 ba1.9k sqft10 Monroe St, Springfield, MA 01109For Sale
 MLS ID #73548440, Nicole Flamand, Real Broker MA, LLC. MLS PIN
