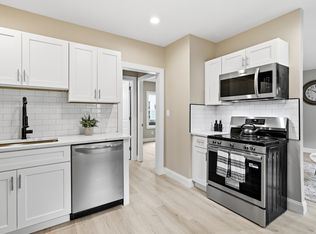
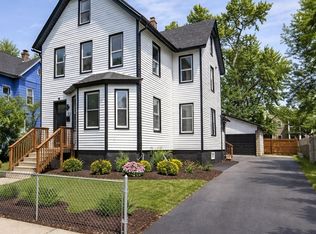
Start your homeownership journey with space to enjoy and rental income potential! This move-in-ready two-family home features fresh paint, a new roof, new furnaces, and newer windows, bringing natural light throughout. The first floor offers an enclosed porch, formal living and dining rooms, three bedrooms, new flooring throughout, and a spacious kitchen with stainless steel appliances, an eat-in area, and space for an open pantry. The full bath includes a ceramic tile tub/shower combination and a window for ventilation and natural lighting. The second floor mirrors this layout and also features stainless steel kitchen appliances, plus access to a third floor with a full bath, wall-to-wall carpeting, and two bonus rooms for a home office, playroom, or additional living space. Basement storage and separate washer/dryer hookups add convenience, while a fenced yard provides privacy and off-street parking completes the package. Live in one unit and rent the other to help offset ownership costs. Great for in-law or multigenerational living. Close to MGM, area colleges, and amenities. Welcome to 35–37 Acorn Street!
For sale
$489,900
35-37 Acorn St, Springfield, MA 01109
6beds
2,110sqft
2 Family - 2 Units Up/Down
Built in 1925
-- sqft lot
$487,400 Zestimate®
$232/sqft
$-- HOA
What's special
New furnacesEnclosed porchNew roofEat-in areaThree bedroomsWall-to-wall carpetingOff-street parking
- 13 days
- 182
- 10
Zillow last checked:
Listing updated:
Listed by:
Tanya Harvey Group 413-364-0025,
Keller Williams Realty 413-565-5478,
Tanya Harvey Group 413-364-0025
Source: MLS PIN,MLS#: 73591642
Facts & features
Interior
Bedrooms & bathrooms
- Bedrooms: 6
- Bathrooms: 3
- Full bathrooms: 3
Heating
- Natural Gas
Cooling
- None
Appliances
- Included: Range, Refrigerator
Features
- Bathroom With Tub & Shower, Remodeled, Walk-Up Attic, Bathroom with Shower Stall, Living Room, Dining Room, Kitchen
- Flooring: Wood, Tile, Vinyl, Carpet, Varies
- Windows: Picture Window
- Basement: Full,Interior Entry,Concrete,Unfinished
- Has fireplace: No
Interior area
- Total structure area: 2,110
- Total interior livable area: 2,110 sqft
- Finished area above ground: 2,110
Property
Parking
- Total spaces: 4
- Parking features: Off Street
- Uncovered spaces: 4
Features
- Patio & porch: Porch, Enclosed
- Fencing: Fenced/Enclosed,Fenced
Lot
- Size: 4,121 Square Feet
Details
- Parcel number: M:500036 L:0000,2570122
- Zoning: R2
Construction
Type & style
- Home type: MultiFamily
- Property subtype: 2 Family - 2 Units Up/Down
Materials
- Frame
- Foundation: Block
- Roof: Shingle
Condition
- Year built: 1925
Utilities & green energy
- Electric: Circuit Breakers
- Sewer: Public Sewer
- Water: Public
Community & HOA
Community
- Features: Public Transportation, Shopping, Park, Medical Facility, Laundromat, Highway Access, House of Worship, Private School, Public School, T-Station, University
Location
- Region: Springfield
Financial & listing details
- Price per square foot: $232/sqft
- Tax assessed value: $238,500
- Annual tax amount: $3,687
- Date on market: 10/16/2026
- Total actual rent: 0
Estimated market value
$487,400
$463,000 - $512,000
$1,924/mo
Price history
| Date | Event | Price |
|---|---|---|
| 10/16/2026 | Listed for sale | $489,900+744.7%$232/sqft |
Source: MLS PIN #73591642 Report a problem | ||
| 8/3/1987 | Sold | $58,000$27/sqft |
Source: Public Record Report a problem | ||
Public tax history
| Year | Property taxes | Tax assessment |
|---|---|---|
| 2025 | $2,953 +1.3% | $188,300 +3.7% |
| 2024 | $2,915 +3.5% | $181,500 +9.9% |
| 2023 | $2,817 +1.3% | $165,200 +11.8% |
| 2022 | $2,782 +7% | $147,800 +7.4% |
| 2021 | $2,601 +0.5% | $137,600 +3.8% |
| 2020 | $2,588 +11.6% | $132,500 +12.5% |
| 2019 | $2,318 -0.3% | $117,800 -0.3% |
| 2018 | $2,326 -2.4% | $118,200 -2.5% |
| 2017 | $2,383 +18.9% | $121,200 +18.8% |
| 2016 | $2,005 +1% | $102,000 +1.1% |
| 2015 | $1,985 +2.7% | $100,900 +3% |
| 2014 | $1,932 +7.6% | $98,000 +7.6% |
| 2013 | $1,796 -3.5% | $91,100 -3% |
| 2012 | $1,862 +0.5% | $93,900 -1.3% |
| 2011 | $1,853 +19.1% | $95,100 +19.2% |
| 2010 | $1,556 -23.5% | $79,800 -29.8% |
| 2009 | $2,034 +14.1% | $113,700 +2.2% |
| 2008 | $1,783 -22.3% | $111,200 -22.2% |
| 2007 | $2,294 +38.7% | $143,000 +47% |
| 2006 | $1,654 +8.8% | $97,300 +12.1% |
| 2005 | $1,520 +5.6% | $86,800 +14.5% |
| 2004 | $1,439 -6.6% | $75,800 -4.5% |
| 2003 | $1,541 +0.3% | $79,400 +2.7% |
| 2002 | $1,537 | $77,300 |
Find assessor info on the county website
Monthly payment
Est. payment
Payment breakdown
Explore the cost of this home by adjusting the details. Changes won't be saved.Climate risks
Neighborhood: Bay
Nearby schools
Schools provided by the listing agent
- Elementary: Rebecca Johnson
- Middle: Jfk
- High: Central High
Source: MLS PIN. This data may not be complete. We recommend contacting the local school district to confirm school assignments for this home.


Similar homes
- $399,9875 bd2 ba1.8k sqft50-52 Sycamore St, Springfield, MA 01109For Sale
 MLS ID #73557377, Bill Nichols, Hampden Realty Center, LLC. MLS PIN
- $389,0006 bd4 ba2k sqft98 Bristol St, Springfield, MA 01109For Sale
 MLS ID #73592899, Lucy Cordero, Keller Williams Realty. MLS PIN
- $369,9005 bd2 ba2.6k sqft25 Dawes St, Springfield, MA 01109For Sale
 MLS ID #73504037, Jasmin Lowe, Lowe & Lowe Realty Co.. MLS PIN
- $499,9876 bd3 ba2.7k sqft580 Main St, West Springfield, MA 01089For Sale
 MLS ID #73585795, Laurie Palatino, Hampden Realty Center, LLC. MLS PIN
