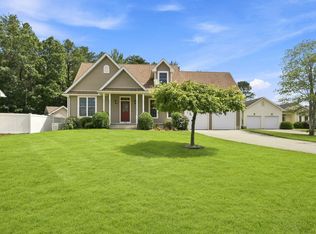
Exceptional space, privacy and flexibility! Offering 3,195 sq. ft. of above-grade living space PLUS a beautifully finished walk-out lower level with a full bath, this expansive 4-bedroom Colonial sits on .73 acres in a desirable cul-de-sac setting. The spacious, open layout offers room for entertaining, working from home and multigenerational living, with an oversized two-car garage, private backyard and deck completing the package. The generously sized kitchen features abundant wood cabinetry, double wall ovens, stainless appliances, walk-in pantry and extensive workspace, opening to the home’s large gathering spaces. Upstairs you’ll find four bedrooms, including an en suite primary with walk-in closet, plus a separate bonus room. The finished walk-out lower level adds tremendous flexibility for recreation, guests, home office or extended-family use. . With exceptional square footage, storage and a flexible floor plan, 27 Landing Drive offers a rare opportunity to make a substantial, well-maintained home your own—all at a newly repositioned price of $599,900.
For sale
Price cut: $25.1K (9/10)
$599,900
27 Landing Dr, Chicopee, MA 01020
4beds
3,195sqft
Single Family Residence
Built in 2007
0.73 Acres Lot
$597,100 Zestimate®
$188/sqft
$-- HOA
What's special
Separate bonus roomOversized two-car garagePrivate backyard and deckExtensive workspaceGenerously sized kitchenSpacious open layoutWalk-in pantry
- 49 days
- 937
- 37
Zillow last checked:
Listing updated:
Listed by:
Dora N. Courchesne 413-218-7222,
Berkshire Hathaway HomeServices Realty Professionals 413-596-6711
Source: MLS PIN,MLS#: 73564367
Facts & features
Interior
Bedrooms & bathrooms
- Bedrooms: 4
- Bathrooms: 4
- Full bathrooms: 3
- 1/2 bathrooms: 1
Primary bedroom
- Features: Bathroom - Full, Walk-In Closet(s)
- Level: Second
Bedroom 2
- Features: Closet
- Level: Second
Bedroom 3
- Features: Closet
- Level: Second
Bedroom 4
- Features: Closet
- Level: Second
Primary bathroom
- Features: Yes
Bathroom 1
- Features: Bathroom - Half
- Level: First
Bathroom 2
- Features: Bathroom - Full, Bathroom - With Tub & Shower
- Level: Second
Bathroom 3
- Level: Second
Dining room
- Features: Flooring - Stone/Ceramic Tile
- Level: First
Family room
- Features: Flooring - Wall to Wall Carpet
- Level: Basement
Kitchen
- Features: Flooring - Stone/Ceramic Tile, Kitchen Island, Stainless Steel Appliances, Tray Ceiling(s)
- Level: First
Living room
- Features: Flooring - Wall to Wall Carpet
- Level: First
Office
- Features: Flooring - Wall to Wall Carpet
- Level: First
Heating
- Forced Air, Oil, Pellet Stove
Cooling
- Central Air
Appliances
- Included: Range, Oven, Dishwasher, Disposal, Microwave, Refrigerator, Washer, Dryer
- Laundry: Main Level, Electric Dryer Hookup, Washer Hookup, First Floor
Features
- Bathroom - Full, Bathroom, Home Office, Bonus Room
- Flooring: Tile, Carpet, Flooring - Wall to Wall Carpet
- Doors: Insulated Doors
- Windows: Insulated Windows
- Basement: Full,Partially Finished,Walk-Out Access,Sump Pump
- Has fireplace: No
Interior area
- Total structure area: 3,195
- Total interior livable area: 3,195 sqft
- Finished area above ground: 3,195
- Finished area below ground: 1,380
Property
Parking
- Total spaces: 6
- Parking features: Attached, Garage Door Opener, Storage, Workshop in Garage, Off Street
- Attached garage spaces: 2
- Uncovered spaces: 4
Features
- Patio & porch: Porch, Deck
- Exterior features: Porch, Deck, Rain Gutters, Professional Landscaping
Lot
- Size: 0.73 Acres
- Features: Gentle Sloping
Details
- Parcel number: M:0711 B:00009 L:0000,4504566
- Zoning: 7
Construction
Type & style
- Home type: SingleFamily
- Architectural style: Colonial
- Property subtype: Single Family Residence
Materials
- Foundation: Concrete Perimeter
- Roof: Shingle
Condition
- Year built: 2007
Utilities & green energy
- Sewer: Public Sewer
- Water: Public
- Utilities for property: for Electric Range, for Electric Oven, for Electric Dryer, Washer Hookup
Community & HOA
Community
- Features: Public Transportation, Shopping, Pool, Tennis Court(s), Park, Walk/Jog Trails, Golf, Highway Access, House of Worship, Private School, Public School
HOA
- Has HOA: No
Location
- Region: Chicopee
Financial & listing details
- Price per square foot: $188/sqft
- Tax assessed value: $584,500
- Annual tax amount: $8,908
- Date on market: 8/20/2026
Estimated market value
$597,100
$567,000 - $627,000
$3,798/mo
Price history
| Date | Event | Price |
|---|---|---|
| 9/10/2026 | Price change | $599,900-4%$188/sqft |
Source: MLS PIN #73564367 Report a problem | ||
| 9/1/2026 | Price change | $625,000-3.8%$196/sqft |
Source: MLS PIN #73564367 Report a problem | ||
| 8/17/2026 | Listed for sale | $650,000+766.7%$203/sqft |
Source: MLS PIN #73564367 Report a problem | ||
| 3/9/2004 | Sold | $75,000$23/sqft |
Source: Public Record Report a problem | ||
Public tax history
| Year | Property taxes | Tax assessment |
|---|---|---|
| 2025 | $8,729 +5.6% | $575,800 +2.8% |
| 2024 | $8,269 +7.6% | $560,200 +10.5% |
| 2023 | $7,683 +3.1% | $507,100 +15.6% |
| 2022 | $7,455 +0.6% | $438,800 +4.2% |
| 2021 | $7,414 +0% | $421,000 +4.6% |
| 2020 | $7,414 +8.2% | $402,400 +5.5% |
| 2019 | $6,852 +3% | $381,500 +5% |
| 2018 | $6,654 +18.2% | $363,400 +11.7% |
| 2017 | $5,631 | $325,300 -2.3% |
| 2016 | $5,631 -2.3% | $333,000 +1.3% |
| 2015 | $5,765 +100% | $328,700 |
| 2014 | $2,883 -45.3% | $328,700 -1.9% |
| 2013 | $5,273 +2.4% | $335,000 -2.8% |
| 2012 | $5,148 +1.8% | $344,800 |
| 2011 | $5,055 +3.2% | $344,800 -4.1% |
| 2010 | $4,900 -8.9% | $359,500 -11.8% |
| 2009 | $5,378 +376.8% | $407,400 +346.2% |
| 2008 | $1,128 +11.2% | $91,300 +14.8% |
| 2007 | $1,014 | $79,500 |
Find assessor info on the county website
Monthly payment
Est. payment
Payment breakdown
Explore the cost of this home by adjusting the details. Changes won't be saved.Climate risks
Neighborhood: 01020

Similar homes
- $550,0003 bd3 ba2.1k sqft33 Caddyshack Dr, Chicopee, MA 01020For Sale
 MLS ID #73572759, The Aimee Kelly Crew, eXp Realty LLC. MLS PIN
 - $599,9003 bd3 ba2.8k sqft43 Paradise Lake Rd, Monson, MA 01057For Sale
 MLS ID #73586383, Heather Bennet, Keller Williams Realty. MLS PIN
 - $599,9004 bd2 ba2k sqft32 East St, Southampton, MA 01073For Sale
 MLS ID #73568186, Dan Schachter, DCS Real Estate, LLC. MLS PIN
 - $584,9004 bd3 ba2.8k sqft6 Joan St, Wilbraham, MA 01095For Sale
 MLS ID #73565321, Susan Lefebvre, HB Real Estate, LLC. MLS PIN
 - $584,9003 bd3 ba4.3k sqft763 North Street, Suffield, CT 06078For Sale
 MLS ID #24212257, Ryan Rea, Berkshire Hathaway NE Prop.. Smart MLS
