Spacious 4-bedroom, 4-bath townhouse in the desirable Shadow Brook community. The open-concept main level features hardwood floors, vaulted ceilings and a well-appointed kitchen with granite countertops, stainless steel appliances and a large center island. The first-floor primary bedroom is a private en suite with a large walk-in closet, while first-floor laundry adds everyday convenience. Enjoy abundant natural light and a screened porch overlooking a peaceful wooded setting. Just outside the back door, walking trails lead to Buttery Brook Park, offering a splash pad, pickleball courts and basketball courts. The finished basement provides additional living space ideal for a family room, home office or guest accommodations. Conveniently located close to shopping, dining and other amenities, yet surrounded by woods and nature trails, this home offers a flexible floor plan with plenty of room for everyday living and entertaining.
For sale
Price cut: $29.9K (9/12)
$600,000
75 Shadow Brook Est Unit 75, South Hadley, MA 01075
4beds
2,488sqft
Condominium, Townhouse
Built in 2005
1 Square Feet Lot
$594,600 Zestimate®
$241/sqft
$599/mo HOA
What's special
First-floor laundryWell-appointed kitchenOpen-concept main levelHardwood floorsFirst-floor primary bedroomGranite countertopsPrivate en suite
- 57 days
- 319
- 21
Zillow last checked:
Listing updated:
Listed by:
The Crowley Team 413-427-1558,
Keller Williams Realty 413-565-5478,
Susan Crowley 413-427-1558
Source: MLS PIN,MLS#: 73558098
Facts & features
Interior
Bedrooms & bathrooms
- Bedrooms: 4
- Bathrooms: 4
- Full bathrooms: 4
- Main level bedrooms: 2
Primary bedroom
- Features: Walk-In Closet(s), Closet/Cabinets - Custom Built, Flooring - Wall to Wall Carpet
- Level: Main,First
Bedroom 2
- Features: Walk-In Closet(s), Flooring - Wall to Wall Carpet
- Level: Main,First
Bedroom 3
- Features: Closet, Flooring - Wall to Wall Carpet
- Level: Second
Bedroom 4
- Features: Closet, Flooring - Wall to Wall Carpet
- Level: Second
Bathroom 1
- Features: Bathroom - Full, Flooring - Stone/Ceramic Tile
- Level: First
Bathroom 2
- Features: Bathroom - Full, Bathroom - Double Vanity/Sink, Bathroom - Tiled With Tub, Bathroom - With Shower Stall, Flooring - Stone/Ceramic Tile, Countertops - Stone/Granite/Solid
- Level: First
Bathroom 3
- Features: Bathroom - Full, Flooring - Stone/Ceramic Tile
- Level: Second
Dining room
- Features: Flooring - Hardwood, Window(s) - Bay/Bow/Box, Open Floorplan
- Level: First
Family room
- Features: Flooring - Laminate
- Level: Basement
Kitchen
- Features: Flooring - Hardwood, Countertops - Stone/Granite/Solid, Kitchen Island, Stainless Steel Appliances
- Level: First
Living room
- Features: Cathedral Ceiling(s), Flooring - Wood, Window(s) - Picture, Exterior Access, Open Floorplan
- Level: First
Office
- Features: Flooring - Laminate
- Level: Basement
Heating
- Forced Air, Natural Gas
Cooling
- Central Air
Appliances
- Included: Range, Dishwasher, Microwave, Refrigerator
- Laundry: Flooring - Stone/Ceramic Tile
Features
- Bathroom - With Shower Stall, Exercise Room, Home Office, Library, Bathroom
- Flooring: Tile, Laminate, Hardwood, Flooring - Stone/Ceramic Tile
- Has basement: Yes
- Number of fireplaces: 1
- Fireplace features: Living Room
Interior area
- Total structure area: 2,488
- Total interior livable area: 2,488 sqft
- Finished area above ground: 2,488
Property
Parking
- Total spaces: 6
- Parking features: Attached, Garage Door Opener, Off Street, Paved
- Attached garage spaces: 2
- Uncovered spaces: 4
Features
- Entry location: Unit Placement(Street)
- Patio & porch: Screened, Patio
- Exterior features: Porch - Screened, Patio
Lot
- Size: 1 Square Feet
Details
- Parcel number: M:0016 B:0186 L:0075,4613836
- Zoning: RA1
Construction
Type & style
- Home type: Townhouse
- Property subtype: Condominium, Townhouse
Materials
- Frame
- Roof: Shingle
Condition
- Year built: 2005
Utilities & green energy
- Sewer: Public Sewer
- Water: Public
Community & HOA
Community
- Features: Public Transportation, Shopping, Park, Stable(s), Golf, House of Worship, Public School
HOA
- Services included: Insurance, Road Maintenance, Maintenance Grounds, Snow Removal, Reserve Funds
- HOA fee: $599 monthly
Location
- Region: South Hadley
Financial & listing details
- Price per square foot: $241/sqft
- Tax assessed value: $603,000
- Annual tax amount: $8,153
- Date on market: 8/15/2026
Estimated market value
$594,600
$565,000 - $624,000
$3,719/mo
Price history
| Date | Event | Price |
|---|---|---|
| 9/12/2026 | Price change | $600,000-4.7%$241/sqft |
Source: MLS PIN #73558098 Report a problem | ||
| 8/3/2026 | Listed for sale | $629,900+46.5%$253/sqft |
Source: MLS PIN #73558098 Report a problem | ||
| 8/21/2020 | Sold | $430,000+17.8%$173/sqft |
Source: Public Record Report a problem | ||
| 5/2/2006 | Sold | $365,000$147/sqft |
Source: Public Record Report a problem | ||
Public tax history
| Year | Property taxes | Tax assessment |
|---|---|---|
| 2025 | $9,786 +4.8% | $614,300 +9.5% |
| 2024 | $9,339 +9.1% | $560,900 +15% |
| 2023 | $8,561 +6.1% | $487,800 +11.7% |
| 2022 | $8,068 +1.7% | $436,600 +7.1% |
| 2021 | $7,936 +2.4% | $407,800 +5% |
| 2020 | $7,747 +5.9% | $388,500 +7% |
| 2019 | $7,316 +1.1% | $363,100 |
| 2018 | $7,237 -0.9% | $363,100 |
| 2017 | $7,306 +9.5% | $363,100 +8% |
| 2016 | $6,674 +5.5% | $336,200 +3% |
| 2015 | $6,326 +33.7% | $326,400 -3% |
| 2014 | $4,732 -27.8% | $336,500 -12.7% |
| 2013 | $6,551 +1.3% | $385,600 |
| 2012 | $6,470 +3.2% | $385,600 |
| 2011 | $6,270 +16.2% | $385,600 |
| 2010 | $5,395 +6.9% | $385,600 -4% |
| 2009 | $5,045 -8.5% | $401,700 |
| 2008 | $5,511 +10.6% | $401,700 +7.3% |
| 2007 | $4,985 | $374,500 |
Find assessor info on the county website
Monthly payment
Est. payment
Payment breakdown
Explore the cost of this home by adjusting the details. Changes won't be saved.Climate risks
Neighborhood: 01075
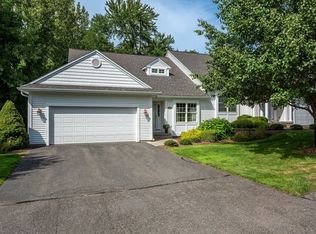
- $458,5002 bd3 ba1.9k sqft59 Shadow Brook Est, South Hadley, MA 01075Sold
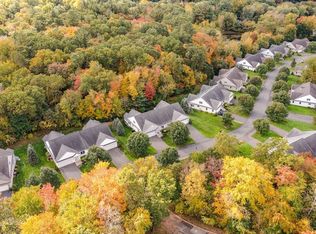
- $499,9002 bd2 ba1.9k sqft79 Shadowbrook Est #79, South Hadley, MA 01075Sold
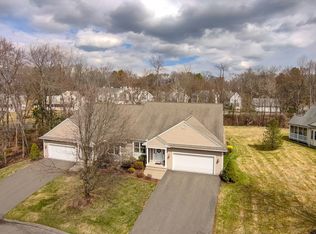
- $487,0002 bd2 ba1.7k sqft90 Shadowbrook Ests #90, South Hadley, MA 01075Sold
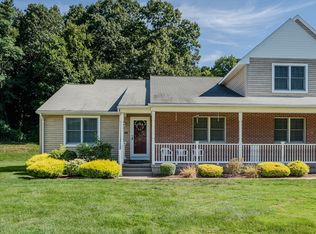
- $322,5002 bd2 ba1.3k sqft45 Shadow Brook Est UNIT 45, South Hadley, MA 01075Sold
Similar homes
- $549,9003 bd3 ba2.4k sqftShadow Brook Est, South Hadley, MA 01075For Sale
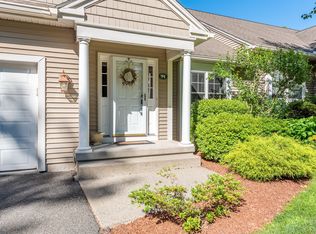 MLS ID #73541414, Kate Hogan, Brick & Mortar. MLS PIN
 - $465,0004 bd2 ba2.1k sqft175 Granby Rd, South Hadley, MA 01075For Sale
 MLS ID #73548631, Carol Cusson-Beebe, Executive Real Estate, Inc.. MLS PIN
 - $599,9004 bd4 ba3.1k sqft27 Landing Dr, Chicopee, MA 01020For Sale
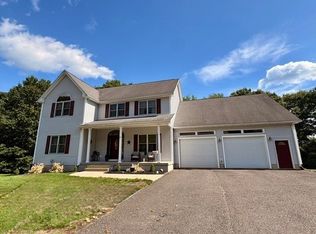 MLS ID #73564367, Dora N. Courchesne, Berkshire Hathaway HomeServices Realty Professionals. MLS PIN
 - $625,0005 bd3 ba3.3k sqft67 Amherst Rd #67, South Hadley, MA 01075For Sale
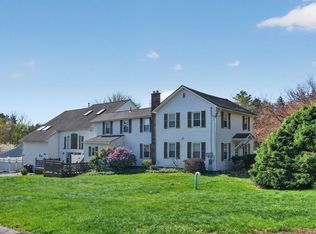 MLS ID #73505453, Eunsuk Song, Premier Realty Group-Hadley. MLS PIN
