Welcome to Shadow Brook Estates! This spacious, well-maintained end-unit townhouse offers comfort, convenience, and privacy in a professionally landscaped community surrounded by nature. Featuring 3 bedrooms, 2.5 baths, and an open floor plan, this move-in-ready home is designed for easy living. The main level includes a welcoming entryway, a versatile bedroom or office, a first-floor primary suite with en suite bath and walk-in closet, laundry room, and half bath. The kitchen features granite countertops, a center island, and abundant cabinet space, opening to the dining area and cathedral-ceiling living room with hardwood floors, a gas fireplace, and access to the screened porch—perfect for relaxing or entertaining. Upstairs you'll find a family room and third bedroom connected by a full bath. Additional highlights include a 2-car garage, large basement with ample storage, and a convenient location close to shopping, dining, and everyday amenities. Schedule your showing today!
For sale
Price cut: $10K (8/24)
$565,000
91 Shadow Brook Est #91, South Hadley, MA 01075
3beds
2,418sqft
Condominium, Townhouse
Built in 2006
-- sqft lot
$-- Zestimate®
$234/sqft
$637/mo HOA
What's special
Gas fireplaceLaundry roomDining areaHardwood floorsSpacious well-maintained end-unit townhouseOpen floor planVersatile bedroom or office
- 72 days
- 391
- 11
Likely to sell faster than
Zillow last checked:
Listing updated:
Listed by:
Kate Hogan 413-687-3599,
Brick & Mortar 413-259-8888
Source: MLS PIN,MLS#: 73541414
Facts & features
Interior
Bedrooms & bathrooms
- Bedrooms: 3
- Bathrooms: 3
- Full bathrooms: 2
- 1/2 bathrooms: 1
Primary bedroom
- Features: Bathroom - Full, Walk-In Closet(s)
- Level: First
Bedroom 2
- Level: First
Bedroom 3
- Level: Second
Primary bathroom
- Features: Yes
Bathroom 1
- Features: Bathroom - Half
- Level: First
Bathroom 2
- Features: Bathroom - Full
- Level: First
Bathroom 3
- Level: Second
Dining room
- Features: Flooring - Wood
- Level: First
Family room
- Features: Flooring - Wood, Window(s) - Picture
- Level: First
Kitchen
- Features: Flooring - Stone/Ceramic Tile, Countertops - Stone/Granite/Solid
- Level: First
Living room
- Features: Flooring - Wood, Deck - Exterior
- Level: First
Heating
- Central, Forced Air
Cooling
- Central Air
Appliances
- Included: Range, Dishwasher, Refrigerator, Washer, Dryer
- Laundry: First Floor, In Unit
Features
- Flooring: Wood, Tile, Carpet
- Doors: Insulated Doors
- Windows: Insulated Windows
- Has basement: Yes
- Number of fireplaces: 1
- Fireplace features: Living Room
- Common walls with other units/homes: End Unit
Interior area
- Total structure area: 2,418
- Total interior livable area: 2,418 sqft
- Finished area above ground: 2,418
Property
Parking
- Total spaces: 6
- Parking features: Attached, Off Street, Paved
- Attached garage spaces: 2
- Uncovered spaces: 4
Features
- Patio & porch: Screened
- Exterior features: Porch - Screened, Rain Gutters, Professional Landscaping
Details
- Parcel number: 4643125
- Zoning: Res
Construction
Type & style
- Home type: Townhouse
- Property subtype: Condominium, Townhouse
Materials
- Frame
- Roof: Shingle
Condition
- Year built: 2006
Utilities & green energy
- Electric: Circuit Breakers
- Sewer: Public Sewer
- Water: Public
Community & HOA
Community
- Features: Public Transportation, Shopping, Golf, Medical Facility, Highway Access, Public School, University
HOA
- Services included: Insurance, Maintenance Structure, Road Maintenance, Maintenance Grounds, Snow Removal
- HOA fee: $637 monthly
Location
- Region: South Hadley
Financial & listing details
- Price per square foot: $234/sqft
- Tax assessed value: $549,500
- Annual tax amount: $7,429
- Date on market: 6/24/2026
Estimated market value
Not available
Estimated sales range
Not available
Not available
Price history
| Date | Event | Price |
|---|---|---|
| 8/24/2026 | Price change | $565,000-1.7%$234/sqft |
Source: MLS PIN #73541414 Report a problem | ||
| 7/30/2026 | Price change | $575,000-2.5%$238/sqft |
Source: MLS PIN #73541414 Report a problem | ||
| 6/25/2026 | Listed for sale | $590,000$244/sqft |
Source: MLS PIN #73541414 Report a problem | ||
Public tax history
Tax history is unavailable.
Monthly payment
Est. payment
Payment breakdown
Explore the cost of this home by adjusting the details. Changes won't be saved.Climate risks
Neighborhood: 01075
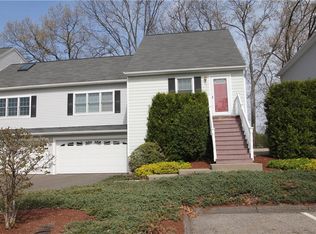
- $393,0002 bd3 ba1.8k sqft7 Shadow Brook Est, South Hadley, MA 01075Off Market
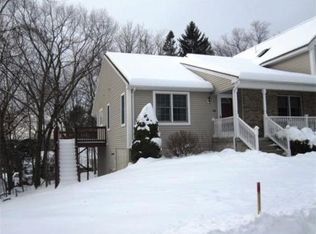
- $389,1002 bd2 ba1.3k sqft54 Shadow Brook Est, South Hadley, MA 01075Off Market
- $311,0003 bd2 ba1.4k sqft23 Shadow Brook Est #23, South Hadley, MA 01075Sold

- $280,0002 bd2 ba1.1k sqft25 Shadowbrook Est #25, South Hadley, MA 01075Sold

Similar homes
- $629,9004 bd4 ba2.4k sqftShadow Brook Estates, South Hadley, MA 01075For Sale
 MLS ID #73558098, The Crowley Team, Keller Williams Realty. MLS PIN
 - $475,0004 bd2 ba2.1k sqft175 Granby Rd, South Hadley, MA 01075For Sale
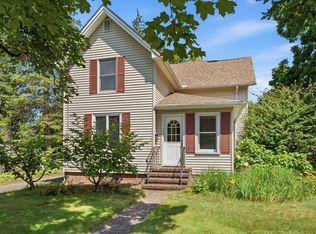 MLS ID #73548631, Carol Cusson-Beebe, Executive Real Estate, Inc.. MLS PIN
 - $475,0005 bd2 ba2.3k sqft160 East St, South Hadley, MA 01075For Sale
 MLS ID #73558986, Phim Mar, Byrnes Real Estate Group LLC. MLS PIN
 - $734,9003 bd2 ba2.2k sqft5 Red Bridge Ln, South Hadley, MA 01075For Sale
 MLS ID #73543556, Nancy Kent, Executive Real Estate, Inc.. MLS PIN
