HIGHEST AND BEST OFFERS DUE TUESDAY 1/27/26 BY 8PM! Welcome home to this beautifully maintained townhouse condo, ideally located in a desirable South Hadley community. Offering effortless, low-maintenance living, the home features fresh, clean carpeting throughout, two spacious bedrooms, and one and a half thoughtfully designed bathrooms, including an ensuite with washer and dryer. The updated kitchen blends style and function, making it perfect for everyday living and relaxed entertaining. A well-designed townhouse layout provides comfortable, light-filled living spaces with a natural separation between living and sleeping areas. Complete with two designated parking spaces and set within a well-kept community close to shopping, dining, and local amenities, this inviting home is ready to be enjoyed. Schedule your private showing today and experience it for yourself.
Sold for $280,000
$280,000
25 Shadowbrook Est #25, South Hadley, MA 01075
2beds
1,182sqft
Condominium, Townhouse
Built in 1988
-- sqft lot
$285,700 Zestimate®
$237/sqft
$2,161 Estimated rent
Home value
$285,700
$243,000 - $334,000
$2,161/mo
Zestimate® history
Owner options
List your home for rent
$2,161/mo
Rent Zestimate®
Find your next renter with Zillow Rental Manager. Plus, with online applications, you can quickly screen prospective tenants – for free.
$2,161/mo
Rent Zestimate®
Refinance and save
$2,128/mo
Est. payment
Refinancing to a lower rate could help reduce your monthly payments and save thousands over the life of the loan.
$2,128/mo
Est. payment
Explore your selling options
Work with a Zillow partner agent
Leverage their expertise and Zillow's premium Showcase listings to get your home seen by more buyers.
Get startedList with your own agent
Get your home in front of millions of buyers by listing it on Zillow.
Learn how to do itSell it yourself
Take full control of how buyers see your home on Zillow by listing For Sale by Owner (FSBO).
List your homeWhat's special
Zillow last checked:
Listing updated:
Listed by:
Kimberly Allen Team,
Berkshire Hathaway HomeServices Realty Professionals 413-213-1500,
Maria Philpott 413-658-5141
Bought with:
Martha Grinnell
5 College REALTORS® Northampton
Source: MLS PIN,MLS#: 73469864
Facts & features
Interior
Bedrooms & bathrooms
- Bedrooms: 2
- Bathrooms: 2
- Full bathrooms: 1
- 1/2 bathrooms: 1
Primary bedroom
- Features: Bathroom - Full, Flooring - Wall to Wall Carpet, Window(s) - Picture, Closet - Double
- Level: Second
Bedroom 2
- Features: Closet, Flooring - Wall to Wall Carpet
- Level: Second
Bathroom 1
- Features: Bathroom - Half, Closet - Linen, Flooring - Stone/Ceramic Tile
- Level: First
Bathroom 2
- Features: Bathroom - Full, Bathroom - With Tub & Shower, Closet - Linen, Flooring - Laminate, Dryer Hookup - Gas, Washer Hookup
- Level: Second
Dining room
- Features: Flooring - Wall to Wall Carpet, Balcony / Deck, Exterior Access, Slider
- Level: First
Kitchen
- Features: Flooring - Stone/Ceramic Tile, Window(s) - Picture, Countertops - Upgraded, Stainless Steel Appliances, Gas Stove
- Level: Main,First
Living room
- Features: Flooring - Wall to Wall Carpet, Window(s) - Picture, Exterior Access
- Level: Main,First
Heating
- Forced Air
Cooling
- Central Air
Appliances
- Included: Range, Dishwasher, Microwave, Refrigerator, Washer, Dryer
- Laundry: In Unit
Features
- Internet Available - Unknown
- Flooring: Tile, Carpet
- Has basement: Yes
- Has fireplace: No
Interior area
- Total structure area: 1,182
- Total interior livable area: 1,182 sqft
- Finished area above ground: 1,182
Property
Parking
- Total spaces: 2
- Parking features: Assigned
- Uncovered spaces: 2
Features
- Patio & porch: Deck - Composite
- Exterior features: Deck - Composite
Details
- Zoning: RC
Construction
Type & style
- Home type: Townhouse
- Property subtype: Condominium, Townhouse
Materials
- Frame
- Roof: Shingle
Condition
- Year built: 1988
Utilities & green energy
- Electric: Circuit Breakers
- Sewer: Public Sewer
- Water: Public
- Utilities for property: for Gas Range
Community & HOA
Community
- Features: Shopping, Park, Walk/Jog Trails, Public School
HOA
- Services included: Insurance, Maintenance Structure, Maintenance Grounds, Snow Removal
- HOA fee: $288 monthly
Location
- Region: South Hadley
Financial & listing details
- Price per square foot: $237/sqft
- Tax assessed value: $258,100
- Annual tax amount: $4,112
- Date on market: 4/16/2026
Price history
| Date | Event | Price |
|---|---|---|
| 4/24/2026 | Sold | $280,000+3.7%$237/sqft |
Source: MLS PIN #73469864 Report a problem | ||
| 1/29/2026 | Pending sale | $269,900$228/sqft |
Source: BHHS broker feed #73469864 Report a problem | ||
| 1/20/2026 | Listed for sale | $269,900$228/sqft |
Source: MLS PIN #73469864 Report a problem | ||
Public tax history
Tax history is unavailable.
Neighborhood: 01075
Nearby homes
- $311,0003 bd2 ba1.4k sqft23 Shadow Brook Est #23, South Hadley, MA 01075Sold

- $315,0002 bd2 ba1.4k sqft26 Shadowbrook Est #26, South Hadley, MA 01075Sold

- $389,1002 bd2 ba1.3k sqft54 Shadow Brook Est, South Hadley, MA 01075Off Market
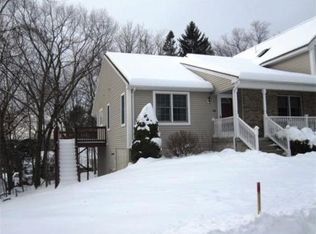
- $565,0003 bd3 ba2.4k sqft91 Shadow Brook Est #91, South Hadley, MA 01075For Sale
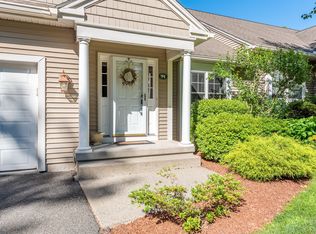
- $440,0002 bd3 ba1.3k sqft49 Shadowbrook Est #49, South Hadley, MA 01075Sold
- $396,1003 bd1 ba1.1k sqft5 Hillcrest Ave, South Hadley, MA 01075Off Market
- $439,0003 bd3 ba1.6k sqft48 Shadow Brook Est #48, South Hadley, MA 01075Sold
- $364,2003 bd1 ba1.3k sqft9 Hillcrest Ave, South Hadley, MA 01075Off Market
Nearby schools
GreatSchools rating
- NAPlains Elementary SchoolGrades: PK-1Distance: 0.4 mi
- 5/10Michael E. Smith Middle SchoolGrades: 5-8Distance: 1.6 mi
- 5/10South Hadley High SchoolGrades: 9-12Distance: 0.5 mi
Sell for more on Zillow
Get a Zillow Showcase℠ listing at no additional cost and you could sell for .
$285,700
2% more
+$5,714
With Zillow Showcase(estimated)
$291,414
Sell for more on Zillow
Get a Zillow Showcase℠ listing at no additional cost and you could sell for .
$285,700
2% more
+$5,714
With Zillow Showcase(estimated)
$291,414
- Massachusetts
- Hampshire County
- South Hadley
- 01075
- 25 Shadowbrook Est Unit 25
