Simple Elegance! Expect to be impressed when you walk through the door of this custom, luxury condo that offers a versatile & flexible floor plan. Walls of windows and specialty lighting throughout make this unit light, bright and airy! The open living area is the perfect space to entertain, with multiple seating areas and cozy spaces to enjoy. The main suite will impress with a massive walk in closet and spa like bath. Head to the lower level to find a perfectly set up guest space, teen suite, home office...how will you use it? Outdoor spaces include a deck overlooking the woods and a patio area. Heated two car garage with hot/cold water. All of this situated on the park like grounds of Shadow Brook Estates. Ideal location with easy access to local highways, all area amenities and you are within walking distance to Buttery Brook Park and the Pickleball Courts! Schedule your appointment today to see this gem!
Sold for $499,900
$499,900
79 Shadowbrook Est #79, South Hadley, MA 01075
2beds
1,966sqft
Condominium
Built in 2005
-- sqft lot
$530,400 Zestimate®
$254/sqft
$1,840 Estimated rent
Home value
$530,400
$483,000 - $578,000
$1,840/mo
Zestimate® history
Owner options
List your home for rent
$1,840/mo
Rent Zestimate®
Find your next renter with Zillow Rental Manager. Plus, with online applications, you can quickly screen prospective tenants – for free.
$1,840/mo
Rent Zestimate®
Refinance and save
$4,029/mo
Est. payment
Refinancing to a lower rate could help reduce your monthly payments and save thousands over the life of the loan.
$4,029/mo
Est. payment
Explore your selling options
Work with a Zillow partner agent
Leverage their expertise and Zillow's premium Showcase listings to get your home seen by more buyers.
Get startedList with your own agent
Get your home in front of millions of buyers by listing it on Zillow.
Learn how to do itSell it yourself
Take full control of how buyers see your home on Zillow by listing For Sale by Owner (FSBO).
List your homeWhat's special
Spa like bathPatio areaCustom luxury condoCozy spacesDeck overlooking the woodsMain suiteOutdoor spaces
Zillow last checked:
Listing updated:
Listed by:
Joni Fleming 413-315-0570,
ERA M Connie Laplante Real Estate 413-536-9111
Bought with:
Kate Dempsey
William Raveis R.E. & Home Services
Source: MLS PIN,MLS#: 73301417
Facts & features
Interior
Bedrooms & bathrooms
- Bedrooms: 2
- Bathrooms: 2
- Full bathrooms: 2
Primary bedroom
- Features: Walk-In Closet(s), Closet/Cabinets - Custom Built, Flooring - Wall to Wall Carpet
- Level: First
- Area: 320
- Dimensions: 16 x 20
Bedroom 2
- Features: Closet, Flooring - Stone/Ceramic Tile
- Level: Basement
- Area: 464
- Dimensions: 16 x 29
Primary bathroom
- Features: Yes
Bathroom 1
- Features: Bathroom - Full, Bathroom - Tiled With Tub, Bathroom - With Shower Stall, Flooring - Stone/Ceramic Tile
- Level: First
- Area: 240
- Dimensions: 15 x 16
Bathroom 2
- Features: Bathroom - Full, Bathroom - With Shower Stall, Flooring - Stone/Ceramic Tile
- Level: First
- Area: 54
- Dimensions: 6 x 9
Dining room
- Features: Flooring - Stone/Ceramic Tile, Window(s) - Picture
- Level: First
- Area: 108
- Dimensions: 9 x 12
Family room
- Features: Closet, Flooring - Stone/Ceramic Tile, Exterior Access
- Level: Basement
- Area: 1056
- Dimensions: 24 x 44
Kitchen
- Features: Closet, Dining Area, Kitchen Island, Recessed Lighting
- Level: First
- Area: 234
- Dimensions: 13 x 18
Living room
- Features: Cathedral Ceiling(s), Ceiling Fan(s), Closet/Cabinets - Custom Built, Flooring - Stone/Ceramic Tile, French Doors, Deck - Exterior, Recessed Lighting
- Level: First
- Area: 486
- Dimensions: 18 x 27
Heating
- Forced Air, Natural Gas
Cooling
- Central Air
Appliances
- Included: Range, Dishwasher, Trash Compactor, Refrigerator, Washer, Dryer
- Laundry: Bathroom - Full, Electric Dryer Hookup, Washer Hookup, First Floor, In Unit
Features
- Closet, Bonus Room, Game Room
- Flooring: Flooring - Stone/Ceramic Tile
- Doors: Insulated Doors
- Windows: Insulated Windows
- Has basement: Yes
- Has fireplace: No
Interior area
- Total structure area: 1,966
- Total interior livable area: 1,966 sqft
Property
Parking
- Total spaces: 6
- Parking features: Attached, Garage Door Opener, Storage, Off Street, Tandem, Paved
- Attached garage spaces: 2
- Uncovered spaces: 4
Accessibility
- Accessibility features: No
Features
- Entry location: Unit Placement(Street,Walkout,Garden)
- Patio & porch: Deck, Patio
- Exterior features: Deck, Patio
Details
- Parcel number: M:0016 B:0186 L:0079
- Zoning: RES
Construction
Type & style
- Home type: Condo
- Property subtype: Condominium
- Attached to another structure: Yes
Materials
- Frame
- Roof: Shingle
Condition
- Year built: 2005
Utilities & green energy
- Electric: Circuit Breakers
- Sewer: Public Sewer
- Water: Public
- Utilities for property: for Gas Range, for Electric Dryer, Washer Hookup
Community & HOA
Community
- Features: Tennis Court(s), Highway Access, House of Worship, Marina, Private School, Public School, University
- Security: Security System
HOA
- Services included: Insurance, Maintenance Structure, Maintenance Grounds, Snow Removal
- HOA fee: $548 monthly
Location
- Region: South Hadley
Financial & listing details
- Price per square foot: $254/sqft
- Tax assessed value: $545,400
- Annual tax amount: $9,081
- Date on market: 9/2/2026
- Listing terms: Estate Sale
- Exclusions: Sauna
Price history
| Date | Event | Price |
|---|---|---|
| 1/27/2025 | Sold | $499,900$254/sqft |
Source: MLS PIN #73301417 Report a problem | ||
| 10/11/2024 | Listed for sale | $499,900$254/sqft |
Source: MLS PIN #73301417 Report a problem | ||
| 9/17/2024 | Listing removed | $499,900$254/sqft |
Source: MLS PIN #73245094 Report a problem | ||
| 8/15/2024 | Listed for sale | $499,900$254/sqft |
Source: BHHS broker feed #73245094 Report a problem | ||
| 8/13/2024 | Pending sale | $499,900$254/sqft |
Source: BHHS broker feed #73245094 Report a problem | ||
| 7/31/2024 | Price change | $499,900-4.8%$254/sqft |
Source: MLS PIN #73245094 Report a problem | ||
| 6/24/2024 | Price change | $525,000-7.1%$267/sqft |
Source: MLS PIN #73245094 Report a problem | ||
| 5/30/2024 | Listed for sale | $565,000-2.4%$287/sqft |
Source: MLS PIN #73245094 Report a problem | ||
| 5/15/2024 | Listing removed | $579,000$295/sqft |
Source: MLS PIN #73212387 Report a problem | ||
| 4/25/2024 | Price change | $579,000-3.4%$295/sqft |
Source: MLS PIN #73212387 Report a problem | ||
| 3/25/2024 | Price change | $599,500-4.7%$305/sqft |
Source: MLS PIN #73212387 Report a problem | ||
| 3/14/2024 | Listed for sale | $629,000$320/sqft |
Source: MLS PIN #73212387 Report a problem | ||
Public tax history
Tax history is unavailable.
Neighborhood: 01075
Nearby homes
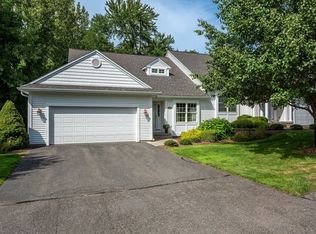
- $458,5002 bd3 ba1.9k sqft59 Shadow Brook Est, South Hadley, MA 01075Sold
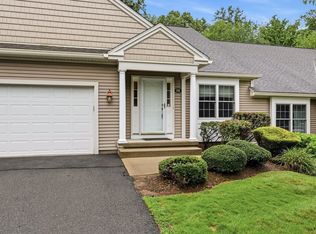
- $600,0004 bd4 ba2.4k sqft75 Shadow Brook Est UNIT 75, South Hadley, MA 01075For Sale
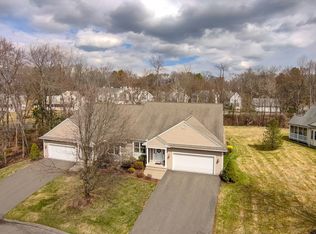
- $487,0002 bd2 ba1.7k sqft90 Shadowbrook Ests #90, South Hadley, MA 01075Sold
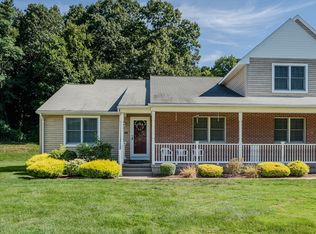
- $322,5002 bd2 ba1.3k sqft45 Shadow Brook Est UNIT 45, South Hadley, MA 01075Sold
- $409,6003 bd2 ba2.3k sqft6 Shadow Brook Est, South Hadley, MA 01075Off Market
- $309,0002 bd2 ba1.2k sqft10 Shadow Brook Est, South Hadley, MA 01075Sold
- $335,3002 bd2 ba1.4k sqft11 Shadow Brook Est, South Hadley, MA 01075Off Market
- $282,7002 bd1 ba1.1k sqft14 Shadow Brook Est, South Hadley, MA 01075Off Market
Nearby schools
GreatSchools rating
- NAPlains Elementary SchoolGrades: PK-1Distance: 0.5 mi
- 5/10Michael E. Smith Middle SchoolGrades: 5-8Distance: 1.7 mi
- 5/10South Hadley High SchoolGrades: 9-12Distance: 0.6 mi
Schools provided by the listing agent
- Elementary: Plains
- Middle: Mosier/Mesms
- High: Shhs
Source: MLS PIN. This data may not be complete. We recommend contacting the local school district to confirm school assignments for this home.
Sell for more on Zillow
Get a Zillow Showcase℠ listing at no additional cost and you could sell for .
$530,400
2% more
+$10,608
With Zillow Showcase(estimated)
$541,008
Sell for more on Zillow
Get a Zillow Showcase℠ listing at no additional cost and you could sell for .
$530,400
2% more
+$10,608
With Zillow Showcase(estimated)
$541,008
- Massachusetts
- Hampshire County
- South Hadley
- 01075
- 79 Shadowbrook Est Unit 79
