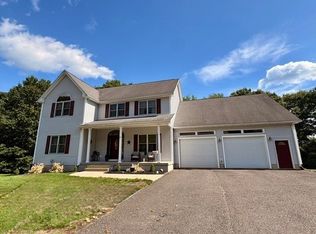
This large, open & light filled home with a beautiful back yard retreat is ideal for entertaining friends and family. Open floor plan. Expansive kitchen w/walk in pantry, large center island & lots of cabinet storage; it’s a gathering space & a dream to cook in thanks to double ovens, induction cooktop, stainless steel appliances & lots of counter space. Vaulted ceilings in many rooms. First floor primary en-suite has double vanity, soaker tub, radiant floor heating, bidet & his/hers walk in closet. The second floor offers two traditional bedrooms—one with a vaulted ceiling & two other large rooms for use as an office, playroom, or additional bedrooms (one w/no closet). The basement is a large & finished walk out and could easily be turned into ADU/multigen living space. The backyard is truly a retreat with too many features to list here. Please see attached Feature Sheet for additional details. Come sit on the back deck and imagine how wonderful it would be to wake up here every day!
Sold for $727,000
$727,000
48 Landing Dr, Chicopee, MA 01020
4beds
3,611sqft
Single Family Residence
Built in 2004
0.73 Acres Lot
$727,500 Zestimate®
$201/sqft
$3,772 Estimated rent
Home value
$727,500
$677,000 - $778,000
$3,772/mo
Zestimate® history
Owner options
List your home for rent
$3,772/mo
Rent Zestimate®
Find your next renter with Zillow Rental Manager. Plus, with online applications, you can quickly screen prospective tenants – for free.
$3,772/mo
Rent Zestimate®
Refinance and save
$5,110/mo
Est. payment
Refinancing to a lower rate could help reduce your monthly payments and save thousands over the life of the loan.
$5,110/mo
Est. payment
Explore your selling options
Work with a Zillow partner agent
Leverage their expertise and Zillow's premium Showcase listings to get your home seen by more buyers.
Get startedList with your own agent
Get your home in front of millions of buyers by listing it on Zillow.
Learn how to do itSell it yourself
Take full control of how buyers see your home on Zillow by listing For Sale by Owner (FSBO).
List your homeWhat's special
Back deckLots of counter spaceFirst floor primary en-suiteOpen floor planLots of cabinet storageRadiant floor heatingStainless steel appliances
Zillow last checked:
Listing updated:
Listed by:
Laura Stamborski 413-885-6156,
ERA M Connie Laplante Real Estate 413-536-9111
Bought with:
Laura Stamborski
ERA M Connie Laplante Real Estate
Source: MLS PIN,MLS#: 73550374
Facts & features
Interior
Bedrooms & bathrooms
- Bedrooms: 4
- Bathrooms: 4
- Full bathrooms: 3
- 1/2 bathrooms: 1
- Main level bathrooms: 1
Primary bedroom
- Features: Bathroom - Full, Bathroom - Double Vanity/Sink, Ceiling Fan(s), Vaulted Ceiling(s), Walk-In Closet(s), Flooring - Hardwood, High Speed Internet Hookup, Recessed Lighting, Lighting - Overhead, Pocket Door
- Level: First
Bedroom 2
- Features: Ceiling Fan(s), Vaulted Ceiling(s), Closet, Flooring - Hardwood
- Level: Second
Bedroom 3
- Features: Ceiling Fan(s), Closet, Flooring - Hardwood
- Level: Second
Bedroom 4
- Features: Ceiling Fan(s), Vaulted Ceiling(s), Closet, Flooring - Wall to Wall Carpet, High Speed Internet Hookup, Lighting - Overhead
- Level: Second
Bathroom 1
- Features: Bathroom - Full, Bathroom - Double Vanity/Sink, Flooring - Stone/Ceramic Tile, Countertops - Stone/Granite/Solid, Bidet, Recessed Lighting, Pocket Door, Soaking Tub
- Level: Main,First
Bathroom 2
- Features: Bathroom - Half, Flooring - Stone/Ceramic Tile
- Level: First
Bathroom 3
- Features: Bathroom - Full, Bathroom - Double Vanity/Sink, Bathroom - With Tub & Shower, Flooring - Stone/Ceramic Tile
- Level: Second
Dining room
- Features: Flooring - Stone/Ceramic Tile, Open Floorplan, Lighting - Overhead
- Level: First
Family room
- Features: Bathroom - Full, Closet, French Doors, Exterior Access, Lighting - Overhead, Closet - Double
- Level: Basement
Kitchen
- Features: Flooring - Stone/Ceramic Tile, Pantry, Kitchen Island, Deck - Exterior, Open Floorplan, Recessed Lighting, Stainless Steel Appliances, Peninsula, Lighting - Overhead, Tray Ceiling(s)
- Level: First
Living room
- Features: Wood / Coal / Pellet Stove, Ceiling Fan(s), Vaulted Ceiling(s), Closet/Cabinets - Custom Built, Flooring - Hardwood, Open Floorplan, Recessed Lighting, Lighting - Overhead
- Level: First
Office
- Features: Flooring - Hardwood, Lighting - Overhead
- Level: Second
Heating
- Central, Forced Air, Radiant, Oil, Pellet Stove
Cooling
- Central Air, Dual
Appliances
- Included: Oven, Dishwasher, Disposal, Microwave, Range, Refrigerator, Range Hood, Plumbed For Ice Maker
- Laundry: Flooring - Stone/Ceramic Tile, Main Level, Electric Dryer Hookup, Lighting - Overhead, First Floor, Washer Hookup
Features
- Bathroom - Full, Bathroom - With Tub & Shower, Countertops - Stone/Granite/Solid, Lighting - Overhead, Bathroom, Foyer, Home Office, High Speed Internet
- Flooring: Wood, Tile, Carpet, Flooring - Stone/Ceramic Tile, Flooring - Hardwood
- Doors: Insulated Doors, French Doors
- Windows: Insulated Windows, Screens
- Basement: Full,Finished,Walk-Out Access,Interior Entry,Concrete
- Has fireplace: No
Interior area
- Total structure area: 3,611
- Total interior livable area: 3,611 sqft
- Finished area above ground: 3,611
- Finished area below ground: 1,000
Property
Parking
- Total spaces: 6
- Parking features: Attached, Garage Door Opener, Storage, Garage Faces Side, Paved Drive, Off Street, Paved
- Attached garage spaces: 2
- Uncovered spaces: 4
Features
- Patio & porch: Porch, Deck, Deck - Composite
- Exterior features: Porch, Deck, Deck - Composite, Pool - Inground, Rain Gutters, Storage, Professional Landscaping, Sprinkler System, Screens, Fenced Yard, Gazebo, Fruit Trees, Garden, Stone Wall
- Has private pool: Yes
- Pool features: In Ground
- Fencing: Fenced/Enclosed,Fenced
- Has view: Yes
- View description: City View(s)
Lot
- Size: 0.73 Acres
- Features: Wooded, Easements, Additional Land Avail., Cleared, Gentle Sloping, Level
Details
- Additional structures: Gazebo
- Parcel number: 4504565
- Zoning: Res
Construction
Type & style
- Home type: SingleFamily
- Architectural style: Colonial
- Property subtype: Single Family Residence
Materials
- Frame
- Foundation: Concrete Perimeter
- Roof: Shingle
Condition
- Year built: 2004
Utilities & green energy
- Electric: Circuit Breakers, 200+ Amp Service, Other (See Remarks)
- Sewer: Public Sewer
- Water: Public
- Utilities for property: for Electric Range, for Electric Oven, for Electric Dryer, Washer Hookup, Icemaker Connection
Green energy
- Energy efficient items: Thermostat
Community & HOA
Community
- Features: Public Transportation, Shopping, Park, Medical Facility, Highway Access, House of Worship, Private School, Public School, University
- Subdivision: Fairview
HOA
- Has HOA: No
Location
- Region: Chicopee
Financial & listing details
- Price per square foot: $201/sqft
- Tax assessed value: $618,400
- Annual tax amount: $9,424
- Date on market: 9/20/2026
- Listing terms: Contract
- Exclusions: See Separate Exclusions Document Attached To Listing For Items That Will Be Removed Prior To Closing
- Road surface type: Paved
Price history
| Date | Event | Price |
|---|---|---|
| 9/14/2026 | Sold | $727,000-0.4%$201/sqft |
Source: MLS PIN #73550374 Report a problem | ||
| 7/24/2026 | Pending sale | $729,900$202/sqft |
Source: MLS PIN #73550374 Report a problem | ||
| 7/15/2026 | Listed for sale | $729,900$202/sqft |
Source: MLS PIN #73550374 Report a problem | ||
Public tax history
| Year | Property taxes | Tax assessment |
|---|---|---|
| 2025 | $9,049 +5.6% | $596,900 +2.8% |
| 2024 | $8,570 +7% | $580,600 +9.8% |
| 2023 | $8,011 +5.5% | $528,800 +18.3% |
| 2022 | $7,593 +2.4% | $446,900 +6.2% |
| 2021 | $7,412 +5.9% | $420,900 +5% |
| 2020 | $7,001 +2.9% | $401,000 +5.9% |
| 2019 | $6,803 +5.9% | $378,800 +8% |
| 2018 | $6,423 +14.5% | $350,800 +8.2% |
| 2017 | $5,610 -0.3% | $324,100 -2.6% |
| 2016 | $5,628 -5.3% | $332,800 -1.8% |
| 2015 | $5,943 +6.2% | $338,800 |
| 2014 | $5,594 +3.8% | $338,800 -1.1% |
| 2013 | $5,391 -2.1% | $342,500 -7.2% |
| 2012 | $5,509 +1.8% | $369,000 |
| 2011 | $5,410 +7.3% | $369,000 -0.3% |
| 2010 | $5,043 -8.8% | $370,000 -11.7% |
| 2009 | $5,531 +418.4% | $419,000 +385.5% |
| 2008 | $1,067 +13.6% | $86,300 +17.3% |
| 2007 | $939 | $73,600 |
Find assessor info on the county website
Neighborhood: 01020
Nearby homes
- $485,8003 bd2 ba1.8k sqft36 Landing Dr, Chicopee, MA 01020Off Market
- $372,7004 bd2 ba1.1k sqft819 Britton St, Chicopee, MA 01020Off Market
- $599,9004 bd4 ba3.1k sqft27 Landing Dr, Chicopee, MA 01020For Sale
- $364,9004 bd2 ba1.3k sqft815 Britton St, Chicopee, MA 01020Off Market
- $431,4003 bd2 ba1.5k sqft24 Landing Dr, Chicopee, MA 01020Off Market
- $335,2003 bd2 ba1.6k sqft805 Britton St, Chicopee, MA 01020Off Market
- $422,5003 bd1 ba2k sqft65 Old Lyman Rd, Chicopee, MA 01020Off Market
- $395,9004 bd1 ba1.8k sqft53 Old Lyman Rd, Chicopee, MA 01020Off Market
Nearby schools
GreatSchools rating
- 6/10BowieGrades: PK-5Distance: 0.7 mi
- 4/10Fairview Middle SchoolGrades: 6-8Distance: 4.6 mi
- 3/10Chicopee Comprehensive High SchoolGrades: 9-12Distance: 2.7 mi
Sell for more on Zillow
Get a Zillow Showcase℠ listing at no additional cost and you could sell for .
$727,500
2% more
+$14,550
With Zillow Showcase(estimated)
$742,050
Sell for more on Zillow
Get a Zillow Showcase℠ listing at no additional cost and you could sell for .
$727,500
2% more
+$14,550
With Zillow Showcase(estimated)
$742,050
- Massachusetts
- Hampden County
- Chicopee
- 01020
- 48 Landing Dr
