Tucked well back from the road, a sweeping curved drive leads to this substantial Colonial, beautifully set on a combined 25.5 acres with Munn Brook winding through the property. A welcoming front porch accented with brick and stone sets the tone before you step into the central foyer. To the left, the formal dining room features a fireplace, while the expansive and beautifully updated front-to-back kitchen becomes the heart of the home with a center island, generous dining area, its own fireplace, and sliders opening to a two-level composite deck overlooking the broad, rolling backyard. The first floor also presents a large bedroom with double closets and an updated full bath, offering valuable flexibility for guests or one-level living.To the right of the foyer, you enter a spacious living room and continue through French doors into a sun-filled sunroom—a wonderful spot to enjoy the changing seasons and peaceful wooded surroundings.Upstairs, another generously sized front-to-back bedroom is joined by a third bedroom and full bath. The finished lower level adds even more versatile living space with a comfortable recreation room, third full bath, mini-split, and an installed escape window, creating excellent potential for a private suite, guest space, office, or extended living area.Outside, the property truly comes into its own. Enjoy the in-ground heated pool, hot tub, fenced yard area, two-car garage, shed, and additional outbuilding, all surrounded by remarkable acreage and privacy. The land also carries fascinating documented Girl Scout camp history, with remnants of former camp structures still found on the property. Horses were kept here in the past; buyers should verify current permitted use with the City of Westfield.Gas heat, central air, and an extraordinary combination of space, recreation, history, and natural beauty make this a property that simply cannot be understood from the road. Come experience 363 Loomis Street—and the 25.5 acres that make it so much more than a house.
For sale
$624,000
363 Loomis St, Westfield, MA 01085
3beds
2,504sqft
Single Family Residence
Built in 1960
25.5 Acres Lot
$613,500 Zestimate®
$249/sqft
$-- HOA
What's special
Central airGas heatTwo-car garageHot tubCentral foyerIn-ground heated poolRemarkable acreage and privacy
- 8 days
- 2,685
- 201
Likely to sell faster than
Zillow last checked:
Listing updated:
Listed by:
Lesley J. Lambert 413-575-3611,
Park Square Realty 413-568-9226
Source: MLS PIN,MLS#: 73589619
Facts & features
Interior
Bedrooms & bathrooms
- Bedrooms: 3
- Bathrooms: 3
- Full bathrooms: 3
- Main level bathrooms: 1
Primary bedroom
- Features: Flooring - Hardwood
- Level: First
Bedroom 2
- Features: Flooring - Hardwood
- Level: Second
Bedroom 3
- Features: Flooring - Hardwood
- Level: Second
Bathroom 1
- Features: Bathroom - Full, Bathroom - Tiled With Shower Stall, Skylight, Flooring - Stone/Ceramic Tile, Countertops - Stone/Granite/Solid, Cabinets - Upgraded
- Level: Main,First
Bathroom 2
- Features: Bathroom - Full, Bathroom - With Tub & Shower, Flooring - Vinyl
- Level: Second
Bathroom 3
- Features: Bathroom - Full, Bathroom - With Shower Stall, Flooring - Stone/Ceramic Tile
- Level: Basement
Dining room
- Features: Flooring - Hardwood
- Level: First
Family room
- Features: Flooring - Wall to Wall Carpet
- Level: Basement
Kitchen
- Features: Closet, Flooring - Laminate, Dining Area, Countertops - Stone/Granite/Solid, Kitchen Island, Cabinets - Upgraded, Exterior Access, Open Floorplan, Remodeled
- Level: First
Living room
- Features: Flooring - Hardwood, Window(s) - Picture, Wainscoting
- Level: First
Heating
- Forced Air, Natural Gas
Cooling
- Central Air, Ductless
Appliances
- Laundry: In Basement
Features
- Ceiling Fan(s), Vaulted Ceiling(s), Sun Room
- Flooring: Wood, Tile, Wood Laminate, Laminate
- Basement: Full,Partially Finished,Interior Entry
- Number of fireplaces: 2
- Fireplace features: Dining Room, Kitchen
Interior area
- Total structure area: 2,504
- Total interior livable area: 2,504 sqft
- Finished area above ground: 2,504
Property
Parking
- Total spaces: 8
- Parking features: Detached, Off Street
- Garage spaces: 2
- Uncovered spaces: 6
Features
- Patio & porch: Porch, Deck, Deck - Composite
- Exterior features: Porch, Deck, Deck - Composite, Pool - Inground, Hot Tub/Spa, Storage, Barn/Stable
- Has private pool: Yes
- Pool features: In Ground
- Has spa: Yes
- Spa features: Private
- On waterfront: Yes
- Waterfront features: Waterfront, Stream, River
Lot
- Size: 25.5 Acres
- Features: Wooded
Details
- Additional structures: Barn/Stable
- Parcel number: M:0002R B:0000 L:0005,2632190
- Zoning: RR
Construction
Type & style
- Home type: SingleFamily
- Architectural style: Colonial
- Property subtype: Single Family Residence
Materials
- Frame
- Foundation: Concrete Perimeter
- Roof: Shingle
Condition
- Year built: 1960
Utilities & green energy
- Sewer: Private Sewer
- Water: Public
Community & HOA
HOA
- Has HOA: No
Location
- Region: Westfield
Financial & listing details
- Price per square foot: $249/sqft
- Tax assessed value: $454,400
- Annual tax amount: $6,784
- Date on market: 10/12/2026
Estimated market value
$613,500
$583,000 - $644,000
$3,398/mo
Price history
| Date | Event | Price |
|---|---|---|
| 10/12/2026 | Listed for sale | $624,000+183.6%$249/sqft |
Source: MLS PIN #73589619 Report a problem | ||
| 9/1/1989 | Sold | $220,000$88/sqft |
Source: Public Record Report a problem | ||
Public tax history
| Year | Property taxes | Tax assessment |
|---|---|---|
| 2025 | $6,312 -0.5% | $415,800 +4.6% |
| 2024 | $6,346 +3.8% | $397,400 +10.4% |
| 2023 | $6,111 +2.8% | $359,900 +11.9% |
| 2022 | $5,946 +2.7% | $321,600 +4.9% |
| 2021 | $5,787 +2.9% | $306,500 +4.9% |
| 2020 | $5,625 +1.9% | $292,200 +4.1% |
| 2019 | $5,521 +1.6% | $280,700 |
| 2018 | $5,434 +1.8% | $280,700 +2.1% |
| 2017 | $5,339 -0.1% | $274,900 |
| 2016 | $5,344 | $274,900 |
Find assessor info on the county website
Monthly payment
Est. payment
Payment breakdown
Explore the cost of this home by adjusting the details. Changes won't be saved.Climate risks
Neighborhood: 01085
Similar homes
- $650,0003 bd3 ba2k sqft96 Western Ave, Westfield, MA 01085For Sale
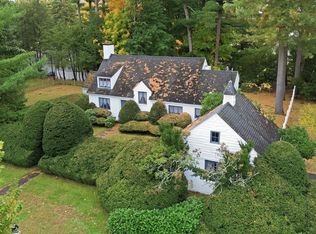 MLS ID #73592201, Amy Lapierre, Coldwell Banker Realty - Western MA. MLS PIN
- $623,8003 bd3 ba2.8k sqft75 Hillcrest Cir, Westfield, MA 01085For Sale
 MLS ID #73569191, Linda Wortman, Coldwell Banker Realty - Western MA. MLS PIN
- $599,9003 bd3 ba2.7k sqft537 Southwick Rd, Westfield, MA 01085For Sale
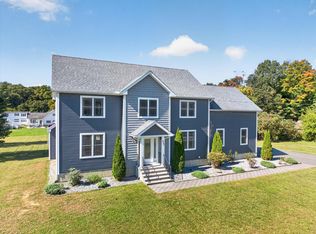 MLS ID #73586324, Rodney Motta, Berkshire Hathaway Home Service New England Properties. MLS PIN
- $589,9003 bd3 ba1.8k sqft128 Tannery Rd, Westfield, MA 01085For Sale
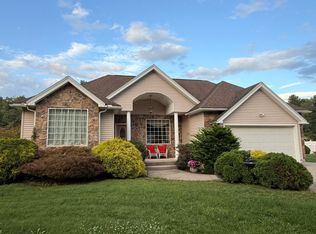 MLS ID #73568269, Jerome Franklin, Jerome C. Franklin. MLS PIN
- $499,0004 bd3 ba2.7k sqft75 Silver Street, Granby, CT 06060For Sale
 MLS ID #24214269, Carl J. Guild, Carl Guild & Associates. Smart MLS
