Beautiful new construction by Briarwood Homes on a quiet cul-de-sac of newer homes, conveniently located off Mountain Rd near shopping, dining & area amenities. This well-appointed Colonial features an attached end-load 2-car garage w/stairway to basement & a covered front entry opening to a dramatic 2-story foyer. Custom kitchen w/large island, granite counters & white shaker cabinetry opens to the family room w/cathedral ceiling finished in white pine, gas fireplace w/masonry surround & sliders to a 19'x14' Trex deck. Main-level primary suite offers a walk-in closet & full bath w/double vanities, walk-in shower & soaking tub. Upstairs is a 2nd primary suite w/walk-in closet & en-suite bath, plus 2 additional generous BRs, each w/walk-in closets. Finished bonus room adds approx. 500 sq ft of living space. Features include 3-zone heat, Lennox propane furnace/CAIR, on-demand hot water, public water, Andersen windows, Mastic Carvedwood vinyl siding & in-ground sprinkler system. Set on approx. .79 acres w/a large private backyard. The versatile layout w/primary suites on both levels offers exceptional flexibility for guests, extended family or future needs. The open kitchen/family room is designed for easy everyday living & entertaining, while the deck and private yard extend the living space outdoors. Briarwood Homes is known for quality craftsmanship & high-end finishes. Still time to make your selections and make this home yours!
New construction
$1,049,000
2 Elaine Drive, Suffield, CT 06093
4beds
3,540sqft
Single Family Residence
Built in 2026
0.79 Acres Lot
$-- Zestimate®
$296/sqft
$-- HOA
What's special
Soaking tubCovered front entryMain-level primary suiteIn-ground sprinkler systemWalk-in closetWalk-in showerGranite counters
- 7 days
- 445
- 9
Zillow last checked:
Listing updated:
Listed by:
Dan Merrigan (860)614-1748,
Merrigan & Lefebvre Realty 860-623-2389
Source: Smart MLS,MLS#: 24211297
Facts & features
Interior
Bedrooms & bathrooms
- Bedrooms: 4
- Bathrooms: 8
- Full bathrooms: 3
- 1/2 bathrooms: 5
Primary bedroom
- Features: High Ceilings, Full Bath, Walk-In Closet(s), Hardwood Floor
- Level: Main
- Area: 190.44 Square Feet
- Dimensions: 13.8 x 13.8
Primary bedroom
- Features: Walk-In Closet(s), Wall/Wall Carpet
- Level: Upper
- Area: 249.78 Square Feet
- Dimensions: 18.1 x 13.8
Bedroom
- Features: Walk-In Closet(s), Wall/Wall Carpet
- Level: Upper
- Area: 190.44 Square Feet
- Dimensions: 13.8 x 13.8
Bedroom
- Features: Walk-In Closet(s), Wall/Wall Carpet
- Level: Upper
- Area: 144 Square Feet
- Dimensions: 12 x 12
Dining room
- Features: Hardwood Floor
- Level: Main
- Area: 190.44 Square Feet
- Dimensions: 13.8 x 13.8
Family room
- Features: Cathedral Ceiling(s), Fireplace, Hardwood Floor
- Level: Main
- Area: 225 Square Feet
- Dimensions: 15 x 15
Family room
- Features: Wall/Wall Carpet
- Level: Upper
- Area: 580 Square Feet
- Dimensions: 29 x 20
Kitchen
- Features: High Ceilings, Breakfast Bar, Granite Counters, Kitchen Island, Hardwood Floor
- Level: Main
- Area: 260.1 Square Feet
- Dimensions: 15.3 x 17
Heating
- Forced Air, Zoned, Propane
Cooling
- Central Air
Appliances
- Included: Allowance, Oven/Range, Refrigerator, Dishwasher, Disposal, Water Heater, Tankless Water Heater
- Laundry: Main Level
Features
- Windows: Thermopane Windows
- Basement: Full
- Attic: Access Via Hatch
- Number of fireplaces: 1
Interior area
- Total structure area: 3,540
- Total interior livable area: 3,540 sqft
- Finished area above ground: 3,540
Property
Parking
- Total spaces: 2
- Parking features: Attached, Garage Door Opener
- Attached garage spaces: 2
Features
- Patio & porch: Porch, Deck
- Exterior features: Sidewalk, Rain Gutters, Underground Sprinkler
Lot
- Size: 0.79 Acres
- Features: Subdivided, Level, Cul-De-Sac
Details
- Parcel number: 2561015
- Zoning: R45
Construction
Type & style
- Home type: SingleFamily
- Architectural style: Colonial
- Property subtype: Single Family Residence
Materials
- Vinyl Siding
- Foundation: Wood
- Roof: Asphalt
Condition
- Under Construction
- New construction: Yes
- Year built: 2026
Utilities & green energy
- Sewer: Septic Tank
- Water: Public
Green energy
- Energy efficient items: Thermostat, Ridge Vents, Windows
Community & HOA
HOA
- Has HOA: No
Location
- Region: Suffield
Financial & listing details
- Price per square foot: $296/sqft
- Tax assessed value: $79,450
- Annual tax amount: $1,915
- Date on market: 10/1/2026
Estimated market value
Not available
Estimated sales range
Not available
Not available
Price history
| Date | Event | Price |
|---|---|---|
| 10/1/2026 | Listed for sale | $1,049,000$296/sqft |
Source:  Smart MLS #24211297 Report a problem Smart MLS #24211297 Report a problem | ||
Public tax history
Tax history is unavailable.
Monthly payment
Est. payment
Payment breakdown
Explore the cost of this home by adjusting the details. Changes won't be saved.Climate risks
Neighborhood: 06093
Nearby schools
Schools provided by the listing agent
- High: Suffield
Source: Smart MLS. This data may not be complete. We recommend contacting the local school district to confirm school assignments for this home.
Similar homes
- $899,9004 bd2 ba1.8k sqft174 South Grand Street, Suffield, CT 06093For Sale
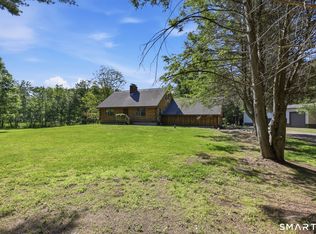
 MLS ID #24182516, Chris Colli, Chestnut Oak Associates. Smart MLS
 - $799,9004 bd4 ba2.3k sqft1980 Oak Street, Suffield, CT 06093For Sale
 MLS ID #24210214, Chris Colli, Chestnut Oak Associates. Smart MLS
 - $945,0005 bd3 ba2.9k sqft3289 Phelps Road, Suffield, CT 06093For Sale
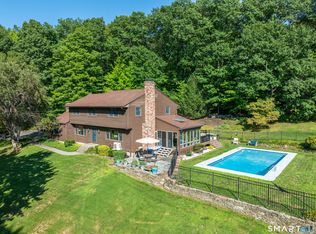 MLS ID #24194804, Sallie J. King, Coldwell Banker Realty. Smart MLS
 - $524,9004 bd3 ba2.3k sqft98 Broadleaf Circle, Suffield, CT 06093For Sale
 MLS ID #24206241, Linda Goff, Berkshire Hathaway NE Prop.. Smart MLS
 - $575,0003 bd3 ba2.2k sqft545 South Stone Street, Suffield, CT 06093For SaleMLS ID #24186167, Jessica C. Starr, Starr Team at LPT Realty. Smart MLS
- $850,0004 bd3 ba2.7k sqft2 Stratton Farms Road, Suffield, CT 06093For SaleMLS ID #24096660, Steven T. Koleno, Beycome of Connecticut. Smart MLS
- $879,0005 bd6 ba3.1k sqft29 Halladay Avenue West, Suffield, CT 06078For SaleMLS ID #24189931, Shannon Slate, Coldwell Banker Realty. Smart MLS
- $584,9003 bd3 ba4.3k sqft763 North Street, Suffield, CT 06078For SaleMLS ID #24212257, Ryan Rea, Berkshire Hathaway NE Prop.. Smart MLS
- $699,9004 bd3 ba3.4k sqft13 Silkey Heights Drive, Granby, CT 06060For SaleMLS ID #24210770, Nancy B. Reardon, Berkshire Hathaway NE Prop.. Smart MLS
- $1,096,9004 bd4 ba3.5k sqft604 Cider Lane, Granby, CT 06060New ConstructionMLS ID #24184830, Joseph Duva, T & M Real Estate of CT Inc. Smart MLS
- $554,9003 bd4 ba1.8k sqft31 Broadleaf Circle, Suffield, CT 06093For SaleMLS ID #24197241, Justin Mokerzecki, Real Broker CT, LLC. Smart MLS
- $975,0004 bd2 ba2.4k sqft2 Quarry Road, Simsbury, CT 06070For SaleMLS ID #24208927, Tony Buccheri, Berkshire Hathaway NE Prop.. Smart MLS
- $559,9004 bd4 ba2.7k sqft19 Sakrison Road, Granby, CT 06035For SaleMLS ID #24210968, Natalie Collins, Better Living Realty, LLC. Smart MLS
- $560,0004 bd3 ba3.2k sqft85 Village Lane, Windsor, CT 06095For SaleMLS ID #24211130, Laura M. Pritchett, eXp Realty. Smart MLS
- $599,9004 bd4 ba3.9k sqft84 Mountain Road, Granby, CT 06060For SaleMLS ID #24208663, TK Krumm, Berkshire Hathaway NE Prop.. Smart MLS
