NEW NEW NEW STUNNING MODERN COLONIAL in Desirable Feeding Hills Location. This house is absolutely impeccable featuring a beautiful spacious layout with 4 bedrooms and 3 1/2 baths, two car attached garage and finished basement! NEW STYLISH KITCHEN with all wood cabinets, generous size island with built in microwave drawer and waterfall sides, tile backsplash, pot filler and more including a formal dining room and impressive size great room make the first floor level perfect inviting space for everyday living and entertaining! NEW half bath, NEW Gleaming hardwood floors throughout. Second floor consist of 4 bedrooms and 3 full baths, first primary bedroom features vaulted ceiling, two walk-in closets and NEW GORGEOUS Carrara marble bath with his and her sinks and showers. Second primary has its own NEW private full bath and rear balcony deck. Two additional bedrooms include spacious closets, and NEW full bath with tub/shower and porcelain tile floor. Other features include the NEW finished lower level adding even more living space perfect for relaxing or entertaining. NEW 3 zone baseboard high efficient oil heating system, Central Air conditioning, NEW maintenance free deck with a beautiful view! Come see this truly exceptional property.
Pending
$699,900
126 Barry St, Feeding Hills, MA 01030
4beds
3,765sqft
Single Family Residence
Built in 1980
0.52 Acres Lot
$530,800 Zestimate®
$186/sqft
$-- HOA
What's special
Two car attached garageStylish kitchenFormal dining roomFinished basementImpressive size great roomRear balcony deckSpacious closets
- 31 days
- 472
- 6
Zillow last checked:
Listing updated:
Listed by:
Richard Russo 413-374-2103,
Richard M. Russo Real Estate 413-374-2103
Source: MLS PIN,MLS#: 73586974
Facts & features
Interior
Bedrooms & bathrooms
- Bedrooms: 4
- Bathrooms: 4
- Full bathrooms: 3
- 1/2 bathrooms: 1
Primary bedroom
- Features: Bathroom - Full, Cathedral Ceiling(s), Walk-In Closet(s), Flooring - Hardwood
- Level: Second
Bedroom 2
- Features: Bathroom - Full, Closet, Flooring - Wall to Wall Carpet, Balcony - Exterior
- Level: Second
Bedroom 3
- Features: Closet, Flooring - Wall to Wall Carpet
- Level: Second
Bedroom 4
- Features: Closet, Flooring - Hardwood
- Level: Second
Primary bathroom
- Features: Yes
Bathroom 1
- Features: Bathroom - Full, Skylight, Flooring - Marble
- Level: Second
Bathroom 2
- Features: Bathroom - Full, Bathroom - With Shower Stall, Flooring - Stone/Ceramic Tile
- Level: Second
Bathroom 3
- Features: Bathroom - Full, Bathroom - With Tub & Shower, Flooring - Stone/Ceramic Tile
- Level: Second
Dining room
- Features: Flooring - Hardwood
- Level: First
Kitchen
- Features: Flooring - Hardwood, Countertops - Stone/Granite/Solid, Kitchen Island, Cabinets - Upgraded
- Level: First
Living room
- Features: Flooring - Hardwood
- Level: First
Heating
- Baseboard, Oil
Cooling
- Central Air
Appliances
- Included: Water Heater, Range, Dishwasher, Microwave
- Laundry: In Basement, Electric Dryer Hookup, Washer Hookup
Features
- Bathroom - Half, Great Room, Bathroom
- Flooring: Tile, Carpet, Marble, Hardwood, Flooring - Wall to Wall Carpet
- Basement: Finished
- Number of fireplaces: 1
Interior area
- Total structure area: 3,765
- Total interior livable area: 3,765 sqft
- Finished area above ground: 2,839
- Finished area below ground: 926
Property
Parking
- Total spaces: 8
- Parking features: Attached, Paved Drive, Off Street
- Attached garage spaces: 2
- Uncovered spaces: 6
Features
- Patio & porch: Deck - Wood, Deck - Composite
- Exterior features: Deck - Wood, Deck - Composite, Balcony
Lot
- Size: 0.52 Acres
Details
- Parcel number: M:00D2 B:0003 L:12,2475716
- Zoning: AG
Construction
Type & style
- Home type: SingleFamily
- Architectural style: Colonial
- Property subtype: Single Family Residence
Materials
- Frame
- Foundation: Concrete Perimeter
- Roof: Shingle
Condition
- Year built: 1980
Utilities & green energy
- Electric: Circuit Breakers
- Sewer: Private Sewer
- Water: Public
- Utilities for property: for Electric Range, for Electric Dryer, Washer Hookup
Community & HOA
HOA
- Has HOA: No
Location
- Region: Feeding Hills
Financial & listing details
- Price per square foot: $186/sqft
- Tax assessed value: $399,500
- Annual tax amount: $5,633
- Date on market: 10/9/2026
Estimated market value
$530,800
$488,000 - $573,000
$3,139/mo
Price history
| Date | Event | Price |
|---|---|---|
| 10/24/2026 | Pending sale | $699,900$186/sqft |
Source: MLS PIN #73586974 Report a problem | ||
| 10/10/2026 | Contingent | $699,900$186/sqft |
Source: MLS PIN #73586974 Report a problem | ||
| 10/6/2026 | Listed for sale | $699,900+133.3%$186/sqft |
Source: MLS PIN #73586974 Report a problem | ||
| 3/11/2026 | Sold | $300,000$80/sqft |
Source: Public Record Report a problem | ||
Public tax history
| Year | Property taxes | Tax assessment |
|---|---|---|
| 2025 | $5,551 +1.2% | $379,200 +0.6% |
| 2024 | $5,483 +4.2% | $377,100 +13% |
| 2023 | $5,264 +2.8% | $333,600 +5% |
| 2022 | $5,120 +5.6% | $317,800 +10.1% |
| 2021 | $4,848 -1% | $288,600 +1.7% |
| 2020 | $4,897 -5.3% | $283,800 -8.6% |
| 2019 | $5,171 +4.6% | $310,600 +4.3% |
| 2018 | $4,945 +4.1% | $297,700 +2.2% |
| 2017 | $4,749 +5.2% | $291,200 +4.4% |
| 2016 | $4,513 +4% | $278,900 +1.1% |
| 2015 | $4,341 -1% | $275,800 |
| 2014 | $4,385 +1.9% | $275,800 |
| 2013 | $4,302 +3.2% | $275,800 -4.7% |
| 2012 | $4,169 +2.5% | $289,500 -0.3% |
| 2011 | $4,066 +3.3% | $290,400 -4.6% |
| 2010 | $3,938 +3.1% | $304,300 -3.8% |
| 2009 | $3,819 +1.9% | $316,400 -0.9% |
| 2008 | $3,747 +2.6% | $319,200 +3.3% |
| 2007 | $3,652 +5% | $309,000 +5.9% |
| 2006 | $3,477 +4.8% | $291,700 +18.3% |
| 2005 | $3,317 +4.1% | $246,600 +14.1% |
| 2004 | $3,187 +0.3% | $216,100 |
| 2003 | $3,179 +12.1% | $216,100 +15.6% |
| 2001 | $2,835 | $186,900 |
Find assessor info on the county website
Monthly payment
Est. payment
Payment breakdown
Explore the cost of this home by adjusting the details. Changes won't be saved.Climate risks
Neighborhood: 01030


Similar homes
- $699,0004 bd3 ba3.4k sqft76 Mohawk Dr, Longmeadow, MA 01106For Sale
 MLS ID #73562231, Team Cuoco, Cuoco & Co. Real Estate. MLS PIN
- $674,9004 bd3 ba2.6k sqft14 Mill Rd, Hampden, MA 01036For Sale
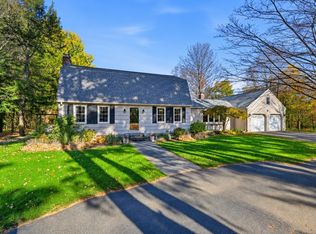 MLS ID #73598492, Nicholas Ferrara, Landmark, REALTORS®. MLS PIN
- $649,0004 bd3 ba3k sqft175 Franklin Rd, Longmeadow, MA 01106For Sale
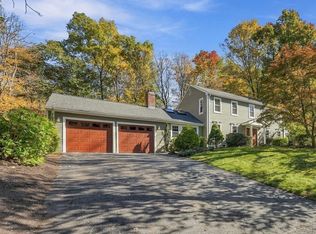 MLS ID #73592047, Jennifer Burritt, Keller Williams Realty. MLS PIN
- $445,0003 bd2 ba1.9k sqft99 Paul Revere Dr, Feeding Hills, MA 01030For Sale
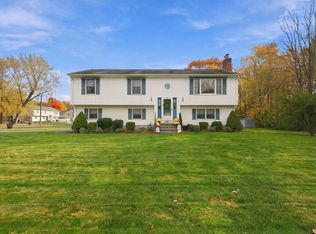 MLS ID #73596272, Kathleen Norton, William Raveis R.E. & Home Services. MLS PIN
- $699,9993 bd3 ba2.7k sqft256 Hungary Road, Granby, CT 06035For Sale
 MLS ID #24217910, JR R. Rodriguez, Lock and Key Realty, Inc. Smart MLS
- $549,9994 bd2 ba2.3k sqft1028 Mountain Road, Suffield, CT 06093For SaleMLS ID #24219060, Shawna Serricchio, Coldwell Banker Realty. Smart MLS
- $789,9005 bd4 ba3.3k sqft189 Shadow Pond Lane, Suffield, CT 06078For SaleMLS ID #24189920, Shannon Slate, Coldwell Banker Realty. Smart MLS
- $559,9004 bd4 ba2.4k sqft41 Sunnyview Drive, Suffield, CT 06078For SaleMLS ID #24217551, David Ragion, KW Legacy Partners. Smart MLS
- $854,9005 bd6 ba3.1k sqft29 Halladay Avenue West, Suffield, CT 06078For SaleMLS ID #24189931, Shannon Slate, Coldwell Banker Realty. Smart MLS
- $425,0004 bd2 ba1.9k sqft13 Hemlock Drive, Enfield, CT 06082For SaleMLS ID #24218814, Nicole Baginski, Chestnut Oak Associates. Smart MLS
- $749,0004 bd3 ba3.6k sqft26 Oakhurst Road, Simsbury, CT 06070For SaleMLS ID #24215037, Mikaila Riedel, eXp Realty. Smart MLS
- $997,5004 bd4 ba4k sqft22 Clay Creek Drive, Suffield, CT 06078For SaleMLS ID #24216012, Sallie J. King, Coldwell Banker Realty. Smart MLS
- $659,9004 bd3 ba2.5k sqft20 Center Street, Windsor, CT 06095For SaleMLS ID #24203687, Donna J. Huff, CENTURY 21 AllPoints Realty. Smart MLS
