Nestled on nearly 3 private acres in West Suffield, this beautifully maintained Colonial offers the perfect blend of comfort, space, and outdoor living. Surrounded by mature landscaping, the property provides a peaceful setting while remaining close to local amenities. Inside, the bright open floor plan is ideal for everyday living and entertaining. The updated kitchen with Corian counters flows seamlessly into the dining area and inviting family room with a cozy fireplace. Gleaming hardwood floors add warmth throughout the main living spaces. Enjoy the maintenance-free composite deck (2018) overlooking the private in-ground pool. The second floor features a convenient laundry room and a spacious bonus room ideal for a game room, office, bedroom, or gym. The primary suite includes a walk-in closet and whirlpool bath, while two additional bedrooms complete the upper level. A remodeled finished room with fresh paint and new LVP flooring (2026) adds flexible living space. Additional highlights include a walkout lower level with expansion potential, central air, and an oversized two-car garage. Outside, enjoy the in-ground pool, stamped concrete patio, wrought-iron fence, welcoming front porch, and expansive yard. Conveniently located just minutes from the Massachusetts border, Bradley International Airport, golf courses, parks, and Suffield Center.
For sale
Price cut: $25K (10/2)
$575,000
545 South Stone Street, Suffield, CT 06093
3beds
2,256sqft
Single Family Residence
Built in 2004
2.82 Acres Lot
$-- Zestimate®
$255/sqft
$-- HOA
What's special
Central airWelcoming front porchOversized two-car garageConvenient laundry roomIn-ground poolWalkout lower levelBright open floor plan
- 9 days
- 977
- 68
Zillow last checked:
Listing updated:
Listed by:
Starr Team At LPT Realty,
Jessica C. Starr (860)690-0679,
Starr Team at LPT Realty 860-325-2484
Source: Smart MLS,MLS#: 24186167
Facts & features
Interior
Bedrooms & bathrooms
- Bedrooms: 3
- Bathrooms: 3
- Full bathrooms: 2
- 1/2 bathrooms: 1
Primary bedroom
- Features: Walk-In Closet(s)
- Level: Upper
- Area: 198 Square Feet
- Dimensions: 11 x 18
Bedroom
- Level: Upper
- Area: 110 Square Feet
- Dimensions: 10 x 11
Bedroom
- Level: Upper
- Area: 110 Square Feet
- Dimensions: 10 x 11
Primary bathroom
- Level: Upper
- Area: 72 Square Feet
- Dimensions: 8 x 9
Bathroom
- Level: Main
- Area: 30 Square Feet
- Dimensions: 6 x 5
Bathroom
- Level: Upper
- Area: 66 Square Feet
- Dimensions: 6 x 11
Dining room
- Level: Main
- Area: 99 Square Feet
- Dimensions: 9 x 11
Family room
- Level: Main
- Area: 187 Square Feet
- Dimensions: 11 x 17
Kitchen
- Level: Main
- Area: 198 Square Feet
- Dimensions: 11 x 18
Kitchen
- Level: Main
- Area: 70 Square Feet
- Dimensions: 7 x 10
Living room
- Level: Main
- Area: 154 Square Feet
- Dimensions: 11 x 14
Other
- Level: Upper
- Area: 432 Square Feet
- Dimensions: 18 x 24
Heating
- Hot Water, Oil
Cooling
- Central Air
Appliances
- Included: Dryer, Washer, Dishwasher, Microwave, Oven/Range, Refrigerator, Water Heater
Features
- Basement: Partial,Unfinished
- Attic: None
- Number of fireplaces: 1
Interior area
- Total structure area: 2,256
- Total interior livable area: 2,256 sqft
- Finished area above ground: 2,256
Property
Parking
- Total spaces: 4
- Parking features: Attached, Driveway, Garage Door Opener, Private, Paved, Asphalt
- Attached garage spaces: 2
- Has uncovered spaces: Yes
Features
- Patio & porch: Deck
- Has private pool: Yes
- Pool features: In Ground
Lot
- Size: 2.82 Acres
- Features: Wooded, Level, Cleared
Details
- Additional structures: Shed(s)
- Parcel number: 733484
- Zoning: R90
Construction
Type & style
- Home type: SingleFamily
- Architectural style: Colonial
- Property subtype: Single Family Residence
Materials
- Vinyl Siding
- Foundation: Concrete Perimeter
- Roof: Asphalt
Condition
- New construction: No
- Year built: 2004
Utilities & green energy
- Sewer: Septic Tank
- Water: Well
Community & HOA
Community
- Subdivision: West Suffield
HOA
- Has HOA: No
Location
- Region: West Suffield
Financial & listing details
- Price per square foot: $255/sqft
- Tax assessed value: $352,800
- Annual tax amount: $8,502
- Date on market: 9/24/2026
Estimated market value
Not available
Estimated sales range
Not available
$3,390/mo
Price history
| Date | Event | Price |
|---|---|---|
| 10/2/2026 | Price change | $575,000-4.2%$255/sqft |
Source:  Smart MLS #24186167 Report a problem Smart MLS #24186167 Report a problem | ||
| 9/24/2026 | Listed for sale | $600,000$266/sqft |
Source: Smart MLS #24186167 Report a problem | ||
| 9/11/2026 | Listing removed | $600,000$266/sqft |
Source: Smart MLS #24186167 Report a problem | ||
| 9/3/2026 | Price change | $600,000-3.2%$266/sqft |
Source: Smart MLS #24186167 Report a problem | ||
| 8/12/2026 | Price change | $620,000-1.4%$275/sqft |
Source: Smart MLS #24186167 Report a problem | ||
| 6/26/2026 | Listed for sale | $629,000+78.8%$279/sqft |
Source: Smart MLS #24186167 Report a problem | ||
| 7/26/2013 | Sold | $351,750$156/sqft |
Source: Smart MLS #G640338 Report a problem | ||
Public tax history
Tax history is unavailable.
Monthly payment
Est. payment
Payment breakdown
Explore the cost of this home by adjusting the details. Changes won't be saved.Climate risks
Neighborhood: 06093
Nearby schools
Schools provided by the listing agent
- Elementary: A. Ward Spaulding
- Middle: Suffield
- High: Suffield
Source: Smart MLS. This data may not be complete. We recommend contacting the local school district to confirm school assignments for this home.
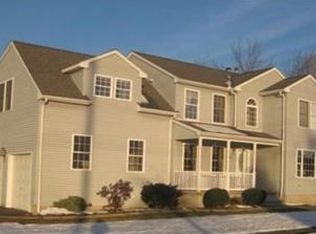
Similar homes
- $499,9194 bd3 ba2.6k sqft1823 Mountain Road, Suffield, CT 06093For Sale
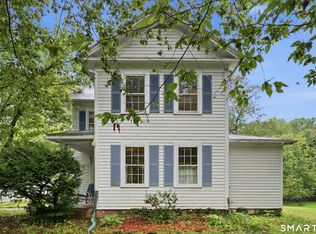
 MLS ID #24208474, Richard Santasiere, Santa Realty. Smart MLS
 - $565,0003 bd4 ba1.8k sqft31 Broadleaf Circle, Suffield, CT 06093For Sale
 MLS ID #24197241, Justin Mokerzecki, Real Broker CT, LLC. Smart MLS
 - $799,9004 bd4 ba2.3k sqft1980 Oak Street, Suffield, CT 06093For Sale
 MLS ID #24210214, Chris Colli, Chestnut Oak Associates. Smart MLS
 - $615,0003 bd3 ba2k sqft138 Mort Vining Rd, Southwick, MA 01077For Sale
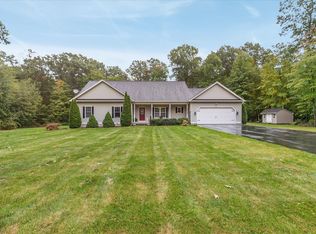 MLS ID #73584620, Stephanie Salerno, Coldwell Banker Realty. MLS PIN
 - $525,0003 bd3 ba2.7k sqft26 Merriman Road, Windsor, CT 06095For SaleMLS ID #24209202, Shawna Woodberry, Coldwell Banker Realty. Smart MLS
- $800,0004 bd3 ba3k sqft28 Austin Brook Drive, East Granby, CT 06026For SaleMLS ID #24207476, Alexandria Kebalo, RE/MAX One. Smart MLS
- $524,9004 bd3 ba2.4k sqft23 Coach Circle, Windsor, CT 06095For SaleMLS ID #24210142, Steven Joseph, Coldwell Banker Realty. Smart MLS
- $560,0004 bd3 ba3.2k sqft85 Village Lane, Windsor, CT 06095For SaleMLS ID #24211130, Laura M. Pritchett, eXp Realty. Smart MLS
- $399,9003 bd2 ba1.4k sqft169 Griffin Road, Suffield, CT 06093For SaleMLS ID #24210980, Amy M. Bartolucci, Coldwell Banker Realty. Smart MLS
- $699,9003 bd3 ba2.6k sqft116 North Main Street, East Granby, CT 06026For SaleMLS ID #24197847, Theresa C. Paciga, CENTURY 21 AllPoints Realty. Smart MLS
- $549,9004 bd3 ba2.1k sqft187 Griffin Road, Suffield, CT 06093New ConstructionMLS ID #24207688, David Merrigan, Merrigan & Lefebvre Realty. Smart MLS
- $739,9004 bd4 ba3.2k sqft904 South Grand Street, East Granby, CT 06026For SaleMLS ID #24195413, Brian Weiner, Coldwell Banker Realty. Smart MLS
- $524,9004 bd3 ba2.7k sqft9 Candlewood Lane, Granby, CT 06035For SaleMLS ID #24200639, Stephen Simard, Real Broker CT, LLC. Smart MLS
- $699,9003 bd2 ba2.4k sqft517 North Main Street, Suffield, CT 06078For SaleMLS ID #24203426, Iwona Lacic, Eagle Eye Realty PLLC. Smart MLS
- $419,9003 bd2 ba1.6k sqft60 Russell Avenue, Suffield, CT 06078For SaleMLS ID #24204673, Kathleen Neilsen, Real Broker CT, LLC. Smart MLS
- $549,9004 bd3 ba2.2k sqft23 Berkshire Way, Simsbury, CT 06070For SaleMLS ID #24205847, Gabrielle Renaud, Coldwell Banker Realty. Smart MLS
- $598,0004 bd3 ba2.8k sqft38 Milo Peck Lane, Windsor, CT 06095For SaleMLS ID #24205888, Mary Beth Welsh, Century 21 AllPoints Realty. Smart MLS
