Located in Suffield, this impressive brick split-level offers a terrific layout, generous living space, and exceptional versatility! The main level features an updated kitchen, formal dining room, and spacious living room with a fireplace, creating a warm and inviting setting for everyday living and entertaining. A separate family room provides additional gathering space, while a convenient laundry area and half bath add to the functionality of the home. Upstairs, the primary bedroom boasts a cathedral ceiling and private full bath, along with three additional bedrooms, a dedicated office, and another full bath. A large three-season porch provides the perfect spot to relax and enjoy the outdoors. The ground level features a complete in-law apartment with its own separate entrance and private driveway, offering excellent flexibility for extended family or multi-generational living. This separate living space includes two bedrooms, a full bath, a kitchen, and a wonderful porch of its own. Completing this exceptional property are an attached two-car garage and a detached two-car garage, providing abundant parking, storage, and workspace options. With its spacious design, flexible living arrangements, and outstanding garage space, this unique Suffield property offers a wonderful opportunity for a variety of living needs!
For sale
$625,000
570 East Street South, Suffield, CT 06078
6beds
3,783sqft
Single Family Residence
Built in 1974
0.79 Acres Lot
$-- Zestimate®
$165/sqft
$-- HOA
What's special
Attached two-car garageDetached two-car garageImpressive brick split-levelPrivate drivewayLarge three-season porchSeparate family roomDedicated office
- 7 days
- 1,121
- 69
Zillow last checked:
Listing updated:
Listed by:
Jody Cox (860)930-0681,
Naples Realty Group, LLC 413-650-1314,
Nicole Alaimo 860-490-7193,
Naples Realty Group, LLC
Source: Smart MLS,MLS#: 24208730
Facts & features
Interior
Bedrooms & bathrooms
- Bedrooms: 6
- Bathrooms: 4
- Full bathrooms: 3
- 1/2 bathrooms: 1
Primary bedroom
- Features: Cathedral Ceiling(s), Balcony/Deck, Full Bath, Sliders
- Level: Upper
Bedroom
- Features: Wall/Wall Carpet
- Level: Upper
Bedroom
- Features: Wall/Wall Carpet
- Level: Upper
Bedroom
- Features: Wall/Wall Carpet
- Level: Lower
Bedroom
- Features: Wall/Wall Carpet
- Level: Lower
Bedroom
- Features: Wall/Wall Carpet
- Level: Upper
Bathroom
- Features: Laundry Hookup, Tile Floor
- Level: Main
Bathroom
- Features: Tile Floor
- Level: Upper
Bathroom
- Features: Tub w/Shower
- Level: Upper
Bathroom
- Features: Stall Shower, Tile Floor
- Level: Lower
Dining room
- Features: Skylight, Cathedral Ceiling(s), Hardwood Floor
- Level: Main
Family room
- Features: Built-in Features, Ceiling Fan(s), Tile Floor
- Level: Main
Kitchen
- Features: Skylight, Kitchen Island, Pantry, Sliders, Tile Floor
- Level: Main
Kitchen
- Features: Composite Floor
- Level: Lower
Living room
- Features: Bay/Bow Window, Cathedral Ceiling(s), Fireplace, Pellet Stove, Sunken, Hardwood Floor
- Level: Main
Living room
- Features: Balcony/Deck, Pellet Stove, Sliders, Composite Floor
- Level: Lower
Heating
- Forced Air, Oil
Cooling
- Ceiling Fan(s), Central Air
Appliances
- Included: Oven/Range, Microwave, Range Hood, Refrigerator, Dishwasher, Disposal, Washer, Dryer, Water Heater
- Laundry: Main Level
Features
- In-Law Floorplan
- Basement: Full,Storage Space,Finished,Interior Entry,Concrete
- Attic: None
- Number of fireplaces: 1
Interior area
- Total structure area: 3,783
- Total interior livable area: 3,783 sqft
- Finished area above ground: 2,558
- Finished area below ground: 1,225
Property
Parking
- Total spaces: 4
- Parking features: Attached, Detached, Garage Door Opener
- Attached garage spaces: 4
Features
- Levels: Multi/Split
- Patio & porch: Enclosed, Porch, Deck
Lot
- Size: 0.79 Acres
- Features: Level
Details
- Additional structures: Shed(s), Gazebo
- Parcel number: 737775
- Zoning: R25
- Other equipment: Generator Ready
Construction
Type & style
- Home type: SingleFamily
- Architectural style: Split Level
- Property subtype: Single Family Residence
Materials
- Aluminum Siding, Brick
- Foundation: Concrete Perimeter
- Roof: Asphalt,Gable
Condition
- New construction: No
- Year built: 1974
Utilities & green energy
- Sewer: Public Sewer
- Water: Well
- Utilities for property: Cable Available
Green energy
- Energy generation: Solar
Community & HOA
Community
- Features: Stables/Riding
HOA
- Has HOA: No
Location
- Region: Suffield
Financial & listing details
- Price per square foot: $165/sqft
- Tax assessed value: $382,200
- Annual tax amount: $9,211
- Date on market: 10/15/2026
Estimated market value
Not available
Estimated sales range
Not available
Not available
Price history
| Date | Event | Price |
|---|---|---|
| 10/15/2026 | Listed for sale | $625,000$165/sqft |
Source:  Smart MLS #24208730 Report a problem | ||
Public tax history
Tax history is unavailable.
Monthly payment
Est. payment
Payment breakdown
Explore the cost of this home by adjusting the details. Changes won't be saved.Climate risks
Neighborhood: 06078
Nearby schools
Schools provided by the listing agent
- Elementary: A. Ward Spaulding
- High: Suffield
Source: Smart MLS. This data may not be complete. We recommend contacting the local school district to confirm school assignments for this home.
Similar homes
- $739,9004 bd3 ba3.2k sqft7 Sutula Road, Suffield, CT 06078For Sale
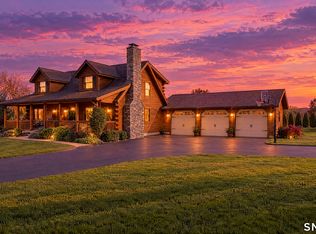
 MLS ID #24215495, Jesse Marinak, Serhant Connecticut, LLC. Smart MLS
- $789,0005 bd4 ba3.5k sqft731 Latham Lane, Suffield, CT 06078For Sale
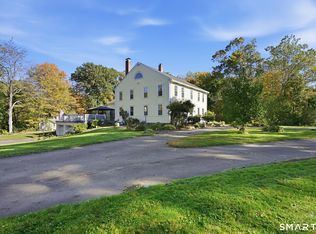 MLS ID #24212691, Romina D'Angelo, Coldwell Banker Realty. Smart MLS
- $584,9003 bd3 ba4.3k sqft763 North Street, Suffield, CT 06078For Sale
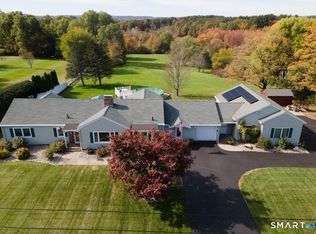 MLS ID #24212257, Ryan Rea, Berkshire Hathaway NE Prop.. Smart MLS
- $459,0003 bd2 ba2.1k sqft1127 East Street North, Suffield, CT 06078For Sale
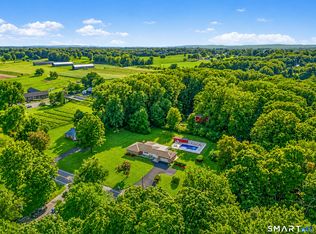 MLS ID #24189897, Shannon Slate, Coldwell Banker Realty. Smart MLS
- $679,0004 bd3 ba2.5k sqft278 Thompsonville Road, Suffield, CT 06078For SaleMLS ID #24195816, Andrea Rodriguez, Eagle Eye Realty PLLC. Smart MLS
- $569,0003 bd4 ba3.4k sqft12 Talcott Range Drive, East Granby, CT 06026For SaleMLS ID #24216441, Christina Schoelen, Signature Realty LLC. Smart MLS
- $699,9003 bd2 ba2.4k sqft517 North Main Street, Suffield, CT 06078For SaleMLS ID #24203426, Iwona Lacic, Eagle Eye Realty PLLC. Smart MLS
- $854,9005 bd6 ba3.1k sqft29 Halladay Avenue West, Suffield, CT 06078For SaleMLS ID #24189931, Shannon Slate, Coldwell Banker Realty. Smart MLS
- $649,9003 bd2 ba1.9k sqft1.5 Bridge Lane, Enfield, CT 06082New ConstructionMLS ID #24216437, Lori Gabriel, Coldwell Banker Realty. Smart MLS
- $624,9004 bd3 ba3.3k sqft209 Palisado Avenue, Windsor, CT 06095For SaleMLS ID #24119748, Sharon D. Rispoli, Berkshire Hathaway NE Prop.. Smart MLS
- $409,9003 bd3 ba1.9k sqft775 Overhill Drive, Suffield, CT 06078For SaleMLS ID #24208614, Julie Corrado, Coldwell Banker Realty. Smart MLS
- $725,0004 bd3 ba3.1k sqft309 North Grand Street, Suffield, CT 06093For SaleMLS ID #24213227, Robert J. Mlynick, Century 21 AllPoints Realty. Smart MLS
- $589,9004 bd3 ba2.4k sqft18 Tree Top Lane, East Windsor, CT 06016For SaleMLS ID #24214759, Jaclyn A. McMullen, Chestnut Oak Associates. Smart MLS
- $639,9004 bd2 ba2.5k sqft281 Rye Street, East Windsor, CT 06016For SaleMLS ID #24205376, Sallie J. King, Coldwell Banker Realty. Smart MLS
- $659,9004 bd3 ba2.5k sqft20 Center Street, Windsor, CT 06095For SaleMLS ID #24203687, Donna J. Huff, CENTURY 21 AllPoints Realty. Smart MLS
