Skip main navigation
Off market
  • $613,800

    12 Talcott Range Dr, East Granby, CT 06026

    3beds
    3,490sqft
    SingleFamily
    Built in 1987
    1.93 Acres Lot
    $613,800 Zestimate®
    $176/sqft
    $4,844 Estimated rent

    Home value

    $613,800

    $577,000 - $657,000

    $4,844/mo

    Zestimate® history
    Loading
    Loading...

    Owner options

    List your home for rent

    $4,844/mo

    Rent Zestimate®

    Find your next renter with Zillow Rental Manager. Plus, with online applications, you can quickly screen prospective tenants – for free.

    Learn more

    $4,844/mo

    Rent Zestimate®

    Refinance and save

    $3,700/mo

    Est. payment

    Refinancing to a lower rate could help reduce your monthly payments and save thousands over the life of the loan.

    See today's rates

    $3,700/mo

    Est. payment

    Explore your selling options

    Work with a Zillow partner agent

    Leverage their expertise and Zillow's premium Showcase listings to get your home seen by more buyers.

    Get started

    List with your own agent

    Get your home in front of millions of buyers by listing it on Zillow.

    Learn how to do it

    Sell it yourself

    Take full control of how buyers see your home on Zillow by listing For Sale by Owner (FSBO).

    List your home

    What's special

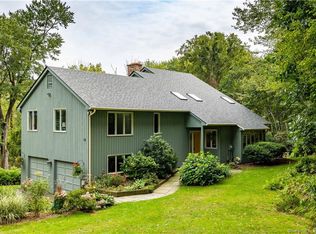
    Welcome to this sprawling updated Contemporary home on a private lot in a desirable cul-de-sac neighborhood. Natural light illuminates the 2-story entry. A wall of windows surrounds the sunken living room with vaulted ceiling and adjacent dining room. French doors lead to the wrap around deck overlooking the serene backyard backing to the East Granby Land Trust. Dine al fresco or just relax to the peaceful sounds of mother nature. Wood floors line the main level which also includes an updated eat-in kitchen with island, cooktop, wall oven, granite counters, stainless appliances, and pantry; screened porch; family room with built-ins and wood stove insert fireplace; office with cork flooring; powder room; and 1st fl floor laundry. Ascend the wide stairs to the private quarters on the 2nd floor. The master bedroom suite has bamboo floors, walk-in closet, french doors to private deck, and a full bath with 2 sinks, shower, and Jacuzzi. Two additional spacious bedrooms with bamboo floors, an updated full bath, and loft area with oak floors complete the 2nd level. The finished walk-out lower level offers another full bath, hot tub, sauna, exercise area, kitchenette, and 22 x 17 room that could be for in-law or guests. The furnace was replaced in 2013, driveway in 2014, and new roof and skylights in 2019. This home also has a 3-car garage attached garage. Minutes to Bradley International Airport, hiking and bike trails, golf, parks, schools and convenient to I-91. Additional updates include: new washer, dryer, dishwasher, and garage door openers; and newly painted decks.

    This property is off market, which means it's not currently listed for sale or rent on Zillow. This may be different from what's available on other websites or public sources.

    Facts & features

    Interior

    Bedrooms & bathrooms
    • Bedrooms: 3
    • Bathrooms: 4
    • Full bathrooms: 3
    • 1/2 bathrooms: 1
    Heating
    • Forced air, Oil
    Cooling
    • Central
    Appliances
    • Included: Washer
    Features
    • Flooring: Tile, Carpet, Hardwood
    • Basement: Partially finished
    • Has fireplace: Yes
    Interior area
    • Total interior livable area: 3,490 sqft

    Property

    Parking
    • Total spaces: 3
    • Parking features: Garage - Attached
    Features
    • Exterior features: Wood
    Lot
    • Size: 1.93 Acres
    Details
    • Parcel number: EGRAM8B547

    Construction

    Type & style
    • Home type: SingleFamily
    • Architectural style: Contemporary
    Materials
    • Roof: Asphalt
    Condition
    • Year built: 1987

    Community & HOA

    Location
    • Region: East Granby

    Financial & listing details

    • Price per square foot: $176/sqft
    • Tax assessed value: $332,800
    • Annual tax amount: $10,150

    Price history

    DateEventPrice
    1/31/2023Sold$450,000+0%$129/sqft
    Source: Smart MLS #170534806 Report a problem
    1/12/2023Listed for sale$449,900$129/sqft
    Source: William Raveis Real Estate, Mortgage & Insurance #170534806 Report a problem
    1/11/2023Contingent$449,900$129/sqft
    Source: Smart MLS #170534806 Report a problem
    11/22/2022Pending sale$449,900$129/sqft
    Source: William Raveis Real Estate, Mortgage & Insurance #170534806 Report a problem
    11/16/2022Listed for sale$449,900+17.8%$129/sqft
    Source: Smart MLS #170534806 Report a problem
    7/15/2020Sold$382,000-2%$109/sqft
    Source: Smart MLS #170275536 Report a problem
    5/16/2020Pending sale$389,900$112/sqft
    Source: Berkshire Hathaway HomeServices New England Properties #170275536 Report a problem
    4/10/2020Price change$389,900-2.5%$112/sqft
    Source: Berkshire Hathaway HomeServices New England Properties #170275536 Report a problem
    3/2/2020Listed for sale$399,900$115/sqft
    Source: Berkshire Hathaway NE Prop. #170275536 Report a problem
    11/4/2019Listing removed$399,900$115/sqft
    Source: Berkshire Hathaway HomeServices New England Properties #170207802 Report a problem
    6/22/2019Listed for sale$399,900-11.1%$115/sqft
    Source: Berkshire Hathaway NE Prop. #170207802 Report a problem
    11/15/2014Listing removed$449,900$129/sqft
    Source: Berkshire Hathaway HomeServices New England Properties #G693129 Report a problem
    8/18/2014Listed for sale$449,900+411.3%$129/sqft
    Source: BHHS New England Properties #G693129 Report a problem
    3/13/1995Sold$88,000-69.9%$25/sqft
    Source: Public Record Report a problem
    2/8/1991Sold$292,500-9%$84/sqft
    Source: Public Record Report a problem
    10/6/1987Sold$321,400$92/sqft
    Source: Public Record Report a problem

    Public tax history

    YearProperty taxesTax assessment
    2025$10,150 +2.3%$332,800
    2024$9,917 +9.4%$332,800 +33.2%
    2023$9,068 +8%$249,800 +1.5%
    2022$8,395 +1.5%$246,200
    2021$8,272 +1.2%$246,200
    2020$8,174 +1.8%$246,200 +0.6%
    2019$8,029 +10.3%$244,800 +11%
    2018$7,280 +1.9%$220,600
    2017$7,147 +4.2%$220,600
    2016$6,861 +2.3%$220,600
    2015$6,706 +2.4%$220,600 -9.4%
    2006$6,547 +6.7%$243,400
    2004$6,134 +7.6%$243,400 +29%
    2002$5,699 +9%$188,700
    2001$5,227 +1.4%$188,700 -19.8%
    1995$5,155 $235,400
    Find assessor info on the county website

    Neighborhood: 06026

    Nearby schools

    GreatSchools rating
    Schools provided by the listing agent
    • Elementary: Carl Algrove
    • High: East Granby

    Source: The MLS. This data may not be complete. We recommend contacting the local school district to confirm school assignments for this home.

    Get pre-qualified for a loan
    At Zillow Home Loans, we can pre-qualify you in as little as 5 minutes with no impact to your credit score.

    An equal housing lender. NMLS #10287.

    Sell for more on Zillow
    Get a Zillow Showcase℠ listing at no additional cost and you could sell for .
    $613,800
    2% more
    +$12,276
    With Zillow Showcase(estimated)
    $626,076