Skip main navigation
Off market
Street View
  • $560,800

    8 Talcott Range Dr, East Granby, CT 06026

    4beds
    2baths
    2,656sqft
    SingleFamily
    Built in 1980
    0.88 Acres Lot
    $560,800 Zestimate®
    $211/sqft
    $3,998 Estimated rent

    Home value

    $560,800

    $522,000 - $600,000

    $3,998/mo

    Zestimate® history
    Loading
    Loading...

    Owner options

    List your home for rent

    $3,998/mo

    Rent Zestimate®

    Find your next renter with Zillow Rental Manager. Plus, with online applications, you can quickly screen prospective tenants – for free.

    Learn more

    $3,998/mo

    Rent Zestimate®

    Refinance and save

    $4,091/mo

    Est. payment

    Refinancing to a lower rate could help reduce your monthly payments and save thousands over the life of the loan.

    See today's rates

    $4,091/mo

    Est. payment

    Explore your selling options

    Work with a Zillow partner agent

    Leverage their expertise and Zillow's premium Showcase listings to get your home seen by more buyers.

    Get started

    List with your own agent

    Get your home in front of millions of buyers by listing it on Zillow.

    Learn how to do it

    Sell it yourself

    Take full control of how buyers see your home on Zillow by listing For Sale by Owner (FSBO).

    List your home

    What's special

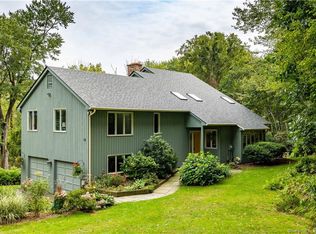
    Welcome to 8 Talcott Drive, located in one of East Granby's finest subdivision communities. Designed with four bedrooms and 2.5 baths, located at the foot of the Metacomet Ridge, this wonderful contemporary home was built in 1980. It is easy to see why these designs were so popular in the 80s. Like so many of this period, it features soaring cathedral ceilings, with unusually large ceiling to floor windows and both clerestory and trapezoid glass which allow ample amounts of light to pour in this home during most hours of the day. A wonderful entrance experience starts with a covered porch, open staircase, new lighting chandelier and a view down from the stair landing. The open and flowing floor plan ensures a modern living experience with a family room and its fireplace in total view from the kitchen area. The upper level offers bedrooms that can serve in multiple ways included a nursery or an office. 3 full garage bays, a main floor laundry and the walkout basement feature over 600 square feet of additional living space which give this home a lot of value. Very convenient to East Granby town center, Bradley International Airport and Interstate 91, this home is great for the busy modern lifestyle. A private and wooded lot with a deck that leads to the lower level...the arbor covering the deck provides filtered light to the inhabitants below it... The exterior grounds offer delightful gardens with many perennial beds and lots of mature woody florals. This is a gracious, elegant and very comfortable home, and a pleasure to see and appreciate.

    This property is off market, which means it's not currently listed for sale or rent on Zillow. This may be different from what's available on other websites or public sources.

    Facts & features

    Interior

    Bedrooms & bathrooms
    • Bedrooms: 4
    • Bathrooms: 2
    Heating
    • Baseboard, Oil
    Cooling
    • Central
    Features
    • Basement: Partially finished
    • Has fireplace: Yes
    Interior area
    • Total interior livable area: 2,656 sqft

    Property

    Parking
    • Parking features: Garage - Attached
    Features
    • Exterior features: Wood, Brick
    Lot
    • Size: 0.88 Acres
    Details
    • Parcel number: EGRAM8B526

    Construction

    Type & style
    • Home type: SingleFamily
    • Architectural style: Contemporary
    Materials
    • Roof: Asphalt
    Condition
    • Year built: 1980

    Community & HOA

    Location
    • Region: East Granby

    Financial & listing details

    • Price per square foot: $211/sqft
    • Tax assessed value: $322,600
    • Annual tax amount: $9,839

    Price history

    DateEventPrice
    9/15/2011Sold$299,500-2.9%$113/sqft
    Source: Smart MLS #G585744 Report a problem
    7/1/2011Pending sale$308,500$116/sqft
    Source: Prudential Connecticut Realty #G585744 Report a problem
    6/13/2011Price change$308,500-9.2%$116/sqft
    Source: Prudential Connecticut Realty #G585744 Report a problem
    3/16/2011Listed for sale$339,900-1.4%$128/sqft
    Source: Prudential Connecticut Realty #G585744 Report a problem
    10/25/2010Listing removed$344,900$130/sqft
    Source: Prudential Connecticut Realty #G561257 Report a problem
    8/4/2010Price change$344,900-1.4%$130/sqft
    Source: Prudential Connecticut Realty #G561257 Report a problem
    5/10/2010Listed for sale$349,900+73.2%$132/sqft
    Source: Prudential Connecticut Realty #G561257 Report a problem
    5/18/1998Sold$202,000+3.6%$76/sqft
    Source: Public Record Report a problem
    6/14/1993Sold$195,000-8.7%$73/sqft
    Source: Public Record Report a problem
    3/18/1991Sold$213,500$80/sqft
    Source: Public Record Report a problem

    Public tax history

    YearProperty taxesTax assessment
    2025$9,839 +2.4%$322,600
    2024$9,613 +8%$322,600 +31.6%
    2023$8,897 +6.4%$245,100
    2022$8,358 +1.5%$245,100
    2021$8,235 +1.2%$245,100
    2020$8,137 +1.2%$245,100
    2019$8,039 +7.5%$245,100 +8.2%
    2018$7,475 +1.9%$226,500
    2017$7,339 +4.2%$226,500
    2016$7,044 +2.5%$226,500 +0.2%
    2015$6,870 +7.7%$226,000 -4.7%
    2006$6,381 +6.8%$237,200
    2004$5,977 +24.2%$237,200 +48.9%
    2002$4,811 +9%$159,300
    2001$4,413 -8.8%$159,300 -27.9%
    1995$4,841 $221,040
    Find assessor info on the county website

    Neighborhood: 06026

    Nearby schools

    GreatSchools rating
    Get pre-qualified for a loan
    At Zillow Home Loans, we can pre-qualify you in as little as 5 minutes with no impact to your credit score.

    An equal housing lender. NMLS #10287.

    Sell for more on Zillow
    Get a Zillow Showcase℠ listing at no additional cost and you could sell for .
    $560,800
    2% more
    +$11,216
    With Zillow Showcase(estimated)
    $572,016