A Rare Opportunity to Own a Piece of New England History! Set on 10.9 picturesque acres with more than 1,000 feet of frontage along scenic Stony Brook, this extraordinary 1816 New England Colonial offers 3,593 sq. ft. of living space, 5 bedrooms, 3.5 baths, and a 3-car garage. Enjoy an exceptional sense of privacy and a lifestyle connected to nature, all while remaining convenient to local shops and restaurants. Enjoy the babbling brook, wading in the swimming hole, fishing for trout, gathering fresh eggs, picking herbs from the kitchen garden, or harvesting fruit from mature trees. The possibilities for outdoor enjoyment are endless! Rich in history and architectural character, this remarkable home showcases exposed post-and-beam construction, wide-board wood floors, arched doorways, and multiple fireplaces. Thoughtful updates provide modern-day comfort, including C-Air, newer windows, generator-ready electrical, and a SaniDry basement system. The spacious, inviting kitchen features exposed beams, granite countertops, newer double ovens, dishwasher, refrigerator, and a five-burner propane range. The kitchen opens to an expansive deck overlooking the rolling lawn and brook, complemented by a screened-in sitting area perfect for relaxing and enjoying the peaceful surroundings. The main level also features an oversized living room with a wood-burning fireplace, built-in shelving, benches and wide-board floors, a beautiful dining room ideal for entertaining, and a private bedroom with its own full bath and walk-in closet. Upstairs, the generous primary suite offers a dressing/sitting room, updated full bath with soaking tub and separate shower, abundant closets. Two additional bedrooms share a Jack-and-Jill bath, while the fifth bedroom, complete with second-floor laundry, offers flexible space for a home office, studio, or guest room. Adding to its unique appeal is the property's remarkable history, This property was "Eagle Mill" and holds the distinction of being the first American mill to supply paper for the United States Government. Established in the early 19th century, it played a crucial role in the development of the paper industry in the region. A truly special property where historic New England charm, natural beauty, and modern comforts come together in an extraordinary setting.
Accepting backups
$789,000
731 Latham Lane, Suffield, CT 06078
5beds
3,593sqft
Single Family Residence
Built in 1816
10.9 Acres Lot
$774,400 Zestimate®
$220/sqft
$-- HOA
What's special
- 38 days
- 980
- 86
Zillow last checked:
Listing updated:
Listed by:
Romina D'Angelo (860)202-5466,
Coldwell Banker Realty 860-668-4589
Source: Smart MLS,MLS#: 24212691
Facts & features
Interior
Bedrooms & bathrooms
- Bedrooms: 5
- Bathrooms: 4
- Full bathrooms: 3
- 1/2 bathrooms: 1
Primary bedroom
- Features: Bedroom Suite, Cedar Closet(s), Dressing Room, Full Bath, Hardwood Floor
- Level: Upper
- Area: 268.32 Square Feet
- Dimensions: 15.6 x 17.2
Bedroom
- Features: Bookcases, Ceiling Fan(s), Jack & Jill Bath, Hardwood Floor, Wide Board Floor
- Level: Upper
- Area: 259.72 Square Feet
- Dimensions: 15.1 x 17.2
Bedroom
- Features: Ceiling Fan(s), Jack & Jill Bath, Hardwood Floor, Wide Board Floor
- Level: Upper
- Area: 226.5 Square Feet
- Dimensions: 15.1 x 15
Bedroom
- Features: Full Bath, Walk-In Closet(s), Hardwood Floor, Stall Shower, Wide Board Floor
- Level: Main
- Area: 152.66 Square Feet
- Dimensions: 10.11 x 15.1
Bedroom
- Features: Ceiling Fan(s), Laundry Hookup, Hardwood Floor, Wide Board Floor
- Level: Upper
- Area: 390.1 Square Feet
- Dimensions: 16.6 x 23.5
Dining room
- Features: Hardwood Floor, Wide Board Floor
- Level: Main
- Area: 268.78 Square Feet
- Dimensions: 15.1 x 17.8
Kitchen
- Features: Beamed Ceilings, Granite Counters, Pantry, Patio/Terrace, Sliders
- Level: Main
- Area: 390.1 Square Feet
- Dimensions: 16.6 x 23.5
Living room
- Features: Bookcases, Built-in Features, Fireplace, Hardwood Floor, Wide Board Floor
- Level: Main
- Area: 544.79 Square Feet
- Dimensions: 15.7 x 34.7
Heating
- Forced Air, Oil, Propane
Cooling
- Central Air
Appliances
- Included: Gas Cooktop, Oven, Microwave, Refrigerator, Dishwasher, Washer, Dryer, Water Heater
- Laundry: Upper Level
Features
- Windows: Thermopane Windows
- Basement: Full,Sump Pump,Storage Space,Garage Access,Concrete
- Attic: Floored,Walk-up
- Number of fireplaces: 2
Interior area
- Total structure area: 3,593
- Total interior livable area: 3,593 sqft
- Finished area above ground: 3,593
Video & virtual tour
Property
Parking
- Total spaces: 10
- Parking features: Attached, Paved, Driveway, Garage Door Opener, Private, Circular Driveway
- Attached garage spaces: 3
- Has uncovered spaces: Yes
Features
- Patio & porch: Wrap Around, Deck, Patio
- Exterior features: Fruit Trees, Garden
- Has view: Yes
- View description: Water
- Has water view: Yes
- Water view: Water
- Waterfront features: Waterfront, Brook, Walk to Water
Lot
- Size: 10.9 Acres
- Features: Secluded, Few Trees, Wooded
Details
- Additional structures: Shed(s)
- Parcel number: 736808
- Zoning: R25
- Other equipment: Generator Ready
Construction
Type & style
- Home type: SingleFamily
- Architectural style: Colonial,Antique
- Property subtype: Single Family Residence
Materials
- Vinyl Siding
- Foundation: Concrete Perimeter, Stone
- Roof: Asphalt
Condition
- New construction: No
- Year built: 1816
Utilities & green energy
- Sewer: Septic Tank
- Water: Well
Green energy
- Energy efficient items: Windows
Community & HOA
Community
- Features: Golf, Lake, Library, Park, Private School(s), Public Rec Facilities, Stables/Riding
HOA
- Has HOA: No
Location
- Region: Suffield
Financial & listing details
- Price per square foot: $220/sqft
- Tax assessed value: $445,830
- Annual tax amount: $10,745
- Date on market: 10/10/2026
Estimated market value
$774,400
$736,000 - $813,000
$5,199/mo
Price history
| Date | Event | Price |
|---|---|---|
| 10/14/2026 | Listed for sale | $789,000+14.3%$220/sqft |
Source:  Smart MLS #24212691 Report a problem | ||
| 12/15/2023 | Sold | $690,000$192/sqft |
Source: Smart MLS #170602665 Report a problem | ||
| 12/5/2023 | Pending sale | $690,000$192/sqft |
Source: Smart MLS #170602665 Report a problem | ||
| 10/7/2023 | Price change | $690,000-1.4%$192/sqft |
Source: Smart MLS #170602665 Report a problem | ||
| 7/28/2023 | Price change | $700,000-3.4%$195/sqft |
Source:  William Raveis Real Estate, Mortgage & Insurance #170582730 Report a problem | ||
| 7/20/2023 | Listed for sale | $725,000+38.1%$202/sqft |
Source: Smart MLS #170582730 Report a problem | ||
| 6/25/2009 | Sold | $525,000-11.7%$146/sqft |
Source: Smart MLS #G519560 Report a problem | ||
| 1/31/2009 | Price change | $594,900-4.8%$166/sqft |
Source: Prudential Connecticut Realty #G519560 Report a problem | ||
| 8/31/2008 | Listed for sale | $624,900$174/sqft |
Source: Prudential Connecticut Realty #G519560 Report a problem | ||
Public tax history
| Year | Property taxes | Tax assessment |
|---|---|---|
| 2025 | $10,437 +3.4% | $445,830 |
| 2024 | $10,089 +6.2% | $445,830 +34.3% |
| 2023 | $9,501 | $332,080 |
| 2022 | $9,501 -0.1% | $332,080 |
| 2021 | $9,511 | $332,080 |
| 2020 | $9,511 -0.3% | $332,080 |
| 2019 | $9,537 -3.5% | $332,080 -1.4% |
| 2018 | $9,878 +1.5% | $336,910 |
| 2017 | $9,733 +2.4% | $336,910 |
| 2016 | $9,501 +1.5% | $336,910 |
| 2015 | $9,359 +2.4% | $336,910 |
| 2014 | $9,137 -0.3% | $336,910 -7.5% |
| 2013 | $9,164 +1.3% | $364,210 |
| 2012 | $9,047 +2.8% | $364,210 |
| 2011 | $8,803 +4.4% | $364,210 |
| 2010 | $8,431 | $364,210 |
| 2009 | $8,431 +5.1% | $364,210 +22.7% |
| 2008 | $8,024 +2.7% | $296,870 +0.4% |
| 2007 | $7,810 +4.2% | $295,820 |
| 2006 | $7,496 +3.7% | $295,820 |
| 2005 | $7,227 +3.5% | $295,820 |
| 2004 | $6,984 +11.4% | $295,820 +41.5% |
| 2003 | $6,269 +9.2% | $209,020 |
| 2001 | $5,742 +69.4% | $209,020 +43.8% |
| 1997 | $3,390 | $145,320 |
Find assessor info on the county website
Monthly payment
Est. payment
Payment breakdown
Explore the cost of this home by adjusting the details. Changes won't be saved.Climate risks
Neighborhood: 06078
Nearby schools
Schools provided by the listing agent
- Elementary: A. Ward Spaulding
- Middle: Suffield,McAlister
- High: Suffield
Source: Smart MLS. This data may not be complete. We recommend contacting the local school district to confirm school assignments for this home.
Similar homes
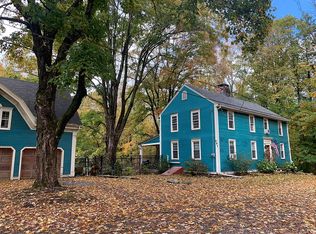
- $789,9005 bd4 ba3.3k sqft189 Shadow Pond Lane, Suffield, CT 06078For Sale
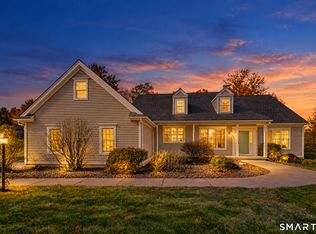
 MLS ID #24189920, Shannon Slate, Coldwell Banker Realty. Smart MLS
- $854,9005 bd6 ba3.1k sqft29 Halladay Avenue West, Suffield, CT 06078For Sale
 MLS ID #24189931, Shannon Slate, Coldwell Banker Realty. Smart MLS
- $599,9006 bd4 ba3.7k sqft570 East Street South, Suffield, CT 06078For Sale
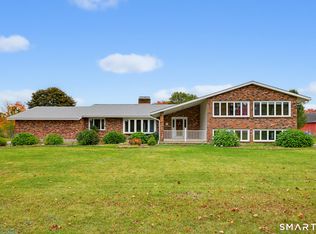 MLS ID #24208730, Jody Cox, Naples Realty Group, LLC. Smart MLS
- $584,9003 bd3 ba4.3k sqft763 North Street, Suffield, CT 06078For Sale
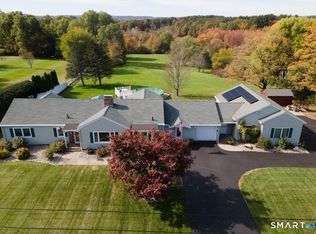 MLS ID #24212257, Ryan Rea, Berkshire Hathaway NE Prop.. Smart MLS
- $725,0004 bd3 ba3.1k sqft309 North Grand Street, Suffield, CT 06093For SaleMLS ID #24213227, Robert J. Mlynick, Century 21 AllPoints Realty. Smart MLS
- $739,9004 bd4 ba3.2k sqft904 South Grand Street, East Granby, CT 06026For SaleMLS ID #24195413, Brian Weiner, Coldwell Banker Realty. Smart MLS
- $679,0004 bd3 ba2.5k sqft278 Thompsonville Road, Suffield, CT 06078For SaleMLS ID #24195816, Andrea Rodriguez, Eagle Eye Realty PLLC. Smart MLS
- $799,9004 bd4 ba2.3k sqft1980 Oak Street, Suffield, CT 06093For SaleMLS ID #24210214, Chris Colli, Chestnut Oak Associates. Smart MLS
- $997,5004 bd4 ba4k sqft22 Clay Creek Drive, Suffield, CT 06078For SaleMLS ID #24216012, Sallie J. King, Coldwell Banker Realty. Smart MLS
- $897,9975 bd3 ba2.9k sqft3289 Phelps Road, Suffield, CT 06093For SaleMLS ID #24194804, Sallie J. King, Coldwell Banker Realty. Smart MLS
- $689,0003 bd4 ba3.1k sqft92 North Main Street, East Granby, CT 06026For SaleMLS ID #24218531, Apryl White, Coldwell Banker Realty. Smart MLS
- $425,0005 bd3 ba1.8k sqft1267 South Street, Suffield, CT 06078For SaleMLS ID #24209382, Courtney Cusano, Coldwell Banker Realty. Smart MLS
- $674,9003 bd2 ba2.4k sqft517 North Main Street, Suffield, CT 06078For SaleMLS ID #24203426, Iwona Lacic, Eagle Eye Realty PLLC. Smart MLS
- $559,9004 bd4 ba2.4k sqft41 Sunnyview Drive, Suffield, CT 06078For SaleMLS ID #24217551, David Ragion, KW Legacy Partners. Smart MLS
- $899,9004 bd2 ba1.8k sqft174 South Grand Street, Suffield, CT 06093For SaleMLS ID #24182516, Chris Colli, Chestnut Oak Associates. Smart MLS
- $549,9994 bd2 ba2.3k sqft1028 Mountain Road, Suffield, CT 06093For SaleMLS ID #24219060, Shawna Serricchio, Coldwell Banker Realty. Smart MLS
- $459,0003 bd2 ba2.1k sqft1127 East Street North, Suffield, CT 06078For SaleMLS ID #24189897, Shannon Slate, Coldwell Banker Realty. Smart MLS
- $639,9004 bd2 ba2.5k sqft281 Rye Street, East Windsor, CT 06016For SaleMLS ID #24205376, Sallie J. King, Coldwell Banker Realty. Smart MLS
- $629,9004 bd3 ba2.1k sqft7 Napoleon Drive, East Windsor, CT 06016For SaleMLS ID #24220906, Gloria Townsend, Coldwell Banker Realty. Smart MLS
