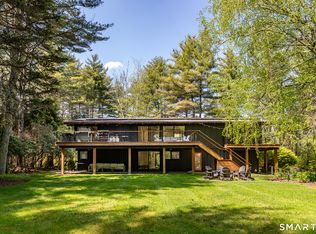
The Ultimate Entertainer's Estate! If your life centers around fine food, close friends, and effortless hosting, this custom country estate is your dream destination. The true heart of this expanded 3,933 sq. ft. home is a jaw-dropping chef's kitchen featuring double islands, premium stainless-steel appliances, a dry double-fridge bar, and a hidden walk-in pantry. This culinary masterpiece anchors a magnificent open floor plan. Guests can easily drift from the kitchen breakfast bar to the formal dining room fireplace, or gather beneath the soaring cathedral ceilings and raw timber beams of the giant great room. The interior's sweeping, open layout flows beautifully to the outdoors, creating an intimate indoor-outdoor entertaining haven. The expansive wood deck provides the ultimate platform for grilling, open-air dining, and relaxing, while the lightly wooded acreage perfectly frames the pristine, in-ground heated pool. The primary suite showcases vaulted timbered ceilings and a bespoke wall of built-in cabinetry. The primary bathroom features double pedestal sinks, a standing shower, and a soaking tub. Conveniently set off the mudroom, an expansive laundry and exercise suite features durable slate tile floors and a rustic apron-front utility sink. Complete with a full-house generator and central air, this turnkey retreat is just minutes from Salisbury village, private schools, and Twin Lakes.
For sale
Price cut: $150K (9/1)
$1,995,000
7 Cooper Hill Road, Salisbury, CT 06068
3beds
3,933sqft
Single Family Residence
Built in 2000
5.01 Acres Lot
$-- Zestimate®
$507/sqft
$-- HOA
What's special
Soaking tubFormal dining room fireplaceSoaring cathedral ceilingsLightly wooded acreageRustic apron-front utility sinkPristine in-ground heated poolHidden walk-in pantry
- 115 days
- 862
- 56
Zillow last checked:
Listing updated:
Listed by:
Elyse Harney Morris (860)671-3241,
Elyse Harney Real Estate 860-435-0120,
Tanner Sneed 860-671-3241,
Elyse Harney Real Estate
Source: Smart MLS,MLS#: 24174042
Facts & features
Interior
Bedrooms & bathrooms
- Bedrooms: 3
- Bathrooms: 3
- Full bathrooms: 2
- 1/2 bathrooms: 1
Primary bedroom
- Features: Bookcases, Cathedral Ceiling(s), Beamed Ceilings, Ceiling Fan(s), Walk-In Closet(s), Wide Board Floor
- Level: Upper
Bedroom
- Features: Wide Board Floor
- Level: Upper
Bedroom
- Features: Wide Board Floor
- Level: Upper
Dining room
- Features: Fireplace
- Level: Main
Kitchen
- Features: Cathedral Ceiling(s), Breakfast Bar, Double-Sink, Kitchen Island, Pantry, Wide Board Floor
- Level: Main
Living room
- Features: Cathedral Ceiling(s), Beamed Ceilings, Ceiling Fan(s), Fireplace, Hardwood Floor
- Level: Main
Office
- Features: Bookcases
- Level: Main
Heating
- Forced Air, Oil
Cooling
- Central Air
Appliances
- Included: Gas Range, Oven/Range, Microwave, Refrigerator, Freezer, Dishwasher, Washer, Dryer, Electric Water Heater, Water Heater
- Laundry: Main Level
Features
- Sound System, Open Floorplan
- Basement: Full,Unfinished
- Attic: None
- Number of fireplaces: 2
Interior area
- Total structure area: 3,933
- Total interior livable area: 3,933 sqft
- Finished area above ground: 3,933
Property
Parking
- Total spaces: 4
- Parking features: Attached, Detached, Garage Door Opener
- Attached garage spaces: 4
Features
- Has private pool: Yes
- Pool features: Heated, Fenced, In Ground
Lot
- Size: 5.01 Acres
- Features: Few Trees, Level
Details
- Parcel number: 869678
- Zoning: RR1
- Other equipment: Generator
Construction
Type & style
- Home type: SingleFamily
- Architectural style: Colonial
- Property subtype: Single Family Residence
Materials
- Clapboard
- Foundation: Concrete Perimeter
- Roof: Asphalt
Condition
- New construction: No
- Year built: 2000
Utilities & green energy
- Sewer: Septic Tank
- Water: Well
Community & HOA
Community
- Features: Golf, Lake, Private School(s)
- Security: Security System
HOA
- Has HOA: No
Location
- Region: Salisbury
Financial & listing details
- Price per square foot: $507/sqft
- Tax assessed value: $1,142,680
- Annual tax amount: $11,198
- Date on market: 5/20/2026
Estimated market value
Not available
Estimated sales range
Not available
Not available
Price history
| Date | Event | Price |
|---|---|---|
| 9/1/2026 | Price change | $1,995,000-7%$507/sqft |
Source:  Smart MLS #24174042 Report a problem Smart MLS #24174042 Report a problem | ||
| 6/22/2026 | Price change | $2,145,000-5.7%$545/sqft |
Source: Smart MLS #24174042 Report a problem | ||
| 5/20/2026 | Listed for sale | $2,275,000+222.7%$578/sqft |
Source: Smart MLS #24174042 Report a problem | ||
| 8/2/2004 | Sold | $705,000+67.9%$179/sqft |
Source: Smart MLS #L109263 Report a problem | ||
| 6/8/2000 | Sold | $420,000$107/sqft |
Source: Public Record Report a problem | ||
Public tax history
| Year | Property taxes | Tax assessment |
|---|---|---|
| 2025 | $12,378 | $1,125,300 |
| 2024 | $12,378 | $1,125,300 |
| 2023 | $12,378 | $1,125,300 |
| 2022 | $12,378 | $1,125,300 |
| 2021 | $12,378 +5.3% | $1,125,300 +11% |
| 2020 | $11,760 | $1,013,800 |
| 2019 | $11,760 +2.7% | $1,013,800 |
| 2018 | $11,456 +1.8% | $1,013,800 |
| 2017 | $11,253 +3.7% | $1,013,800 |
| 2016 | $10,848 +4% | $1,013,800 +4% |
| 2015 | $10,435 +11.4% | $975,200 +9.3% |
| 2014 | $9,366 +4.6% | $892,000 +3.6% |
| 2013 | $8,958 +2% | $861,300 |
| 2012 | $8,785 +2% | $861,300 |
| 2011 | $8,613 +27.3% | $861,300 +20.9% |
| 2010 | $6,767 +2.2% | $712,270 |
| 2009 | $6,624 +32.8% | $712,270 +30% |
| 2008 | $4,987 +2.2% | $548,060 |
| 2007 | $4,878 +2.3% | $548,060 |
| 2006 | $4,768 +5.8% | $548,060 +86% |
| 2005 | $4,508 +0.8% | $294,640 +0.8% |
| 2004 | $4,474 +2% | $292,390 |
| 2003 | $4,386 | $292,390 |
Find assessor info on the county website
Monthly payment
Est. payment
Payment breakdown
Explore the cost of this home by adjusting the details. Changes won't be saved.Climate risks
Neighborhood: 06068
Nearby schools
Schools provided by the listing agent
- Elementary: Salisbury
- High: Housatonic
Source: Smart MLS. This data may not be complete. We recommend contacting the local school district to confirm school assignments for this home.
Similar homes
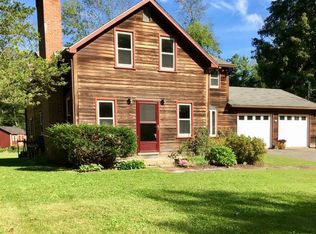
- $1,950,0003 bd3 ba3.7k sqft19 Hemlock Lane, Salisbury, CT 06068For Sale

 MLS ID #24169289, Thomas Callahan, Elyse Harney Real Estate. Smart MLS
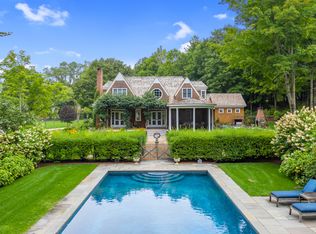
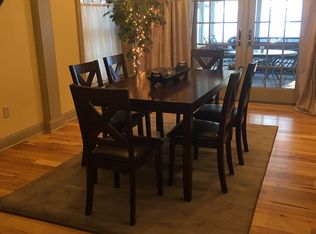
 - $1,495,0003 bd4 ba4.4k sqft552 Twin Lakes Road, Salisbury, CT 06068For Sale
 MLS ID #24145140, Graham Klemm, Klemm Real Estate Inc. Smart MLS
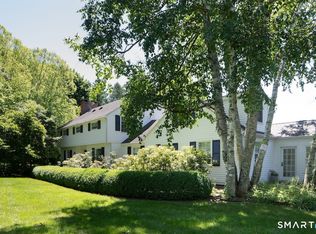
 - $1,975,0004 bd4 ba3.3k sqft243 Wells Hill Road, Salisbury, CT 06039For Sale
 MLS ID #24185847, Thomas Callahan, Elyse Harney Real Estate. Smart MLS
 - $1,250,0003 bd3 ba2.3k sqft94 Washinee Heights Road, Salisbury, CT 06068For Sale
 MLS ID #24172243, Dave L. Mallison, William Pitt Sotheby's Int'l. Smart MLS
 - $1,700,0004 bd4 ba3.4k sqft26 Preston Lane, Salisbury, CT 06068For SaleMLS ID #24199395, Brenda McLean, William Pitt Sotheby's Int'l. Smart MLS
- $1,885,0004 bd4 ba3.1k sqft200 Sharon Mountain Road, Sharon, CT 06069For SaleMLS ID #24158388, Elyse Harney Morris, Elyse Harney Real Estate. Smart MLS
- $1,645,0004 bd3 ba2.1k sqft461 Wells Hill Road, Salisbury, CT 06039For SaleMLS ID #24190420, John Panzer, Elyse Harney Real Estate. Smart MLS
- $1,700,0004 bd3 ba3.6k sqft55 Golf Drive, Norfolk, CT 06058For SaleMLS ID #24188553, Eliza Little, Betsy Little Real Estate LLC. Smart MLS
- $1,785,0005 bd5 ba4.6k sqft47 County Route 27, Copake, NY 12516Active
 MLS ID #20265275, Allison Rada, Listing by: Stone House Properties, LLC. HVCRMLS
 - $2,200,0003 bd3 ba2.6k sqft220 Woods Drive, Ancramdale, NY 12503ActiveMLS ID #20265054, Sarah Lipsky, Listing by: William Pitt Sothebys Intn'l. HVCRMLS
- $2,200,0005 bd5 ba4.8k sqft295 Smith Hill Road, Colebrook, CT 06021For SaleMLS ID #24189863, Elvia Gignoux, William Pitt Sotheby's Int'l. Smart MLS
