The best of both worlds: close enough to town for local shops and restaurants in moments, yet set high on Lincoln City Road with long views toward the distant Taconic Range. This darling neighborhood is steeped in local history. Lincoln City Road earned its name during the 1860 Lincoln Presidential Election, adding another layer of character to an already special setting. From the outside, Willa is a classic New England Colonial with charm and curb appeal in equal measure. Step inside, though, and the home takes on a more contemporary feel, with light-filled spaces and an easy, welcoming flow. At the heart of the home is the dining room, complete with gleaming hardwood floors, a wood-burning fireplace, and a wall of glass opening to the outdoors. Natural light pours in from every direction. The open dining area flows into an efficient kitchen with ample cabinetry, an electric cooktop, and wall oven, making it easy to entertain while staying part of the gathering. The oversized living room is made for board-game nights, watching the game, or simply settling in. A whitewashed chimney adds texture and character, while direct access to the deck extends the living space outdoors. The first-floor primary suite offers a private retreat, with a recently renovated bath featuring a double vanity, large tiled shower, and striking stone slabs. The walk-in closet is generously sized, with ample hanging space and custom built-in shelving. The first level also includes a flexible bonus room for an office or playroom, a renovated half bath, and an attached two-car garage. Above the garage, an unfinished second floor offers valuable storage or future potential. Upstairs, two additional generously sized bedrooms share a renovated full bath with a soaking tub and shower. Outside, the expansive lawn offers room for relaxing, gardening, and lawn games. Classic landscaping, including stone walls, hydrangeas, and peonies, frames the home beautifully. A large deck overlooks the rolling lawn and distant hills, creating an inviting setting for dinner and drinks with friends and family. Nearby, several renowned boarding schools include Hotchkiss, Indian Mountain School, Millbrook, and Salisbury. Salisbury is a year-round playground, with hiking along the Appalachian Trail, skiing at local hills, and swimming in nearby lakes. It is also home to the Salisbury Ski Jump, a beloved local treasure and winter activity.
Under contract
$995,000
70 Lincoln City Road, Salisbury, CT 06068
3beds
2,262sqft
Single Family Residence
Built in 1987
1.4 Acres Lot
$-- Zestimate®
$440/sqft
$-- HOA
What's special
- 44 days
- 61
- 5
Zillow last checked:
Listing updated:
Listed by:
At Home in the Hills Team at William Pitt Sotheby's International Realty,
Lenore Mallett (203)209-1777,
William Pitt Sotheby's Int'l 860-435-2400,
Co-Listing Agent: Elvia Gignoux 860-435-0345,
William Pitt Sotheby's Int'l
Source: Smart MLS,MLS#: 24207752
Facts & features
Interior
Bedrooms & bathrooms
- Bedrooms: 3
- Bathrooms: 3
- Full bathrooms: 2
- 1/2 bathrooms: 1
Primary bedroom
- Level: Main
Bedroom
- Level: Upper
Bedroom
- Level: Upper
Dining room
- Level: Main
Living room
- Level: Main
Heating
- Hot Water, Oil
Cooling
- Central Air, Ductless
Appliances
- Included: Electric Cooktop, Oven, Refrigerator, Washer, Dryer, Water Heater
- Laundry: Lower Level
Features
- Basement: Full,Interior Entry,Partially Finished
- Attic: None
- Number of fireplaces: 1
Interior area
- Total structure area: 2,262
- Total interior livable area: 2,262 sqft
- Finished area above ground: 2,262
Property
Parking
- Total spaces: 2
- Parking features: Attached
- Attached garage spaces: 2
Lot
- Size: 1.4 Acres
- Features: Level, Landscaped, Rolling Slope
Details
- Parcel number: 870512
- Zoning: R20
Construction
Type & style
- Home type: SingleFamily
- Architectural style: Colonial
- Property subtype: Single Family Residence
Materials
- Wood Siding
- Foundation: Concrete Perimeter
- Roof: Asphalt
Condition
- New construction: No
- Year built: 1987
Utilities & green energy
- Sewer: Public Sewer
- Water: Public
- Utilities for property: Cable Available
Community & HOA
HOA
- Has HOA: No
Location
- Region: Salisbury
Financial & listing details
- Price per square foot: $440/sqft
- Tax assessed value: $557,340
- Annual tax amount: $5,462
- Date on market: 10/6/2026
Estimated market value
Not available
Estimated sales range
Not available
Not available
Price history
| Date | Event | Price |
|---|---|---|
| 10/28/2026 | Pending sale | $995,000$440/sqft |
Source:  Smart MLS #24207752 Report a problem | ||
| 10/9/2026 | Listed for sale | $995,000+57.9%$440/sqft |
Source: Smart MLS #24207752 Report a problem | ||
| 8/24/2020 | Sold | $630,000-2.9%$279/sqft |
Source: Smart MLS #170307908 Report a problem | ||
| 7/16/2020 | Pending sale | $649,000$287/sqft |
Source: Elyse Harney Real Estate #170307908 Report a problem | ||
| 6/11/2020 | Listed for sale | $649,000+16%$287/sqft |
Source: Owner Report a problem | ||
| 7/16/2019 | Listing removed | $559,500$247/sqft |
Source: Elyse Harney Real Estate #170156026 Report a problem | ||
| 5/13/2019 | Price change | $559,500-2.7%$247/sqft |
Source: Elyse Harney Real Estate #170156026 Report a problem | ||
| 1/15/2019 | Listed for sale | $575,000+64.3%$254/sqft |
Source: Elyse Harney Real Estate #170156026 Report a problem | ||
| 3/5/2014 | Sold | $350,000-12.3%$155/sqft |
Source: Public Record Report a problem | ||
| 9/3/2013 | Listing removed | $399,000$176/sqft |
Source: John Harney Associates LLC #L146310 Report a problem | ||
| 7/25/2013 | Price change | $399,000-6.1%$176/sqft |
Source: John Harney Associates LLC #L146310 Report a problem | ||
| 6/1/2013 | Listed for sale | $425,000-14.7%$188/sqft |
Source: John Harney Associates LLC #L146310 Report a problem | ||
| 9/4/2012 | Listing removed | $498,000$220/sqft |
Source: Best & Cavallaro #L139898 Report a problem | ||
| 5/21/2012 | Price change | $498,000-2.7%$220/sqft |
Source: Best & Cavallaro #L139898 Report a problem | ||
| 3/1/2012 | Price change | $512,000-2.5%$226/sqft |
Source: Best & Cavallaro #L139898 Report a problem | ||
| 12/25/2011 | Listed for sale | $525,000-8.7%$232/sqft |
Source: NCI #L139898 Report a problem | ||
| 6/11/2011 | Listed for sale | $575,000+4.5%$254/sqft |
Source: John Harney Associates, LLC #L138498 Report a problem | ||
| 3/17/2011 | Sold | $550,000$243/sqft |
Source: Smart MLS #L137678 Report a problem | ||
Public tax history
| Year | Property taxes | Tax assessment |
|---|---|---|
| 2025 | $4,961 | $451,000 |
| 2024 | $4,961 | $451,000 |
| 2023 | $4,961 +1.1% | $451,000 +1.1% |
| 2022 | $4,905 | $445,900 |
| 2021 | $4,905 +26.1% | $445,900 +32.9% |
| 2020 | $3,891 | $335,400 |
| 2019 | $3,891 +22.1% | $335,400 +18.9% |
| 2018 | $3,188 +1.8% | $282,100 |
| 2017 | $3,131 +3.7% | $282,100 |
| 2016 | $3,018 +16.8% | $282,100 +16.8% |
| 2015 | $2,585 -18.5% | $241,600 -20% |
| 2014 | $3,172 -6.8% | $302,100 -7.6% |
| 2013 | $3,402 +2% | $327,100 |
| 2012 | $3,336 +2% | $327,100 |
| 2011 | $3,271 -1.2% | $327,100 -6.1% |
| 2010 | $3,311 +2.2% | $348,530 |
| 2009 | $3,241 +2.2% | $348,530 |
| 2008 | $3,172 +2.3% | $348,530 |
| 2007 | $3,102 +2.3% | $348,530 |
| 2006 | $3,032 +0.7% | $348,530 +77.1% |
| 2005 | $3,011 +10.5% | $196,810 +10.4% |
| 2004 | $2,726 +2% | $178,200 |
| 2003 | $2,673 +39.4% | $178,200 +31.1% |
| 1995 | $1,917 | $135,930 |
Find assessor info on the county website
Monthly payment
Est. payment
Payment breakdown
Explore the cost of this home by adjusting the details. Changes won't be saved.Climate risks
Neighborhood: Lakeville
Similar homes
- $879,0003 bd3 ba2.4k sqft18 Burton Road, Salisbury, CT 06068For Sale
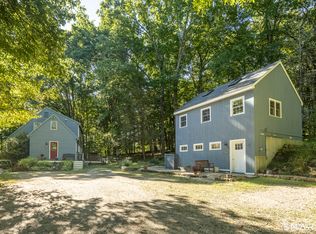
 MLS ID #24208002, Andrew Gates, Houlihan Lawrence. Smart MLS
- $1,195,0003 bd3 ba2.6k sqft32 Red Bird Lane, Salisbury, CT 06039For Sale
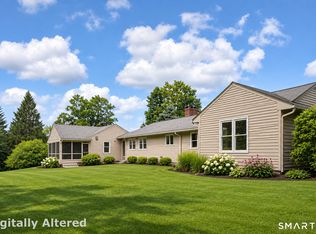 MLS ID #24215736, Holly M. Leibrock, Elyse Harney Real Estate. Smart MLS
- $1,025,0004 bd3 ba2.3k sqft331 Calkinstown Road, Sharon, CT 06069For Sale
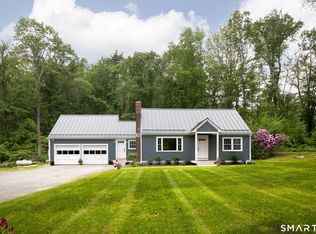 MLS ID #24211887, Liza C. Reiss, Elyse Harney Real Estate. Smart MLS
- $1,250,0003 bd3 ba2.3k sqft94 Washinee Heights Road, Salisbury, CT 06068For Sale
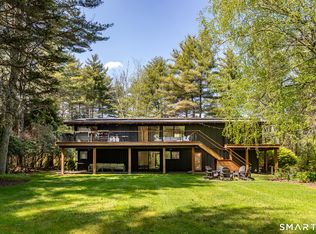 MLS ID #24172243, Dave L. Mallison, William Pitt Sotheby's Int'l. Smart MLS
- $985,0003 bd3 ba2.4k sqft54 Lime Rock Station, Canaan, CT 06031For SaleMLS ID #24205488, Tanner Sneed, Elyse Harney Real Estate. Smart MLS
- $895,0003 bd4 ba2.4k sqft80 Rudd Pond Road, North East, NY 12546Active
 MLS ID #20266067, Caitrin Bailey, Listing by: Coldwell Banker Village GreenN. HVCRMLS
- $997,0004 bd3 ba3k sqft33 Willow Brook Ridge, Clinton Corners, NY 12514For Sale
 MLS ID #992926, Margaret Mondello, Listing by: Margaret Mondello Real Estate. OneKey® MLS as distributed by MLS GRID
- $950,0003 bd3 ba2.9k sqft104 Lambert Road, Sharon, CT 06069For SaleMLS ID #24177954, Caroline Bailey, Coldwell Banker Realty. Smart MLS
- $699,0002 bd3 ba1.5k sqft48 Preston Lane, Salisbury, CT 06068For SaleMLS ID #24211378, Wendy Eichman, Raynard & Peirce Realty,LLC. Smart MLS
- $1,100,0003 bd4 ba3.2k sqft22 Troutbeck Crescent, Amenia, NY 12501For SaleMLS ID #1069345, Samantha Forrest, Listing by: HomeSmart Homes & Estates. OneKey® MLS as distributed by MLS GRID
- $1,295,0003 bd2 ba1.9k sqft73 Dublin Road, Canaan, CT 06031For SaleMLS ID #24203845, Roxanne Belter, William Pitt Sotheby's Int'l. Smart MLS
- $950,0003 bd3 ba2.4k sqft15 Studio Hill Circle, Kent, CT 06757For SaleMLS ID #24163631, Kim D'andrea, William Pitt Sotheby's Int'l. Smart MLS
- $685,0003 bd3 ba2.5k sqft16 Rhynus Road, Sharon, CT 06069For SaleMLS ID #24204166, Ashley Paige Pushee, eXp Realty. Smart MLS
- $985,0003 bd3 ba3.2k sqft28 Headquarters Road, Litchfield, CT 06759For SaleMLS ID #24061045, L. Cleveland Fuessenich, Klemm Real Estate Inc. Smart MLS
- $1,299,9994 bd3 ba2k sqft150 Sawchuck Road, Millerton, NY 12546For SaleMLS ID #1069747, Joel Craig, Listing by: Coldwell Banker Village Green. OneKey® MLS as distributed by MLS GRID
- $635,0003 bd3 ba3.3k sqft190 Cornwall Bridge Road, Sharon, CT 06069For SaleMLS ID #24201544, Whitney Malagrino, Berkshire Hathaway NE Prop.. Smart MLS
- $1,095,0005 bd4 ba2.5k sqft321 Kent Cornwall Road, Kent, CT 06757For SaleMLS ID #24179592, Stephen Pener, William Pitt Sotheby's Int'l. Smart MLS
