An exquisite three-bedroom Cape-style residence, this property is poised upon four pristine acres on Studio Hill. Constructed in 1990 and meticulously enhanced by an expansive great room addition in 1993, this move-in ready home offers a sophisticated blend of classic design and modern amenity. The sun-drenched, open concept floor plan commences with a welcoming living room, anchored by a handsome wood-burning fireplace. The kitchen features elegant granite countertops with stainless steel appliances, with sliding glass doors providing seamless ingress to the deck for al fresco dining. The adjacent dining area flows effortlessly into the main living space, providing an ideal layout for both intimate dinners and larger holiday gatherings. The architectural centerpiece of the home is the impressive post and beam great room. The main level is further distinguished by a primary bedroom suite complete with a private walk-in closet, which facilitates convenient single-level living. The first floor also hosts the laundry facility and provides access to the attached two-car garage. The upper level is thoughtfully configured with two guest bedrooms and a full bath. Refinished hardwood flooring graces the entire residence. The property's beautifully manicured grounds are framed by natural woodlands, creating a picturesque sanctuary and an exceptional setting for observing local wildlife and birdwatching.
For sale
Price cut: $25K (8/21)
$950,000
15 Studio Hill Circle, Kent, CT 06757
3beds
2,472sqft
Single Family Residence
Built in 1991
4.03 Acres Lot
$-- Zestimate®
$384/sqft
$117/mo HOA
What's special
Handsome wood-burning fireplaceAttached two-car garageStainless steel appliances
- 189 days
- 335
- 25
Zillow last checked:
Listing updated:
Listed by:
THE KIMRON TEAM AT WILLIAM PITT SOTHEBY'S INTERNATIONAL REALTY,
Kim D'andrea (860)459-4221,
William Pitt Sotheby's Int'l 860-567-0806,
Co-Listing Agent: Roland Leal 860-567-0806,
William Pitt Sotheby's Int'l
Source: Smart MLS,MLS#: 24163631
Facts & features
Interior
Bedrooms & bathrooms
- Bedrooms: 3
- Bathrooms: 3
- Full bathrooms: 2
- 1/2 bathrooms: 1
Primary bedroom
- Features: Full Bath, Walk-In Closet(s)
- Level: Main
Bedroom
- Features: Hardwood Floor
- Level: Upper
Bedroom
- Features: Hardwood Floor
- Level: Upper
Great room
- Features: Cathedral Ceiling(s), Ceiling Fan(s), Hardwood Floor
- Level: Main
Kitchen
- Features: Granite Counters, Dining Area, Sliders, Hardwood Floor
- Level: Main
Living room
- Features: Fireplace, Hardwood Floor
- Level: Main
Heating
- Baseboard, Oil
Cooling
- Ceiling Fan(s), Central Air
Appliances
- Included: Electric Range, Microwave, Refrigerator, Dishwasher, Washer, Dryer, Water Heater
- Laundry: Main Level
Features
- Open Floorplan
- Basement: Full,Unfinished
- Attic: None
- Number of fireplaces: 1
Interior area
- Total structure area: 2,472
- Total interior livable area: 2,472 sqft
- Finished area above ground: 2,472
Property
Parking
- Total spaces: 4
- Parking features: Attached, Driveway, Garage Door Opener, Private
- Attached garage spaces: 2
- Has uncovered spaces: Yes
Lot
- Size: 4.03 Acres
- Features: Corner Lot, Wetlands, Subdivided, Level, Landscaped
Details
- Parcel number: 1943233
- Zoning: Per Town
Construction
Type & style
- Home type: SingleFamily
- Architectural style: Cape Cod
- Property subtype: Single Family Residence
Materials
- Clapboard
- Foundation: Concrete Perimeter
- Roof: Asphalt
Condition
- New construction: No
- Year built: 1991
Utilities & green energy
- Sewer: Septic Tank
- Water: Well
Community & HOA
Community
- Features: Library, Private School(s)
- Security: Security System
- Subdivision: Studio Hill
HOA
- Has HOA: Yes
- Amenities included: Management
- Services included: Insurance
- HOA fee: $1,400 annually
Location
- Region: Kent
Financial & listing details
- Price per square foot: $384/sqft
- Tax assessed value: $573,000
- Annual tax amount: $9,936
- Date on market: 4/8/2026
Estimated market value
Not available
Estimated sales range
Not available
Not available
Price history
| Date | Event | Price |
|---|---|---|
| 8/21/2026 | Price change | $950,000-2.6%$384/sqft |
Source:  Smart MLS #24163631 Report a problem Smart MLS #24163631 Report a problem | ||
| 7/9/2026 | Price change | $975,000-7.1%$394/sqft |
Source: Smart MLS #24163631 Report a problem | ||
| 4/8/2026 | Listed for sale | $1,050,000+1515.4%$425/sqft |
Source: Smart MLS #24163631 Report a problem | ||
| 7/27/1990 | Sold | $65,000$26/sqft |
Source: Agent Provided Report a problem | ||
Public tax history
| Year | Property taxes | Tax assessment |
|---|---|---|
| 2025 | $9,667 +8.2% | $573,000 |
| 2024 | $8,933 +27% | $573,000 +52.8% |
| 2023 | $7,035 +1% | $375,000 |
| 2022 | $6,964 | $375,000 |
| 2021 | $6,964 -0.2% | $375,000 |
| 2020 | $6,979 | $375,000 |
| 2019 | $6,979 +1.3% | $375,000 +1.3% |
| 2018 | $6,888 | $370,100 |
| 2017 | $6,888 +1.5% | $370,100 |
| 2016 | $6,784 +2.6% | $370,100 |
| 2015 | $6,610 +4.9% | $370,100 |
| 2014 | $6,303 +5% | $370,100 -10.9% |
| 2013 | $6,005 +1.2% | $415,600 |
| 2012 | $5,931 | $415,600 |
| 2011 | $5,931 +1.8% | $415,600 |
| 2010 | $5,827 -0.6% | $415,600 |
| 2009 | $5,864 +10.2% | $415,600 +46.7% |
| 2008 | $5,323 | $283,300 |
| 2007 | $5,323 +6.9% | $283,300 |
| 2006 | $4,980 +3.5% | $283,300 |
| 2005 | $4,810 +7.2% | $283,300 |
| 2004 | $4,485 -6.6% | $283,300 +23.9% |
| 2003 | $4,803 +5.3% | $228,700 |
| 2001 | $4,563 +9.5% | $228,700 |
| 2000 | $4,169 | $228,700 |
Find assessor info on the county website
Monthly payment
Est. payment
Payment breakdown
Explore the cost of this home by adjusting the details. Changes won't be saved.Climate risks
Neighborhood: 06757
Similar homes
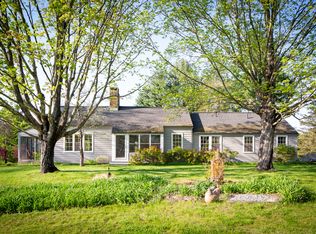
- $950,0003 bd3 ba2.9k sqft104 Lambert Road, Sharon, CT 06069For Sale

 MLS ID #24177954, Caroline Bailey, Coldwell Banker Realty. Smart MLS
 - $1,395,0004 bd4 ba2.8k sqft14 Flanders Lane, Kent, CT 06757For Sale
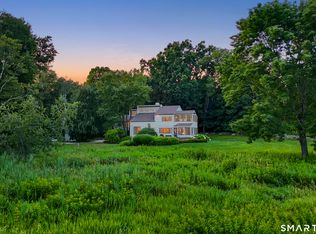 MLS ID #24184750, Stephen Pener, William Pitt Sotheby's Int'l. Smart MLS
 - $795,0003 bd3 ba3.3k sqft12 Loormann Lane, New Milford, CT 06755For Sale
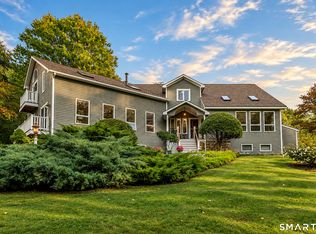 MLS ID #24210145, Kathryn Clair, William Pitt Sotheby's Int'l. Smart MLS
 - $935,0003 bd3 ba2.5k sqft6 Fox Run, Sherman, CT 06784For Sale
 MLS ID #24197741, Michelle Hansen, William Raveis Real Estate. Smart MLS
 - $1,100,0003 bd3 ba2.5k sqft9 Old Paddock Lane, Kent, CT 06757For SaleMLS ID #24170157, Stephen Pener, William Pitt Sotheby's Int'l. Smart MLS
- $899,0003 bd3 ba2.9k sqft79 Sunset Lane, Washington, CT 06794For SaleMLS ID #24206191, Pat Catchpole, William Raveis Real Estate. Smart MLS
- $985,0003 bd3 ba3.2k sqft28 Headquarters Road, Litchfield, CT 06759For SaleMLS ID #24061045, L. Cleveland Fuessenich, Klemm Real Estate Inc. Smart MLS
- $925,0003 bd3 ba2.4k sqft18 Burton Road, Salisbury, CT 06068For SaleMLS ID #24208002, Andrew Gates, Houlihan Lawrence. Smart MLS
- $995,0003 bd3 ba2.2k sqft70 Lincoln City Road, Salisbury, CT 06068For SaleMLS ID #24207752, Lenore Mallett, William Pitt Sotheby's Int'l. Smart MLS
- $499,0003 bd3 ba2.7k sqft33 Stone Fences Lane, Kent, CT 06785For SaleMLS ID #24194978, Alan O'Doherty, William Pitt Sotheby's Int'l. Smart MLS
- $949,0003 bd3 ba1.7k sqft130 Lake Drive, Bethlehem, CT 06751For SaleMLS ID #24207165, Sharon Wyant McGuire, William Pitt Sotheby's Int'l. Smart MLS
- $937,5003 bd2 ba1.4k sqft2 Moosehorn Road, Roxbury, CT 06783For SaleMLS ID #24210827, Elena McGlynn, William Raveis Real Estate. Smart MLS
- $895,0003 bd3 ba1.5k sqft38 Old Turnpike Road, Litchfield, CT 06750For SaleMLS ID #24199022, Graham Klemm, Klemm Real Estate Inc. Smart MLS
- $1,025,0004 bd3 ba2.3k sqft331 Calkinstown Road, Sharon, CT 06069For SaleMLS ID #24211887, Liza C. Reiss, Elyse Harney Real Estate. Smart MLS
- $925,0003 bd3 ba3.2k sqft191 N Smith Road, Lagrangeville, NY 12540For Sale
 MLS ID #1055371, Jo-Ann Campagiorni, Listing by: Houlihan Lawrence Inc.. OneKey® MLS as distributed by MLS GRID
 - $625,0003 bd2 ba1.7k sqft103 Geer Mountain Road, Kent, CT 06785For SaleMLS ID #24131797, Chris Garrity, Bain Real Estate. Smart MLS
- $998,0004 bd3 ba2.5k sqft336 South Street, Roxbury, CT 06783For SaleMLS ID #24196812, Karen Gilmore, Redfin Corporation. Smart MLS
- $998,0003 bd3 ba2k sqft16 Jonathan Drive, Roxbury, CT 06783For SaleMLS ID #24204225, Ginny Gordon-O'Neill, William Raveis Real Estate. Smart MLS
- $985,0004 bd2 ba2.3k sqft201 Masten Road, Pleasant Valley, NY 12569For SaleMLS ID #1055868, Susan Whalen, Listing by: George T Whalen Real Estate. OneKey® MLS as distributed by MLS GRID
- $774,9003 bd3 ba2.5k sqft137 Old Camby Road, Verbank, NY 12585For SaleMLS ID #1041362, Susan Whalen, Listing by: George T Whalen Real Estate. OneKey® MLS as distributed by MLS GRID
