A welcoming front porch is the perfect 'rocking chair' spot...to take a breath of fresh air and gaze out over the serene, protected pasture stretching across the road. With freshly painted spaces, this classic farmhouse seamlessly blends New England charm with modern comfort, offering incredible value in the heart of Kent. Inside, newly refinished hardwood floors gleam under natural light, welcoming you into an expansive open-concept living space where kitchen, dining, and cozy moments flow naturally together around a magnificent fieldstone fireplace. The adjacent formal dining room and living room offer additional entertaining spaces. The story of relaxation continues upstairs in the impressive primary suite, defined by a vaulted ceiling which creates a bright, airy sanctuary. Here, you'll find a spacious walk-in closet and an en-suite bath designed for unwinding, complete with a soothing Jacuzzi tub and separate stall shower. Two guest bedrooms and a full bath complete this level. Down below, a finished lower level with glowing light and elegant French doors offers flexible space for a home office, media room or guest lounge that leads right out to the yard. Equipped with a high-ceilinged, attached two-car garage offering plenty of extra storage or workshop potential, the property's true magic extends far beyond its walls. With thirty acres of open space directly abutting the rear of the property, you'll enjoy total privacy and endless natural views all just minutes from Kent's vibrant village center, local dining, art galleries, skiing at Mohawk Mountain, scenic hiking trails, and the Housatonic River. Experience the best of Litchfield County living, less than 2 hours from Manhattan!
For sale
Price cut: $46K (10/11)
$499,000
33 Stone Fences Lane, Kent, CT 06785
3beds
2,777sqft
Single Family Residence
Built in 1995
1.87 Acres Lot
$-- Zestimate®
$180/sqft
$50/mo HOA
What's special
Magnificent fieldstone fireplaceWelcoming front porchHigh-ceilinged attached two-car garagePlenty of extra storageElegant french doorsImpressive primary suiteSoothing jacuzzi tub
- 83 days
- 1,297
- 76
Zillow last checked:
Listing updated:
Listed by:
THE LEGACY TEAM AT WILLIAM PITT SOTHEBY'S INTERNATIONAL REALTY,
Alan O'Doherty (917)993-3483,
William Pitt Sotheby's Int'l 860-927-1141
Source: Smart MLS,MLS#: 24194978
Facts & features
Interior
Bedrooms & bathrooms
- Bedrooms: 3
- Bathrooms: 3
- Full bathrooms: 2
- 1/2 bathrooms: 1
Primary bedroom
- Features: Vaulted Ceiling(s), Ceiling Fan(s), Wall/Wall Carpet
- Level: Upper
Bedroom
- Features: Ceiling Fan(s), Wall/Wall Carpet
- Level: Upper
Bedroom
- Features: Ceiling Fan(s), Wall/Wall Carpet
- Level: Upper
Primary bathroom
- Features: Tile Floor
- Level: Upper
Bathroom
- Level: Main
Bathroom
- Level: Upper
Dining room
- Features: Hardwood Floor
- Level: Main
Great room
- Features: Fireplace, Hardwood Floor
- Level: Main
Kitchen
- Features: Hardwood Floor
- Level: Main
Living room
- Features: Hardwood Floor
- Level: Main
Heating
- Baseboard, Hot Water, Wood/Coal Stove, Oil, Wood
Cooling
- Ceiling Fan(s)
Appliances
- Included: Refrigerator, Freezer, Dishwasher, Washer, Dryer, Water Heater
- Laundry: Main Level
Features
- Open Floorplan
- Doors: French Doors
- Basement: Full,Heated,Interior Entry,Concrete,Partial
- Attic: Pull Down Stairs
- Number of fireplaces: 1
Interior area
- Total structure area: 2,777
- Total interior livable area: 2,777 sqft
- Finished area above ground: 2,052
- Finished area below ground: 725
Property
Parking
- Total spaces: 3
- Parking features: Attached, Paved, Off Street, Driveway, Private
- Attached garage spaces: 2
- Has uncovered spaces: Yes
Features
- Patio & porch: Porch, Deck, Patio
- Exterior features: Rain Gutters
Lot
- Size: 1.87 Acres
- Features: Wetlands, Subdivided, Few Trees, Borders Open Space, Level, Cul-De-Sac
Details
- Parcel number: 1943295
- Zoning: Res
Construction
Type & style
- Home type: SingleFamily
- Architectural style: Colonial
- Property subtype: Single Family Residence
Materials
- Clapboard
- Foundation: Concrete Perimeter
- Roof: Asphalt
Condition
- New construction: No
- Year built: 1995
Utilities & green energy
- Sewer: Septic Tank
- Water: Well
- Utilities for property: Underground Utilities
Community & HOA
Community
- Features: Lake, Library, Medical Facilities, Park, Private School(s), Shopping/Mall
- Subdivision: South Kent
HOA
- Has HOA: Yes
- Services included: Maintenance Grounds, Snow Removal, Road Maintenance, Insurance
- HOA fee: $600 annually
Location
- Region: South Kent
Financial & listing details
- Price per square foot: $180/sqft
- Tax assessed value: $363,400
- Annual tax amount: $6,301
- Date on market: 7/30/2026
Estimated market value
Not available
Estimated sales range
Not available
Not available
Price history
| Date | Event | Price |
|---|---|---|
| 10/11/2026 | Price change | $499,000-8.4%$180/sqft |
Source:  Smart MLS #24194978 Report a problem Smart MLS #24194978 Report a problem | ||
| 9/2/2026 | Price change | $545,000-8.4%$196/sqft |
Source: Smart MLS #24194978 Report a problem | ||
| 8/13/2026 | Price change | $595,000-14.4%$214/sqft |
Source: Smart MLS #24194978 Report a problem | ||
| 7/30/2026 | Listed for sale | $695,000+58.4%$250/sqft |
Source: Smart MLS #24194978 Report a problem | ||
| 11/28/2006 | Sold | $438,750$158/sqft |
Source: Public Record Report a problem | ||
Public tax history
| Year | Property taxes | Tax assessment |
|---|---|---|
| 2025 | $6,131 +8.2% | $363,400 |
| 2024 | $5,665 +10.2% | $363,400 +32.6% |
| 2023 | $5,140 +1% | $274,000 |
| 2022 | $5,088 | $274,000 |
| 2021 | $5,088 -0.2% | $274,000 |
| 2020 | $5,099 | $274,000 |
| 2019 | $5,099 +2% | $274,000 +2% |
| 2018 | $4,999 | $268,600 |
| 2017 | $4,999 +1.5% | $268,600 |
| 2016 | $4,923 +2.6% | $268,600 |
| 2015 | $4,797 +4.9% | $268,600 |
| 2014 | $4,574 +0.1% | $268,600 -15.1% |
| 2013 | $4,569 +1.3% | $316,200 |
| 2012 | $4,512 | $316,200 |
| 2011 | $4,512 +1.8% | $316,200 |
| 2010 | $4,433 -0.6% | $316,200 |
| 2009 | $4,462 -6.2% | $316,200 +24.9% |
| 2008 | $4,756 | $253,100 |
| 2007 | $4,756 +6.9% | $253,100 |
| 2006 | $4,449 +3.5% | $253,100 |
| 2005 | $4,298 +7.3% | $253,100 |
| 2004 | $4,007 +4.8% | $253,100 +39% |
| 2003 | $3,824 +5.3% | $182,100 |
| 2001 | $3,633 +9.4% | $182,100 |
| 2000 | $3,320 | $182,100 |
Find assessor info on the county website
Monthly payment
Est. payment
Payment breakdown
Explore the cost of this home by adjusting the details. Changes won't be saved.Climate risks
Neighborhood: 06785

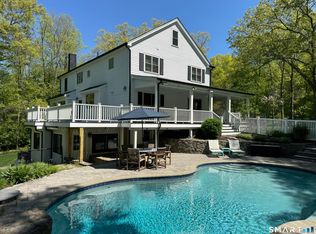
Similar homes
- $625,0003 bd2 ba1.7k sqft103 Geer Mountain Road, Kent, CT 06785For Sale

 MLS ID #24131797, Chris Garrity, Bain Real Estate. Smart MLS
 - $499,0004 bd3 ba1.5k sqft212 Chestnut Land Road, New Milford, CT 06776For Sale
 MLS ID #24212863, Anthony Rivera Jr, Pro Property Management, LLC. Smart MLS
 - $499,0004 bd2 ba2k sqft70 Reed Road, Warren, CT 06754For Sale
 MLS ID #24183411, Phil Fox, William Pitt Sotheby's Int'l. Smart MLS
 - $519,9003 bd3 ba2.1k sqft4 Briar Lane, New Milford, CT 06776For Sale
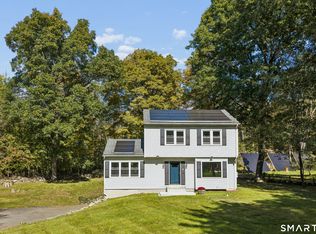 MLS ID #24210023, Mikyung Jeung, Century 21 AllPoints Realty. Smart MLS
 - $485,0002 bd1 ba1.5k sqft41 West Morris Road, Litchfield, CT 06750For SaleMLS ID #24214791, Andrew Murphy, E.J. Murphy Realty. Smart MLS
- $520,0003 bd3 ba1.6k sqft8 Brookview Lane, New Milford, CT 06776For SaleMLS ID #24193287, Kimberly Thomson, Coldwell Banker Realty. Smart MLS
- $475,0003 bd2 ba1.8k sqft18 Hinckley Road, Washington, CT 06777For SaleMLS ID #24186625, Joe Chemero, Coldwell Banker Realty. Smart MLS
- $424,9003 bd3 ba2.1k sqft40 Little Bear Hill Road, New Milford, CT 06776For SaleMLS ID #24205328, Jon Sheaffer, Tier 1 Real Estate. Smart MLS
- $619,9004 bd3 ba2.9k sqft17 Norton Lane, New Milford, CT 06776For SaleMLS ID #24211704, Todd P. Sargent, Coldwell Banker Realty. Smart MLS
- $550,0003 bd3 ba1.9k sqft119 Upland Road, New Milford, CT 06776For SaleMLS ID #24200603, Joe Chemero, Coldwell Banker Realty. Smart MLS
- $599,9003 bd3 ba2.2k sqft6 McNulty Drive, New Milford, CT 06776For SaleMLS ID #24187611, Pat Catchpole, William Raveis Real Estate. Smart MLS
- $465,0003 bd3 ba1.9k sqft459 Bayberry Drive, Thomaston, CT 06787For SaleMLS ID #24199076, Bethany Lydem, Stone Crest Realty LLC. Smart MLS
- $515,0004 bd3 ba2k sqft52 Upper Reservoir Road, New Milford, CT 06776For SaleMLS ID #24202291, Diana Newbert, William Raveis Real Estate. Smart MLS
- $469,9004 bd3 ba2.4k sqft541 Middlebury Road, Watertown, CT 06795For SaleMLS ID #24213420, Dawn Cabral, West View Properties, LLC. Smart MLS
- $479,9003 bd3 ba2.4k sqft130 Silver Brook Lane, Torrington, CT 06790For SaleMLS ID #24213592, Dee Mattera, Luxe Realty LLC. Smart MLS
- $549,0004 bd2 ba1.9k sqft309 Amenia Union Road, Amenia, NY 12501For SaleMLS ID #24204168, Shaylene Neumann, Listing by: Houlihan Lawrence. Smart MLS
- $509,0004 bd2 ba1.5k sqft70 Gay Street, Sharon, CT 06069For SaleMLS ID #24199566, Steven T. Koleno, Beycome of Connecticut. Smart MLS
- $579,0003 bd3 ba2.7k sqft158 Route 39 South, Sherman, CT 06784For SaleMLS ID #24202669, Joe Chemero, Coldwell Banker Realty. Smart MLS
- $639,0004 bd3 ba2.5k sqft41 Colonial Ridge Drive, New Milford, CT 06755For SaleMLS ID #24201406, Lisa Briscoe, William Raveis Real Estate. Smart MLS
- $699,0004 bd3 ba3.1k sqft169 Indian Trail Road, New Milford, CT 06776For SaleMLS ID #24198305, Kadri Graffeo, Coldwell Banker Realty. Smart MLS
