Skip main navigation
Sold for $850,000
  • $850,000

    45 Stone Fences Lane, Kent, CT 06785

    3beds
    2,488sqft
    Single Family Residence
    Built in 1995
    3.88 Acres Lot
    $896,800 Zestimate®
    $342/sqft
    $4,766 Estimated rent

    Home value

    $896,800

    Estimated sales range

    Not available

    $4,766/mo

    Zestimate® history
    Loading
    Loading...

    Owner options

    List your home for rent

    $4,766/mo

    Rent Zestimate®

    Find your next renter with Zillow Rental Manager. Plus, with online applications, you can quickly screen prospective tenants – for free.

    Learn more

    $4,766/mo

    Rent Zestimate®

    Refinance and save

    $6,401/mo

    Est. payment

    Refinancing to a lower rate could help reduce your monthly payments and save thousands over the life of the loan.

    See today's rates

    $6,401/mo

    Est. payment

    Explore your selling options

    Work with a Zillow partner agent

    Leverage their expertise and Zillow's premium Showcase listings to get your home seen by more buyers.

    Get started

    List with your own agent

    Get your home in front of millions of buyers by listing it on Zillow.

    Learn how to do it

    Sell it yourself

    Take full control of how buyers see your home on Zillow by listing For Sale by Owner (FSBO).

    List your home

    What's special

    Koi pondNestled in the treesBreakfast nookDownstairs half bathroomGalley kitchenInlaid wooden stairsFormal dining room
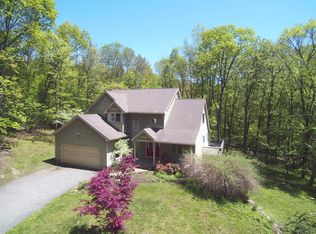
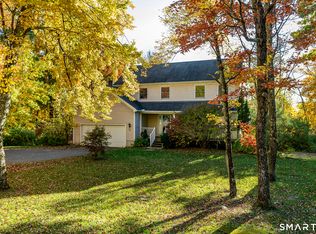
    Private, Modern, Mint, home with 3 bedrooms and 2.5 bathrooms including a new roof, oil tanks, doors, whole house generator and Air-conditioning throughout. minutes from Downtown Kent. Nestled in the trees with 3.88 open acres and a Koi pond. A perfect design with Beautiful Hardwood floors throughout. The Galley kitchen with doors to the outside deck features a charming brick floor and breakfast nook overlooking a formal dining room and sunroom also with deck access. Large floor to ceiling stone fireplace in a spacious open living room plus convenient downstairs half bathroom. Inlaid wooden stairs lead to an open landing with room for an office. A light filled en-suite primary bedroom and two guest bedrooms with a full bathroom and separate laundry. Close to restaurants, shops and Kent School. 22 minutes to Wassaic Train Station to Grand Central.

    Zillow last checked:

    Listing updated:

    Listed by:

    Rebecca Ward 860-309-3464,

    William Pitt Sotheby's Int'l 860-927-1141

    Bought with:

    William J. Melnick, RES.0808379

    Elyse Harney Real Estate

    Source: Smart MLS,MLS#: 24083426MLS Logo

    Facts & features

    Interior

    Bedrooms & bathrooms
    • Bedrooms: 3
    • Bathrooms: 3
    • Full bathrooms: 2
    • 1/2 bathrooms: 1
    Primary bedroom
    • Features: Full Bath, Hardwood Floor
    • Level: Upper
    • Area: 320 Square Feet
    • Dimensions: 16 x 20
    Bedroom
    • Features: Hardwood Floor
    • Level: Upper
    • Area: 187 Square Feet
    • Dimensions: 11 x 17
    Bedroom
    • Features: Hardwood Floor
    • Level: Upper
    • Area: 187 Square Feet
    • Dimensions: 11 x 17
    Bathroom
    • Level: Upper
    Bathroom
    • Level: Main
    Dining room
    • Features: Balcony/Deck, Hardwood Floor
    • Level: Main
    • Area: 176 Square Feet
    • Dimensions: 11 x 16
    Kitchen
    • Features: Beamed Ceilings, Breakfast Nook, Double-Sink, Galley, Hardwood Floor
    • Level: Main
    • Area: 176 Square Feet
    • Dimensions: 8 x 22
    Living room
    • Features: Fireplace, Hardwood Floor
    • Level: Main
    • Area: 238 Square Feet
    • Dimensions: 14 x 17
    Office
    • Features: Hardwood Floor
    • Level: Upper
    • Area: 255 Square Feet
    • Dimensions: 15 x 17
    Sun room
    • Features: Remodeled, Balcony/Deck
    • Level: Main
    • Area: 66 Square Feet
    • Dimensions: 6 x 11
    Heating
    • Forced Air, Oil
    Cooling
    • Central Air
    Appliances
    • Included: Electric Range, Refrigerator, Dishwasher, Washer, Dryer, Water Heater
    • Laundry: Upper Level
    Features
    • Open Floorplan
    • Basement: Full
    • Attic: Access Via Hatch
    • Number of fireplaces: 1
    Interior area
    • Total structure area: 2,488
    • Total interior livable area: 2,488 sqft
    • Finished area above ground: 2,488

    Property

    Parking
    • Total spaces: 2
    • Parking features: Attached, Garage Door Opener
    • Attached garage spaces: 2
    Features
    • Patio & porch: Wrap Around, Deck, Covered
    Lot
    • Size: 3.88 Acres
    • Features: Secluded, Few Trees, Level, Sloped, Cul-De-Sac, Rolling Slope
    Details
    • Additional structures: Shed(s)
    • Parcel number: 1943292
    • Zoning: RES

    Construction

    Type & style
    • Home type: SingleFamily
    • Architectural style: Contemporary
    • Property subtype: Single Family Residence
    Materials
    • Wood Siding
    • Foundation: Concrete Perimeter
    • Roof: Asphalt
    Condition
    • New construction: No
    • Year built: 1995

    Utilities & green energy

    • Sewer: Septic Tank
    • Water: Well

    Community & neighborhood

    Location
    • Region: South Kent
    • Subdivision: South Kent

    HOA & financial

    HOA
    • Has HOA: Yes
    • HOA fee: $600 annually
    • Services included: Road Maintenance

    Price history

    DateEventPrice
    5/20/2025Sold$850,000+7.7%$342/sqft
    Source: Smart MLS #24083426 Report a problem
    4/17/2025Pending sale$789,000$317/sqft
    Source: Smart MLS #24083426 Report a problem
    3/31/2025Listed for sale$789,000+27.3%$317/sqft
    Source: Smart MLS #24083426 Report a problem
    5/6/2022Sold$620,000$249/sqft
    Source: Smart MLS #170455655 Report a problem
    4/15/2022Contingent$620,000$249/sqft
    Source: Smart MLS #170455655 Report a problem
    4/9/2022Listed for sale$620,000$249/sqft
    Source: Smart MLS #170455655 Report a problem
    3/28/2022Contingent$620,000$249/sqft
    Source: Smart MLS #170455655 Report a problem
    12/8/2021Listed for sale$620,000+30.5%$249/sqft
    Source: Smart MLS #170455655 Report a problem
    9/7/2004Sold$475,000+111.1%$191/sqft
    Source: Public Record Report a problem
    12/31/1998Sold$225,000$90/sqft
    Source: Public Record Report a problem

    Public tax history

    YearProperty taxesTax assessment
    2025$7,195 +10.5%$426,500 +2.1%
    2024$6,512 +22.8%$417,700 +47.8%
    2023$5,303 +2.8%$282,700 +1.8%
    2022$5,157 $277,700
    2021$5,157 -0.2%$277,700
    2020$5,168 $277,700
    2019$5,168 -10.5%$277,700 -10.5%
    2018$5,777 $310,400
    2017$5,777 +1.5%$310,400
    2016$5,690 +2.6%$310,400
    2015$5,544 +4.9%$310,400
    2014$5,286 -3.5%$310,400 -18.1%
    2013$5,475 +1.3%$378,900
    2012$5,407 $378,900
    2011$5,407 +1.8%$378,900
    2010$5,312 -0.6%$378,900
    2009$5,346 -4.8%$378,900 +26.8%
    2008$5,614 $298,800
    2007$5,614 +6.9%$298,800
    2006$5,253 +3.5%$298,800
    2005$5,074 +7.3%$298,800
    2004$4,730 -0.6%$298,800 +31.9%
    2003$4,757 +5.3%$226,500
    2001$4,519 +9.4%$226,500
    2000$4,129 $226,500

    Find assessor info on the county website

    Neighborhood: 06785

    Nearby schools

    GreatSchools rating
    Schools provided by the listing agent
    • Elementary: Kent Primary
    • High: Housatonic

    Source: Smart MLS. This data may not be complete. We recommend contacting the local school district to confirm school assignments for this home.

    Get pre-qualified for a loan
    At Zillow Home Loans, we can pre-qualify you in as little as 5 minutes with no impact to your credit score.

    An equal housing lender. NMLS #10287.