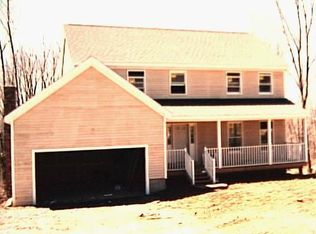
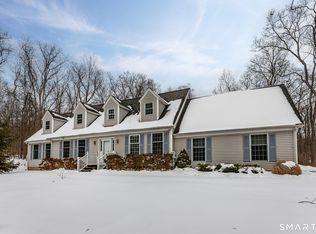
Presenting an exquisitely remodeled 4 bedroom home, where classic elegance meets cutting-edge smart home technology. Enter a space defined by comprehensive upgrades and an integrated open floor plan, ideal for both entertaining and effortless daily life. The custom-designed gourmet kitchen is a culinary masterpiece, featuring top-tier stainless steel appliances, LP cooktop, granite countertops and bespoke cabinetry. This highly functional space flows seamlessly into the breakfast nook, dining room and family room, featuring a wood burning fireplace. A dedicated music room/library/den, laundry room & half bath complete the main level. French doors connect the interior to the expansive wrap-around porch, overlooking a professionally manicured landscape with lighting and a custom, heated, gunite pool. Protected 'open space' views at the rear! The private upper level offers a thoughtfully separated sanctuary. One wing is dedicated to the luxurious Primary Suite, complete with a vaulted ceiling, generous custom-built, walk-in closet and spa-like en suite bath with double vanities. The opposite wing houses three substantial guest bedrooms sharing a beautifully appointed, oversized full bath with jacuzzi tub and large stall shower. The home's lower level elevates outdoor living to a resort experience. This space functions as a dedicated, fully equipped poolhouse, boasting spacious dining & lounging areas, a secondary kitchen, full bath and a newly constructed garden room (currently presented as a gym) that provides a seamless transition to the pool terrace. Every element of this Poolside Retreat has been meticulously designed and brilliantly executed for the ultimate in convenience and luxury. Enhanced by smart home features, including three-zone climate control, remotely managed Insteon systems and a generator, ensuring year-round comfort and efficiency. This residence offers an unmatched level of quality and refined living, all while being perfectly situated moments from the quintessential shops and dining of Kent, the Appalachian Trail, Mohawk Ski Mountain, Lake Waramaug and under two hours from Manhattan!
Under contract
$1,195,000
25 Stone Fences Lane, Kent, CT 06785
4beds
3,986sqft
Single Family Residence
Built in 1995
2.31 Acres Lot
$-- Zestimate®
$300/sqft
$50/mo HOA
What's special
- 65 days |
- 113 |
- 0 |
Zillow last checked:
Listing updated:
Listed by:
Alan O'Doherty (917)993-3483,
William Pitt Sotheby's Int'l 860-927-1141
Source: Smart MLS,MLS#: 24165240
Facts & features
Interior
Bedrooms & bathrooms
- Bedrooms: 4
- Bathrooms: 4
- Full bathrooms: 3
- 1/2 bathrooms: 1
Primary bedroom
- Features: High Ceilings, Vaulted Ceiling(s), Built-in Features, Walk-In Closet(s), Hardwood Floor
- Level: Upper
Bedroom
- Features: Hardwood Floor
- Level: Upper
Bedroom
- Features: Hardwood Floor
- Level: Upper
Bedroom
- Features: Hardwood Floor
- Level: Upper
Bathroom
- Level: Main
Bathroom
- Features: Remodeled, Stall Shower, Tile Floor
- Level: Upper
Bathroom
- Features: Stall Shower, Tile Floor
- Level: Upper
Bathroom
- Features: Stall Shower, Tile Floor
- Level: Lower
Dining room
- Features: Balcony/Deck, French Doors, Hardwood Floor
- Level: Main
Family room
- Features: Built-in Features, Dry Bar, Wet Bar, Sliders, Tile Floor
- Level: Lower
Kitchen
- Features: Remodeled, Built-in Features, Granite Counters, Dining Area, Kitchen Island, Hardwood Floor
- Level: Main
Library
- Features: High Ceilings, Vaulted Ceiling(s), Built-in Features
- Level: Main
Living room
- Features: Combination Liv/Din Rm, Fireplace, Hardwood Floor
- Level: Main
Rec play room
- Features: Remodeled, Patio/Terrace, Sliders, Composite Floor
- Level: Lower
Heating
- Baseboard, Oil
Cooling
- Central Air
Appliances
- Included: Oven/Range, Refrigerator, Ice Maker, Dishwasher, Washer, Dryer, Water Heater
- Laundry: Main Level
Features
- Wired for Data, Central Vacuum, Open Floorplan, Smart Thermostat
- Windows: Thermopane Windows
- Basement: Full,Partially Finished,Walk-Out Access,Liveable Space
- Attic: Storage,Pull Down Stairs
- Number of fireplaces: 1
Interior area
- Total structure area: 3,986
- Total interior livable area: 3,986 sqft
- Finished area above ground: 3,090
- Finished area below ground: 896
Property
Parking
- Total spaces: 6
- Parking features: Attached, Off Street, Driveway, Garage Door Opener, Private, Gravel
- Attached garage spaces: 2
- Has uncovered spaces: Yes
Features
- Patio & porch: Wrap Around, Patio, Porch, Deck
- Exterior features: Rain Gutters, Lighting, Outdoor Grill, Garden
- Has private pool: Yes
- Pool features: Gunite, Heated, In Ground
- Fencing: Partial
Lot
- Size: 2.31 Acres
- Features: Wetlands, Borders Open Space, Cul-De-Sac, Landscaped, Open Lot
Details
- Parcel number: 1943297
- Zoning: Res
- Other equipment: Generator
Construction
Type & style
- Home type: SingleFamily
- Architectural style: Colonial
- Property subtype: Single Family Residence
Materials
- Cedar, Stone
- Foundation: Concrete Perimeter
- Roof: Asphalt
Condition
- New construction: No
- Year built: 1995
Utilities & green energy
- Sewer: Septic Tank
- Water: Well
- Utilities for property: Underground Utilities
Green energy
- Energy efficient items: Windows
Community & HOA
Community
- Features: Golf, Library, Park, Private School(s), Shopping/Mall
- Subdivision: South Kent
HOA
- Has HOA: Yes
- Services included: Maintenance Grounds, Snow Removal, Road Maintenance, Insurance
- HOA fee: $600 annually
Location
- Region: South Kent
Financial & listing details
- Price per square foot: $300/sqft
- Tax assessed value: $591,300
- Annual tax amount: $9,975
- Date on market: 5/9/2026
Estimated market value
Zestimate®
Not available
Estimated sales range
Not available
Rent Zestimate®
Not available
Price history
| Date | Event | Price |
|---|---|---|
| 6/16/2026 | Pending sale | $1,195,000$300/sqft |
Source: | ||
| 5/14/2026 | Listed for sale | $1,195,000+134.3%$300/sqft |
Source: | ||
| 11/22/2016 | Sold | $510,000-5.4%$128/sqft |
Source: | ||
| 9/8/2016 | Price change | $539,000-6.9%$135/sqft |
Source: Bain Real Estate #L10122279 Report a problem | ||
| 4/5/2016 | Listed for sale | $579,000-7.4%$145/sqft |
Source: Bain Real Estate #L10122279 Report a problem | ||
| 11/29/2015 | Listing removed | $625,000$157/sqft |
Source: Bain Real Estate #L10075859 Report a problem | ||
| 8/31/2015 | Listed for sale | $625,000+113.3%$157/sqft |
Source: Bain Real Estate #L10075859 Report a problem | ||
| 4/10/2000 | Sold | $293,000+2.5%$74/sqft |
Source: Public Record Report a problem | ||
| 12/27/1994 | Sold | $285,860$72/sqft |
Source: Public Record Report a problem | ||
Public tax history
| Year | Property taxes | Tax assessment |
|---|---|---|
| 2025 | $9,975 +8.2% | $591,300 |
| 2024 | $9,218 +15.8% | $591,300 +39.4% |
| 2023 | $7,960 +1% | $424,300 |
| 2022 | $7,879 | $424,300 |
| 2021 | $7,879 -0.2% | $424,300 |
| 2020 | $7,896 | $424,300 |
| 2019 | $7,896 -0.5% | $424,300 -0.5% |
| 2018 | $7,933 | $426,300 |
| 2017 | $7,933 +1.5% | $426,300 |
| 2016 | $7,814 +3.7% | $426,300 +1.1% |
| 2015 | $7,533 +4.9% | $421,800 |
| 2014 | $7,183 +3.2% | $421,800 -12.5% |
| 2013 | $6,963 +1.3% | $481,900 |
| 2012 | $6,877 | $481,900 |
| 2011 | $6,877 +1.8% | $481,900 |
| 2010 | $6,756 +2.7% | $481,900 +3.4% |
| 2009 | $6,577 -4.5% | $466,100 +27.2% |
| 2008 | $6,887 | $366,500 |
| 2007 | $6,887 +10.7% | $366,500 +3.6% |
| 2006 | $6,222 +9.6% | $353,900 +5.8% |
| 2005 | $5,678 +7.3% | $334,400 |
| 2004 | $5,294 -8.2% | $334,400 +21.7% |
| 2003 | $5,769 +5.3% | $274,700 |
| 2001 | $5,480 +9.4% | $274,700 |
| 2000 | $5,008 | $274,700 |
Find assessor info on the county website
Monthly payment
Est. payment$--/mo
Payment breakdown
Explore the cost of this home by adjusting the details. Changes won't be saved.Principal & interest
$1,547Mortgage insurance
$0Property taxes
$170Home insurance
$105HOA fees
$0Utilities
Not includedAll calculations are estimates and provided by Zillow, Inc. for informational purposes only. Actual amounts may vary.
HOA fees may include property taxes on listings classified as Co-Ops. Contact the listing agent and/or owner for fee details.
Mortgage interest rates are dependent on a number of factors, including credit score, down payment, and repayment length. Interest rate data provided by Zillow Group Marketplace, Inc. as of 1/1/1970 from various mortgage lenders with which we have lead or other similar arrangements; the Estimated Payment is an average of those rates.
See how much you could borrow to make a competitive offer.
Climate risks
Neighborhood: 06785
Nearby schools
GreatSchools rating
- 7/10Kent Center SchoolGrades: PK-8Distance: 2.7 mi
- 5/10Housatonic Valley Regional High SchoolGrades: 9-12Distance: 15.5 mi
- $1,206,1003 bd3 ba3.9k sqft28B Stone Fences Ln, South Kent, CT 06785Off Market
Save - $715,4003 bd2 ba2k sqft29 Stone Fences Ln, South Kent, CT 06785Off Market
Save - $625,0003 bd3 ba2k sqft16 Stone Fences Ln, South Kent, CT 06785Sold
Save 
- $748,5003 bd3 ba2.5k sqft16 Stone Fences Ln, Kent, CT 06757Off Market
Save 
- $1,139,0004 bd4 ba4.4k sqft11 Stone Fences Ln, South Kent, CT 06785For Sale
Save - $797,5004 bd3 ba2.3k sqft24 Stone Fences Ln, South Kent, CT 06785Off Market
Save - $705,8003 bd2 ba2k sqft33 Stone Fences Ln, South Kent, CT 06785Off Market
Save - $1,131,8004 bd4 ba3.2k sqft20 Stone Fences Ln, Kent, CT 06757Off Market
Save
A local agent can set up tours, give advice and negotiate with sellers.
Similar homes
- $1,139,0004 bd4 ba4.4k sqft11 Stone Fences Lane, Kent, CT 06785For Sale
Save 
MLS ID #24182669, Alan O'Doherty, William Pitt Sotheby's Int'l. Smart MLS - $1,200,0003 bd3 ba2.5k sqft9 Old Paddock Lane, Kent, CT 06757For Sale
Save 
MLS ID #24170157, Stephen Pener, William Pitt Sotheby's Int'l. Smart MLS - $1,175,0003 bd3 ba2.5k sqft46 Spooner Hill Road, Kent, CT 06785For Sale
Save 
MLS ID #24150446, Stephen Pener, William Pitt Sotheby's Int'l. Smart MLS - $1,095,0005 bd4 ba2.5k sqft321 Kent Cornwall Road, Kent, CT 06757For Sale
Save 
MLS ID #24179592, Stephen Pener, William Pitt Sotheby's Int'l. Smart MLS - $1,495,0004 bd4 ba2.8k sqft14 Flanders Lane, Kent, CT 06757For Sale
Save
MLS ID #24184750, Stephen Pener, William Pitt Sotheby's Int'l. Smart MLS - $1,495,0004 bd3 ba2.7k sqft39 Gorham Road, Kent, CT 06785For Sale
Save
MLS ID #24163007, John Harney, William Pitt Sotheby's Int'l. Smart MLS - $1,200,0004 bd4 ba4.1k sqft282 Tepi Drive, Southbury, CT 06488For Sale
Save
MLS ID #24185054, David Aurigemma, Regency Real Estate, LLC. Smart MLS - $1,650,0004 bd5 ba3.7k sqft168 Cobble Road, Kent, CT 06757For Sale
Save
MLS ID #24130930, Stephen Pener, William Pitt Sotheby's Int'l. Smart MLS - $865,0004 bd3 ba3.7k sqft14 Wood Creek Road, New Milford, CT 06776For Sale
Save
MLS ID #24185513, Kellie E. Martone, William Pitt Sotheby's Int'l. Smart MLS - $1,100,0004 bd3 ba3.2k sqft3 Partridge Trail, Sherman, CT 06784For Sale
Save
MLS ID #24167644, Lorraine Amaral, William Pitt Sotheby's Int'l. Smart MLS - $1,250,0005 bd5 ba4.5k sqft17 Meredith Lane, New Milford, CT 06776For Sale
Save
MLS ID #24175686, Dawn Masella, Coldwell Banker Realty. Smart MLS - $1,299,0004 bd4 ba3.7k sqft110 Hillside Avenue, Wingdale, NY 12594For Sale
Save
MLS ID #1001139, Janet Myer, Listing by: Houlihan Lawrence Inc.. OneKey® MLS as distributed by MLS GRID - $1,100,0005 bd4 ba3.1k sqft2 Hollow Brook Road, Sherman, CT 06784For Sale
Save
MLS ID #24183159, Donna Kennedy, Compass Connecticut, LLC. Smart MLS - $1,100,0004 bd4 ba4.8k sqft21 Holiday Point Road, Sherman, CT 06784For Sale
Save
MLS ID #24179851, Donna Kennedy, Compass Connecticut, LLC. Smart MLS - $1,099,0004 bd4 ba3.3k sqft24 Hickory Lane, Roxbury, CT 06783For Sale
Save
MLS ID #24164547, Pat Lahoud Lahoud, William Pitt Sotheby's Int'l. Smart MLS - $990,0003 bd3 ba2.9k sqft104 Lambert Road, Sharon, CT 06069For Sale
Save
MLS ID #24177954, Caroline Bailey, Coldwell Banker Realty. Smart MLS - $795,0004 bd3 ba3.9k sqft34 Kent Road, Warren, CT 06754For Sale
Save
MLS ID #24151754, Michael Caporizzo, William Pitt Sotheby's Int'l. Smart MLS - $899,0004 bd5 ba4.7k sqft427 Long Mountain Road, New Milford, CT 06776For Sale
Save
MLS ID #24156376, Joe Chemero, Coldwell Banker Realty. Smart MLS - $800,0004 bd3 ba3.2k sqft32 Cole Road, Pleasant Valley, NY 12569For Sale
Save
MLS ID #1014436, Nicole Boisvert Porter, Listing by: Houlihan Lawrence Inc.. OneKey® MLS as distributed by MLS GRID - $1,288,0004 bd4 ba5.4k sqft8 Rock Ridge Court, New Fairfield, CT 06812For Sale
Save
MLS ID #24169411, Barbara Adler, William Raveis Real Estate. Smart MLS
Contact agent
- Connecticut
- Litchfield County
- Kent
- 06785
- 25 Stone Fences Lane