Exceptional Opportunity in Southern Sherman! Tucked away on a scenic 1.84-acre parcel, this spacious 2,700 square foot custom-built home offers incredible upside for end users, builders, and investors alike. Bring your vision to life-all of the major items are already in place. Featuring a newer roof, top-of-the-line European Buderus boiler, hot water heater, Roth double-wall oil tank, and a premium well system with pump, pressure tank, and water treatment system. Hardwood oak floors and quality Andersen windows throughout. The interior highlights include an open concept layout with a dramatic two-story living room anchored by a fireplace, an expansive front-to-back living and dining space, and a versatile floor plan offering 3 to 4 bedrooms with flexible home office/guest suite options. A massive full walkout lower level with soaring ceilings offers tremendous potential for additional finished area. Outside, a huge deck overlooks a beautiful lot with mature trees and seasonal lake views. Just minutes to Squantz Pond, Candlewood Lake, and commuter lines. A solid, well-built home with excellent core systems-simply bring your finishing touches and make it your own.
For sale
Price cut: $20.9K (10/6)
$579,000
158 Route 39 South, Sherman, CT 06784
3beds
2,724sqft
Single Family Residence
Built in 1990
1.84 Acres Lot
$570,900 Zestimate®
$213/sqft
$-- HOA
What's special
Hot water heaterTop-of-the-line european buderus boilerHardwood oak floorsOpen concept layoutNewer roofQuality andersen windows throughout
- 41 days
- 1,087
- 78
Zillow last checked:
Listing updated:
Listed by:
Joe Chemero (203)770-1720,
Coldwell Banker Realty 860-354-4111
Source: Smart MLS,MLS#: 24202669
Facts & features
Interior
Bedrooms & bathrooms
- Bedrooms: 3
- Bathrooms: 3
- Full bathrooms: 3
Primary bedroom
- Features: Full Bath, Hardwood Floor
- Level: Upper
- Area: 238.95 Square Feet
- Dimensions: 13.5 x 17.7
Bedroom
- Level: Lower
- Area: 286.34 Square Feet
- Dimensions: 13.9 x 20.6
Bedroom
- Features: Ceiling Fan(s), Hardwood Floor
- Level: Upper
- Area: 120 Square Feet
- Dimensions: 10 x 12
Dining room
- Features: Hardwood Floor
- Level: Main
- Area: 134.46 Square Feet
- Dimensions: 10.11 x 13.3
Family room
- Features: Vaulted Ceiling(s), Sliders, Hardwood Floor
- Level: Main
- Area: 328.32 Square Feet
- Dimensions: 17.1 x 19.2
Kitchen
- Features: Tile Floor
- Level: Main
- Area: 132.44 Square Feet
- Dimensions: 10.11 x 13.1
Living room
- Features: Hardwood Floor
- Level: Main
- Area: 331.54 Square Feet
- Dimensions: 12.1 x 27.4
Office
- Features: Ceiling Fan(s), Hardwood Floor
- Level: Upper
- Area: 97.28 Square Feet
- Dimensions: 7.6 x 12.8
Heating
- Hot Water, Oil
Cooling
- None
Appliances
- Included: Cooktop, Oven, Refrigerator, Dishwasher, Washer, Dryer, Water Heater
- Laundry: Main Level
Features
- Basement: Full,Unfinished
- Attic: Pull Down Stairs
- Number of fireplaces: 1
Interior area
- Total structure area: 2,724
- Total interior livable area: 2,724 sqft
- Finished area above ground: 2,724
Property
Parking
- Total spaces: 2
- Parking features: Attached
- Attached garage spaces: 2
Features
- Levels: Multi/Split
- Patio & porch: Deck
Lot
- Size: 1.84 Acres
- Features: Rolling Slope
Details
- Parcel number: 309930
- Zoning: res
Construction
Type & style
- Home type: SingleFamily
- Architectural style: Contemporary,Split Level
- Property subtype: Single Family Residence
Materials
- Wood Siding, Stucco
- Foundation: Concrete Perimeter
- Roof: Asphalt
Condition
- New construction: No
- Year built: 1990
Utilities & green energy
- Sewer: Septic Tank
- Water: Well
Community & HOA
HOA
- Has HOA: No
Location
- Region: Sherman
Financial & listing details
- Price per square foot: $213/sqft
- Tax assessed value: $285,300
- Annual tax amount: $4,756
- Date on market: 8/28/2026
Estimated market value
$570,900
$542,000 - $599,000
$4,973/mo
Price history
| Date | Event | Price |
|---|---|---|
| 10/6/2026 | Price change | $579,000-3.5%$213/sqft |
Source:  Smart MLS #24202669 Report a problem Smart MLS #24202669 Report a problem | ||
| 8/28/2026 | Listed for sale | $599,900+86.3%$220/sqft |
Source: Smart MLS #24202669 Report a problem | ||
| 5/1/2025 | Sold | $322,000$118/sqft |
Source: Public Record Report a problem | ||
Public tax history
| Year | Property taxes | Tax assessment |
|---|---|---|
| 2025 | $4,756 +1.9% | $285,300 |
| 2024 | $4,668 -8.2% | $285,300 |
| 2023 | $5,084 -2% | $285,300 |
| 2022 | $5,187 -2.5% | $285,300 |
| 2021 | $5,318 -2.5% | $285,300 |
| 2020 | $5,452 -3.5% | $285,300 |
| 2019 | $5,652 -6.2% | $285,300 -3.7% |
| 2018 | $6,024 | $296,300 |
| 2017 | $6,024 | $296,300 0% |
| 2016 | $6,024 +1.4% | $296,310 |
| 2015 | $5,938 +1% | $296,310 |
| 2014 | $5,879 +6.2% | $296,310 -9.9% |
| 2013 | $5,537 +5.2% | $328,790 |
| 2012 | $5,264 +1.3% | $328,790 |
| 2011 | $5,195 +0.6% | $328,790 |
| 2010 | $5,162 +3.3% | $328,790 0% |
| 2009 | $4,998 -4.7% | $328,800 +2.8% |
| 2008 | $5,244 +2.5% | $319,760 |
| 2007 | $5,116 +3.9% | $319,760 |
| 2006 | $4,924 +6.2% | $319,760 |
| 2005 | $4,637 +3.6% | $319,760 |
| 2004 | $4,477 +3.7% | $319,760 +55.6% |
| 2003 | $4,316 +5.5% | $205,520 |
| 2001 | $4,090 +8.1% | $205,520 |
| 2000 | $3,782 +10.6% | $205,520 +1.6% |
| 1999 | $3,419 | $202,290 |
Find assessor info on the county website
Monthly payment
Est. payment
Payment breakdown
Explore the cost of this home by adjusting the details. Changes won't be saved.Climate risks
Neighborhood: 06784
Similar homes
- $699,9994 bd4 ba3.4k sqft34 Hardscrabble Road, Sherman, CT 06784For Sale

 MLS ID #24211155, Lisa Weisenberger, Luks Realty. Smart MLS
 - $634,9004 bd3 ba2.9k sqft17 Norton Lane, New Milford, CT 06776For Sale
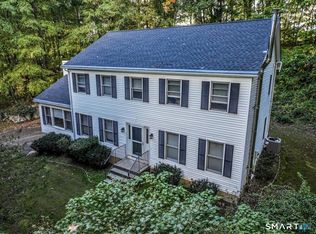 MLS ID #24211704, Todd P. Sargent, Coldwell Banker Realty. Smart MLS
 - $599,9003 bd2 ba1.9k sqft7 High Meadow Road, New Milford, CT 06776For Sale
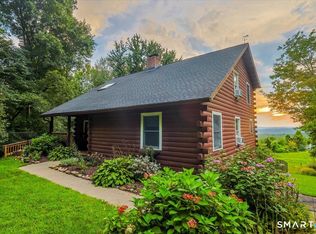 MLS ID #24205339, Todd P. Sargent, Coldwell Banker Realty. Smart MLS
 - $629,0005 bd3 ba3.2k sqft341 Candlewood Lake Road North, New Milford, CT 06776For Sale
 MLS ID #24158117, Rudy Marciano, Keller Williams Realty. Smart MLS
 - $557,8573 bd2 ba1.8k sqft27 Rita Drive, New Fairfield, CT 06812For SaleMLS ID #24207739, Kevin Donovan III, Compass Connecticut, LLC. Smart MLS
- $559,0003 bd3 ba1.9k sqft1 East Street, Danbury, CT 06811For SaleMLS ID #24188262, Thai Son, Dream House Realty. Smart MLS
- $655,0003 bd3 ba2.5k sqft480 Haviland Drive, Patterson, NY 12563For Sale
 MLS ID #1045806, Anne S. Durante, Listing by: Briante Realty Group, LLC. OneKey® MLS as distributed by MLS GRID
 - $599,0003 bd3 ba2.4k sqft568 Farmers Mills Road, Carmel, NY 10512For SaleMLS ID #1041819, Nanci Kubik, Listing by: Houlihan Lawrence Inc.. OneKey® MLS as distributed by MLS GRID
- $819,0002 bd2 ba2.9k sqft3 Old Forest Road, Sherman, CT 06784For SaleMLS ID #24171833, Barbara L. Sivba, Coldwell Banker Realty. Smart MLS
- $549,0003 bd3 ba1.6k sqft20 Heacock Crossbrook Road, New Milford, CT 06776For SaleMLS ID #24198777, Joe Chemero, Coldwell Banker Realty. Smart MLS
- $619,9003 bd2 ba1.7k sqft57 Buhleir Road, Pawling, NY 12564For SaleMLS ID #992269, Carolyn Ridenour, Listing by: Berkshire Hathaway HS NE Prop.. OneKey® MLS as distributed by MLS GRID
- $529,0003 bd2 ba2k sqft12 Mountain View Avenue, New Milford, CT 06776For SaleMLS ID #24198431, Joe Chemero, Coldwell Banker Realty. Smart MLS
- $499,0003 bd2 ba1.8k sqft36 Sherry Lane, New Milford, CT 06776For SaleMLS ID #24204592, Chris LaCava, Coldwell Banker Realty. Smart MLS
- $574,9003 bd3 ba3.2k sqft323 Upper Grassy Hill Road, Woodbury, CT 06798For SaleMLS ID #24200605, Gabby Addison, Keller Williams Realty. Smart MLS
- $525,0003 bd3 ba1.9k sqft66 Reservoir Road, Pawling, NY 12564For SaleMLS ID #1033232, Susan Wynne, Listing by: RE/MAX Town & Country. OneKey® MLS as distributed by MLS GRID
- $639,0004 bd3 ba2.5k sqft41 Colonial Ridge Drive, New Milford, CT 06755For SaleMLS ID #24201406, Lisa Briscoe, William Raveis Real Estate. Smart MLS
- $544,9004 bd2 ba2.1k sqft325 New Milford Road East, Bridgewater, CT 06752For SaleMLS ID #24183758, Douglas Collins, Coldwell Banker Realty. Smart MLS
- $525,0003 bd3 ba2k sqft11 Jefferson Drive, New Milford, CT 06776For SaleMLS ID #24202121, Joe Chemero, Coldwell Banker Realty. Smart MLS
- $635,0004 bd3 ba2.6k sqft21 April Drive, New Milford, CT 06776For SaleMLS ID #24204543, Joe Chemero, Coldwell Banker Realty. Smart MLS
- $545,0003 bd3 ba2.7k sqft33 Stone Fences Lane, Kent, CT 06785For SaleMLS ID #24194978, Alan O'Doherty, William Pitt Sotheby's Int'l. Smart MLS
