Moosehorn Rd in Roxbury was voted one of the most scenic Roads in town. Must see! Well-appointed and maintained, first time on the market, original owner, charming 1,456 sqft ranch, 3 bathrooms and 2 bedrooms, kitchen, dining, living room with fireplace, C/A, central vacuum, Generac generator connected. Walkout finished basement with entrance from garage is an in-law apartment with kitchen gas stove and full bath. The main house water comes from two sources a well and from a spring fed well. Detached barn offering heat and A/C with 950 sqfr four car garage and 600sqft attic; A two-car garage in the back with 600 sqft and 500sqft attic; many possibilities shop, studio/ in-law appt or garage/storage income. Your own Spring in your own property; close to Westchester, Fairfield and NYC. Great hiking, restaurants, and art abound within minutes. "As is Condition" See attached list of all recent maintenance service and repairs.
For sale
$937,500
2 Moosehorn Road, Roxbury, CT 06783
3beds
1,456sqft
Single Family Residence
Built in 1987
3 Acres Lot
$-- Zestimate®
$644/sqft
$-- HOA
What's special
Central vacuum
- 21 days
- 495
- 14
Zillow last checked:
Listing updated:
Listed by:
Elena McGlynn (203)232-9800,
William Raveis Real Estate 203-794-9494
Source: Smart MLS,MLS#: 24210827
Facts & features
Interior
Bedrooms & bathrooms
- Bedrooms: 3
- Bathrooms: 2
- Full bathrooms: 2
Primary bedroom
- Features: Bedroom Suite, Dressing Room, Full Bath, Walk-In Closet(s), Wall/Wall Carpet
- Level: Main
- Area: 156.62 Square Feet
- Dimensions: 14.11 x 11.1
Bedroom
- Features: Wall/Wall Carpet
- Level: Main
- Area: 146.52 Square Feet
- Dimensions: 11.1 x 13.2
Bedroom
- Features: Wall/Wall Carpet
- Level: Main
- Area: 83.7 Square Feet
- Dimensions: 9 x 9.3
Bathroom
- Features: Tile Floor
- Level: Main
- Area: 71.61 Square Feet
- Dimensions: 7.7 x 9.3
Dining room
- Features: Sliders, Wall/Wall Carpet
- Level: Main
- Area: 114.43 Square Feet
- Dimensions: 11.11 x 10.3
Kitchen
- Features: Breakfast Nook, Kitchen Island, Vinyl Floor
- Level: Main
- Area: 160.48 Square Feet
- Dimensions: 11.8 x 13.6
Living room
- Features: Built-in Features, Fireplace, Wall/Wall Carpet
- Level: Main
- Area: 342.72 Square Feet
- Dimensions: 15.3 x 22.4
Heating
- Forced Air, Oil
Cooling
- Central Air
Appliances
- Included: Electric Range, Microwave, Refrigerator, Dishwasher, Washer, Dryer, Water Heater
- Laundry: Main Level
Features
- Central Vacuum
- Basement: Full,Heated,Storage Space,Garage Access,Partially Finished,Liveable Space
- Attic: Storage,Walk-up
- Number of fireplaces: 1
Interior area
- Total structure area: 1,456
- Total interior livable area: 1,456 sqft
- Finished area above ground: 1,456
Video & virtual tour
Property
Parking
- Total spaces: 10
- Parking features: Barn, Detached, Attached, Driveway, Unpaved, Garage Door Opener, Private
- Attached garage spaces: 8
- Has uncovered spaces: Yes
Lot
- Size: 3 Acres
- Features: Corner Lot, Wooded, Level
Details
- Parcel number: 866347
- Zoning: C
Construction
Type & style
- Home type: SingleFamily
- Architectural style: Ranch
- Property subtype: Single Family Residence
Materials
- Shingle Siding, Wood Siding
- Foundation: Concrete Perimeter
- Roof: Asphalt
Condition
- New construction: No
- Year built: 1987
Utilities & green energy
- Sewer: Septic Tank
- Water: Well
Community & HOA
Community
- Subdivision: Moosehorn
HOA
- Has HOA: No
Location
- Region: Roxbury
Financial & listing details
- Price per square foot: $644/sqft
- Tax assessed value: $412,370
- Annual tax amount: $5,361
- Date on market: 10/7/2026
Estimated market value
Not available
Estimated sales range
Not available
Not available
Price history
| Date | Event | Price |
|---|---|---|
| 10/7/2026 | Listed for sale | $937,500$644/sqft |
Source:  Smart MLS #24210827 Report a problem | ||
Public tax history
| Year | Property taxes | Tax assessment |
|---|---|---|
| 2025 | $5,361 +3.2% | $412,370 |
| 2024 | $5,196 | $412,370 |
| 2023 | $5,196 -1.3% | $412,370 +19.4% |
| 2022 | $5,266 -1% | $345,320 |
| 2021 | $5,318 -2.5% | $345,320 |
| 2020 | $5,456 -0.3% | $345,320 |
| 2019 | $5,473 | $345,320 |
| 2018 | $5,473 +5.6% | $345,320 -5.4% |
| 2017 | $5,185 +3.6% | $365,170 |
| 2016 | $5,003 | $365,170 |
| 2015 | $5,003 +2.2% | $365,170 |
| 2014 | $4,893 +0.7% | $365,170 |
| 2013 | $4,857 -3.4% | $365,170 -12.1% |
| 2012 | $5,029 +1.7% | $415,590 |
| 2011 | $4,946 +4.4% | $415,590 |
| 2010 | $4,738 +4.6% | $415,590 |
| 2009 | $4,530 | $415,590 |
| 2008 | $4,530 +7.9% | $415,590 +52.4% |
| 2007 | $4,199 +2.6% | $272,660 +2.6% |
| 2006 | $4,094 | $265,850 |
| 2005 | $4,094 | $265,850 |
| 2004 | $4,094 | $265,850 |
| 2003 | $4,094 +20.9% | $265,850 +53.4% |
| 2001 | $3,387 | $173,350 |
| 2000 | $3,387 | $173,350 |
Find assessor info on the county website
Monthly payment
Est. payment
Payment breakdown
Explore the cost of this home by adjusting the details. Changes won't be saved.Climate risks
Neighborhood: 06783
Similar homes
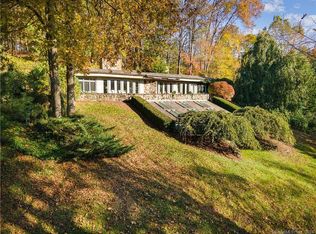
- $998,0003 bd3 ba2k sqft16 Jonathan Drive, Roxbury, CT 06783For Sale

 MLS ID #24204225, Ginny Gordon-O'Neill, William Raveis Real Estate. Smart MLS
- $569,9903 bd3 ba1.2k sqft21 Carriage Lane, Roxbury, CT 06783For Sale
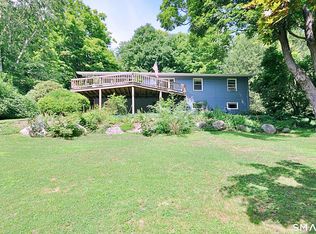 MLS ID #24197040, Frank Durante, William Raveis Real Estate. Smart MLS
- $949,0003 bd3 ba1.7k sqft130 Lake Drive, Bethlehem, CT 06751For Sale
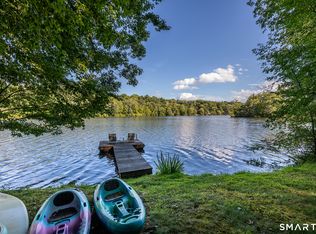 MLS ID #24207165, Sharon Wyant McGuire, William Pitt Sotheby's Int'l. Smart MLS
- $895,0003 bd3 ba1.5k sqft38 Old Turnpike Road, Litchfield, CT 06750For Sale
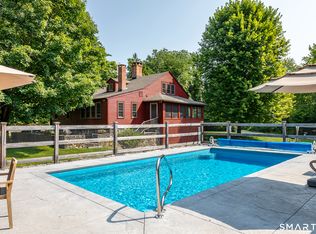 MLS ID #24199022, Graham Klemm, Klemm Real Estate Inc. Smart MLS
- $499,0004 bd3 ba1.5k sqft212 Chestnut Land Road, New Milford, CT 06776For SaleMLS ID #24212863, Anthony Rivera Jr, Pro Property Management, LLC. Smart MLS
- $825,0002 bd2 ba1.5k sqft72 Hickory Hill Road, Morris, CT 06758For SaleMLS ID #24173167, Phil Fox, William Pitt Sotheby's Int'l. Smart MLS
- $899,0003 bd2 ba1.6k sqft73 Lake Ellis Road, Wingdale, NY 12594For Sale
 MLS ID #1015591, Lonnie Lum, Listing by: Coldwell Banker Realty. OneKey® MLS as distributed by MLS GRID
- $475,0004 bd2 ba1.8k sqft12 Tompkins Hill Road, Washington, CT 06793For SaleMLS ID #24202633, Jamie Marcoux, Klemm Real Estate Inc. Smart MLS
- $515,0004 bd3 ba2k sqft52 Upper Reservoir Road, New Milford, CT 06776For SaleMLS ID #24202291, Diana Newbert, William Raveis Real Estate. Smart MLS
- $799,0004 bd2 ba1.6k sqft28 Curtiss Hill Road, Morris, CT 06763For SaleMLS ID #24205489, Stacey Matthews, W. Raveis Lifestyles Realty. Smart MLS
- $529,9003 bd3 ba1.8k sqft14 Heather Court, New Milford, CT 06776For SaleMLS ID #24206048, Carole Sansone, William Raveis Real Estate. Smart MLS
- $520,0003 bd3 ba1.6k sqft8 Brookview Lane, New Milford, CT 06776For SaleMLS ID #24193287, Kimberly Thomson, Coldwell Banker Realty. Smart MLS
- $544,9004 bd2 ba2.1k sqft325 New Milford Road East, Bridgewater, CT 06752For SaleMLS ID #24183758, Douglas Collins, Coldwell Banker Realty. Smart MLS
- $549,0003 bd3 ba1.6k sqft20 Heacock Crossbrook Road, New Milford, CT 06776For SaleMLS ID #24198777, Joe Chemero, Coldwell Banker Realty. Smart MLS
- $567,5003 bd3 ba2.1k sqft131 Pepper Tree Hill Lane, Southbury, CT 06488For SaleMLS ID #24217447, Sue Varrone, Coldwell Banker Realty. Smart MLS
- $850,0003 bd3 ba2k sqft26 Codfish Hill Road, Bethel, CT 06801For SaleMLS ID #24198828, Natalya Cruz, Keller Williams Realty. Smart MLS
- $675,0002 bd2 ba1.2k sqft31 Church Hill Road, Washington, CT 06794For SaleMLS ID #24187056, Judith Auchincloss, Klemm Real Estate Inc. Smart MLS
- $525,0003 bd3 ba2k sqft11 Jefferson Drive, New Milford, CT 06776For SaleMLS ID #24202121, Joe Chemero, Coldwell Banker Realty. Smart MLS
- $675,0003 bd3 ba2k sqft61 Minortown Road, Woodbury, CT 06798For SaleMLS ID #24200785, Mustafa Muaremi, Coldwell Banker Realty. Smart MLS
- $779,0003 bd3 ba1.7k sqft108 Norfolk Road, Litchfield, CT 06759For SaleMLS ID #24210430, Marcus Santore, Marrin Santore Realty LLC. Smart MLS
