Escape to the charm & tranquility of Washington in this beautifully maintained 1939 home, the perfect country retreat for weekend escapes or year-round living. Offering 1,270sf, 2 bedrooms & 1.5 baths, this inviting residence combines timeless character w/ the modern comforts today's buyers seek. Inside, a welcoming living room w/ a fireplace sets the tone for cozy weekends & relaxed evenings. The formal dining room is ideal for gathering w/ family & friends, while the spacious eat-in chef's kitchen provides the perfect setting for leisurely breakfasts before exploring the area's scenic beauty, hiking trails, boutiques & restaurants. Thoughtfully updated over the years, the home features replacement windows installed in 2016, updated dual-propane HVAC & central air, ensuring comfort in every season. Original details & vintage charm remain beautifully preserved. Fenced gardens, mature landscaping, charming stone walls & a lovely stone patio invite outdoor entertaining, morning coffee, or quiet afternoons surrounded by nature. Lovely antique barn in need of renovation. Whether you're looking for a sophisticated weekend getaway from New York City or a full-time residence rich in character, this special home offers an exceptional opportunity to enjoy the beauty, charm & slower pace of one of Connecticut's most sought-after towns. Numerous additional improvements & updates reflect years of attentive stewardship & pride of ownership.
For sale
$675,000
31 Church Hill Road, Washington, CT 06794
2beds
1,274sqft
Single Family Residence
Built in 1939
1.72 Acres Lot
$-- Zestimate®
$530/sqft
$-- HOA
What's special
Charming stone wallsLovely antique barnFenced gardensMature landscapingFormal dining roomOutdoor entertainingLovely stone patio
- 89 days
- 834
- 89
Zillow last checked:
Listing updated:
Listed by:
Judith Auchincloss (860)309-2297,
Klemm Real Estate Inc 860-868-7313,
Jamie Marcoux 860-309-2297,
Klemm Real Estate Inc
Source: Smart MLS,MLS#: 24187056
Facts & features
Interior
Bedrooms & bathrooms
- Bedrooms: 2
- Bathrooms: 2
- Full bathrooms: 1
- 1/2 bathrooms: 1
Primary bedroom
- Features: Hardwood Floor
- Level: Upper
Bedroom
- Features: Hardwood Floor
- Level: Upper
Kitchen
- Features: Tile Floor
- Level: Main
Living room
- Features: Fireplace, Hardwood Floor
- Level: Main
Sun room
- Features: Hardwood Floor
- Level: Main
Heating
- Forced Air, Propane
Cooling
- Central Air
Appliances
- Included: Oven/Range, Refrigerator, Dishwasher, Washer, Dryer, Water Heater
- Laundry: Lower Level
Features
- Basement: Full,Walk-Out Access
- Attic: Access Via Hatch
- Number of fireplaces: 1
Interior area
- Total structure area: 1,274
- Total interior livable area: 1,274 sqft
- Finished area above ground: 1,274
Property
Features
- Patio & porch: Patio
Lot
- Size: 1.72 Acres
- Features: Few Trees, Sloped
Details
- Additional structures: Barn(s)
- Parcel number: 2140571
- Zoning: R-1
Construction
Type & style
- Home type: SingleFamily
- Architectural style: Cape Cod
- Property subtype: Single Family Residence
Materials
- Shingle Siding
- Foundation: Concrete Perimeter
- Roof: Asphalt
Condition
- New construction: No
- Year built: 1939
Utilities & green energy
- Sewer: Septic Tank
- Water: Well
Community & HOA
Community
- Subdivision: Church Hill
HOA
- Has HOA: No
Location
- Region: New Preston Marble Dale
Financial & listing details
- Price per square foot: $530/sqft
- Tax assessed value: $290,500
- Annual tax amount: $3,152
- Date on market: 6/29/2026
Estimated market value
Not available
Estimated sales range
Not available
Not available
Price history
| Date | Event | Price |
|---|---|---|
| 6/29/2026 | Listed for sale | $675,000+20.5%$530/sqft |
Source:  Smart MLS #24187056 Report a problem Smart MLS #24187056 Report a problem | ||
| 10/7/2025 | Sold | $560,000+103.6%$440/sqft |
Source: Public Record Report a problem | ||
| 8/1/2014 | Sold | $275,000-13.5%$216/sqft |
Source: Smart MLS #99065838 Report a problem | ||
| 1/14/2005 | Sold | $318,000+488.9%$250/sqft |
Source: Smart MLS #98204311 Report a problem | ||
| 4/13/2000 | Sold | $54,000$42/sqft |
Source: Smart MLS #98056700 Report a problem | ||
Public tax history
| Year | Property taxes | Tax assessment |
|---|---|---|
| 2025 | $8,652 +4% | $279,450 |
| 2024 | $8,319 +2.7% | $279,450 |
| 2023 | $8,098 +2.2% | $279,450 |
| 2022 | $7,922 +1.4% | $279,450 |
| 2021 | $7,816 +4.5% | $279,450 +7.2% |
| 2020 | $7,476 -0.1% | $260,680 |
| 2019 | $7,482 +1.9% | $260,680 |
| 2018 | $7,343 +4.4% | $260,680 +1% |
| 2017 | $7,035 +1.8% | $258,160 |
| 2016 | $6,911 -2.5% | $258,160 -2.6% |
| 2015 | $7,089 | $265,020 |
Find assessor info on the county website
Monthly payment
Est. payment
Payment breakdown
Explore the cost of this home by adjusting the details. Changes won't be saved.Climate risks
Neighborhood: 06794
- $566,1003 bd2 ba1.2k sqft31 Church Hill Rd, New Preston Marble Dale, CT 06777Off Market
- $860,8003 bd3 ba2.1k sqft33 Church Hill, New Milford, CT 06776Off Market
- $711,3003 bd2 ba2.3k sqft27 Church Hill Rd, Washington Depot, CT 06794Off Market
- $437,7003 bd1 ba1.2k sqft35 Church Hill Rd, Washington Depot, CT 06794Off Market
Similar homes
- $925,0003 bd3 ba1.6k sqft23 Cook Street, Washington, CT 06794For Sale
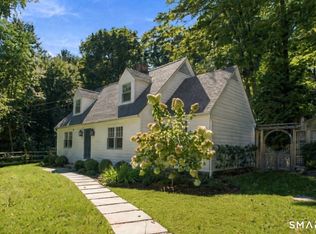
 MLS ID #24205045, Rick Distel, Compass Connecticut, LLC. Smart MLS
 - $675,0002 bd2 ba1.2k sqft104 Cherniske Road, New Milford, CT 06776For Sale
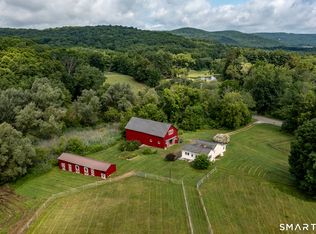 MLS ID #24191090, John Sniffen, William Pitt Sotheby's Int'l. Smart MLS
 - $765,0002 bd2 ba1.8k sqft31 Bethwood Lane, Woodbury, CT 06798For Sale
 MLS ID #24203113, Melinda Dubow, Klemm Real Estate Inc. Smart MLS
 - $499,0004 bd2 ba1.8k sqft12 Tompkins Hill Road, Washington, CT 06793For Sale
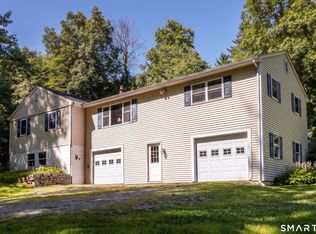 MLS ID #24202633, Jamie Marcoux, Klemm Real Estate Inc. Smart MLS
 - $699,0003 bd2 ba1.7k sqft103 Geer Mountain Road, Kent, CT 06785For SaleMLS ID #24131797, Chris Garrity, Bain Real Estate. Smart MLS
- $699,0004 bd2 ba1.8k sqft126 Main Street North, Woodbury, CT 06798For SaleMLS ID #24194243, Timothy Drakeley, Drakeley Real Estate, Inc.. Smart MLS
- $679,0003 bd2 ba1.5k sqft212 Old South Road, Litchfield, CT 06759For SaleMLS ID #24185585, Jane Hinkel, William Pitt Sotheby's Int'l. Smart MLS
- $474,9992 bd1 ba1.1k sqft47 Parmalee Hill Road, Newtown, CT 06470For SaleMLS ID #24199209, JC Martel, Fathom Realty CT LLC. Smart MLS
- $480,0003 bd2 ba1.8k sqft18 Hinckley Road, Washington, CT 06777For SaleMLS ID #24186625, Joe Chemero, Coldwell Banker Realty. Smart MLS
- $675,0003 bd3 ba1.6k sqft60 Muller Road, Kent, CT 06757For SaleMLS ID #24076721, Deborah M. Bain, Bain Real Estate. Smart MLS
- $539,9003 bd3 ba1.8k sqft14 Heather Court, New Milford, CT 06776For SaleMLS ID #24206048, Carole Sansone, William Raveis Real Estate. Smart MLS
- $785,0003 bd2 ba1.3k sqft16 River Road, Sharon, CT 06069For SaleMLS ID #24202990, Alan O'Doherty, William Pitt Sotheby's Int'l. Smart MLS
- $719,0003 bd3 ba1.8k sqft497 Cornwall Bridge Road, Sharon, CT 06069For SaleMLS ID #24203240, Arlene Gonzalez, The Gonzalez Property Group. Smart MLS
- $825,0002 bd2 ba1.5k sqft72 Hickory Hill Road, Morris, CT 06758For SaleMLS ID #24173167, Phil Fox, William Pitt Sotheby's Int'l. Smart MLS
- $674,9003 bd2 ba1.8k sqft6 High Rock Road, Newtown, CT 06482For SaleMLS ID #24175038, Gregg Leonard, William Raveis Real Estate. Smart MLS
- $599,0003 bd2 ba1.3k sqft140 Hurds Corners Road, Pawling, NY 12564For Sale
 MLS ID #1042803, Claudia Jiskra, Listing by: McGrath Realty Inc. OneKey® MLS as distributed by MLS GRID
 - $585,0003 bd3 ba1.2k sqft21 Carriage Lane, Roxbury, CT 06783For SaleMLS ID #24197040, Frank Durante, William Raveis Real Estate. Smart MLS
- $520,0003 bd3 ba1.6k sqft8 Brookview Lane, New Milford, CT 06776For SaleMLS ID #24193287, Kimberly Thomson, Coldwell Banker Realty. Smart MLS
- $615,0004 bd4 ba1.5k sqft40 Elbow Hill Road, Brookfield, CT 06804For SaleMLS ID #24197491, Dina Batista, RE/MAX Town & Country. Smart MLS
- $599,9003 bd1 ba1.6k sqft251 Wolcott Road, Plymouth, CT 06786For SaleMLS ID #24194576, Barbara Podlisny, William Raveis Real Estate. Smart MLS
