You are not dreaming. This Washington Depot treasure is everything you imagine in a country home: the iconic lines of a 1950s Connecticut cape, with interiors and systems transformed for modern living; a design upgrade worthy of a Cottages & Gardens spread; an in-town location that provides the true Stars Hollow experience; and an exhaustive list of upgrades that provides a turnkey ownership experience. All systems were updated and upgraded, including new roof, HVAC, plumbing, electrical service, new windows and French doors, a kitchen renovation with new countertops, new appliances and fixtures, and a masterful reallocation of interior space to add an ensuite primary bath and convert the main floor powder room into a full bath. The result is a 3BR/3BA home exuding a luxe yet casual ambience. The grounds are an enchanting mix of lawn, gardens and woodland. The farmers market, tennis courts, Steep Rock land trust, and Washington Depot shops and cafes are just at the end of the road, offering a rare opportunity to enjoy that village lifestyle. Located 90 minutes from NYC.
For sale
$925,000
23 Cook Street, Washington, CT 06794
3beds
1,602sqft
Single Family Residence
Built in 1950
1.7 Acres Lot
$-- Zestimate®
$577/sqft
$-- HOA
What's special
- 20 days
- 1,792
- 235
Zillow last checked:
Listing updated:
Listed by:
The Rick Distel Team at Compass,
Rick Distel (646)417-2720,
Compass Connecticut, LLC 203-293-9715,
Co-Listing Agent: William Bolls 646-285-8197,
Compass Connecticut, LLC
Source: Smart MLS,MLS#: 24205045
Facts & features
Interior
Bedrooms & bathrooms
- Bedrooms: 3
- Bathrooms: 3
- Full bathrooms: 3
Primary bedroom
- Features: Full Bath
- Level: Upper
- Area: 173.31 Square Feet
- Dimensions: 10.9 x 15.9
Bedroom
- Level: Upper
- Area: 107.36 Square Feet
- Dimensions: 8.8 x 12.2
Bedroom
- Level: Upper
- Area: 189.97 Square Feet
- Dimensions: 12.1 x 15.7
Dining room
- Level: Main
- Area: 215.16 Square Feet
- Dimensions: 13.2 x 16.3
Family room
- Level: Main
- Area: 151.34 Square Feet
- Dimensions: 9.4 x 16.1
Kitchen
- Features: Remodeled, Bay/Bow Window
- Level: Main
- Area: 137.5 Square Feet
- Dimensions: 10.11 x 13.6
Living room
- Level: Main
- Area: 215.16 Square Feet
- Dimensions: 13.2 x 16.3
Heating
- Hot Water, Oil
Cooling
- Central Air
Appliances
- Included: Oven/Range, Refrigerator, Dishwasher, Washer, Dryer, Water Heater
- Laundry: Lower Level
Features
- Doors: French Doors
- Basement: Full,Unfinished,Sump Pump,Interior Entry
- Attic: None
- Number of fireplaces: 1
Interior area
- Total structure area: 1,602
- Total interior livable area: 1,602 sqft
- Finished area above ground: 1,602
Property
Parking
- Total spaces: 2
- Parking features: Detached
- Garage spaces: 2
Features
- Patio & porch: Patio
- Exterior features: Garden
- Waterfront features: Beach Access
Lot
- Size: 1.7 Acres
- Features: Few Trees, Sloped, Landscaped
Details
- Parcel number: 2140556
- Zoning: R-1
Construction
Type & style
- Home type: SingleFamily
- Architectural style: Cape Cod
- Property subtype: Single Family Residence
Materials
- Clapboard
- Foundation: Masonry
- Roof: Asphalt
Condition
- New construction: No
- Year built: 1950
Utilities & green energy
- Sewer: Septic Tank
- Water: Well
Community & HOA
Community
- Features: Golf, Lake, Library, Park, Private School(s), Stables/Riding, Tennis Court(s)
- Subdivision: Washington Depot
HOA
- Has HOA: No
Location
- Region: Washington Depot
Financial & listing details
- Price per square foot: $577/sqft
- Tax assessed value: $431,200
- Annual tax amount: $4,679
- Date on market: 9/8/2026
Estimated market value
Not available
Estimated sales range
Not available
Not available
Price history
| Date | Event | Price |
|---|---|---|
| 9/12/2026 | Listed for sale | $925,000+56.8%$577/sqft |
Source:  Smart MLS #24205045 Report a problem Smart MLS #24205045 Report a problem | ||
| 4/29/2026 | Listing removed | $7,000$4/sqft |
Source: Zillow Rentals Report a problem | ||
| 4/15/2025 | Listed for rent | $7,000$4/sqft |
Source: Zillow Rentals Report a problem | ||
| 4/4/2025 | Listing removed | $7,000$4/sqft |
Source: Zillow Rentals Report a problem | ||
| 1/9/2025 | Listed for rent | $7,000$4/sqft |
Source: Zillow Rentals Report a problem | ||
| 11/6/2024 | Listing removed | $7,000$4/sqft |
Source: Zillow Rentals Report a problem | ||
| 10/1/2024 | Listed for rent | $7,000$4/sqft |
Source: Zillow Rentals Report a problem | ||
| 9/13/2024 | Listing removed | $7,000$4/sqft |
Source: Zillow Rentals Report a problem | ||
| 8/26/2024 | Listed for rent | $7,000-39.1%$4/sqft |
Source: Zillow Rentals Report a problem | ||
| 6/24/2024 | Listing removed | -- |
Source: Zillow Rentals Report a problem | ||
| 5/1/2024 | Listed for rent | $11,500+64.3%$7/sqft |
Source: Zillow Rentals Report a problem | ||
| 3/14/2024 | Listing removed | -- |
Source: Zillow Rentals Report a problem | ||
| 11/27/2023 | Listed for rent | $7,000$4/sqft |
Source: Zillow Rentals Report a problem | ||
| 6/9/2023 | Listing removed | -- |
Source: Zillow Rentals Report a problem | ||
| 12/21/2022 | Listed for rent | $7,000+204.3%$4/sqft |
Source: Zillow Rentals Report a problem | ||
| 6/16/2022 | Sold | $590,000-1.5%$368/sqft |
Source: Smart MLS #170484664 Report a problem | ||
| 4/29/2022 | Contingent | $599,000$374/sqft |
Source: Smart MLS #170484664 Report a problem | ||
| 4/23/2022 | Listed for sale | $599,000+76.2%$374/sqft |
Source: Smart MLS #170484664 Report a problem | ||
| 12/2/2013 | Sold | $340,000-2.8%$212/sqft |
Source: Smart MLS #L147573 Report a problem | ||
| 10/9/2013 | Pending sale | $349,900$218/sqft |
Source: Litchfield Hills Sotheby's International Realty #L147573 Report a problem | ||
| 9/23/2013 | Price change | $349,900-12.3%$218/sqft |
Source: Litchfield Hills Sotheby's International Realty #L147573 Report a problem | ||
| 8/8/2013 | Listing removed | $2,300$1/sqft |
Source: Klemm Real Estate Inc #W1068766 Report a problem | ||
| 9/6/2012 | Price change | $399,000-5%$249/sqft |
Source: Klemm Real Estate #W1060314 Report a problem | ||
| 8/20/2012 | Price change | $420,000-5.6%$262/sqft |
Source: Klemm Real Estate #W1060314 Report a problem | ||
| 1/8/2012 | Listed for sale | $445,000+8%$278/sqft |
Source: Klemm Real Estate #W1060314 Report a problem | ||
| 10/23/2011 | Listed for rent | $2,300$1/sqft |
Source: Klemm Real Estate #W1053585 Report a problem | ||
| 4/28/2008 | Sold | $412,000+28.7%$257/sqft |
Source: Smart MLS #98369197 Report a problem | ||
| 7/31/2003 | Sold | $320,000+132.7%$200/sqft |
Source: Public Record Report a problem | ||
| 4/26/1996 | Sold | $137,500$86/sqft |
Source: Public Record Report a problem | ||
Public tax history
| Year | Property taxes | Tax assessment |
|---|---|---|
| 2025 | $4,657 | $429,240 |
| 2024 | $4,657 +28.3% | $429,240 +68.5% |
| 2023 | $3,630 +2.5% | $254,750 +2.5% |
| 2022 | $3,541 | $248,520 |
| 2021 | $3,541 | $248,520 |
| 2020 | $3,541 | $248,520 |
| 2019 | $3,541 -4.2% | $248,520 -4.2% |
| 2018 | $3,696 | $259,350 |
| 2017 | $3,696 | $259,350 |
| 2016 | $3,696 +3.6% | $259,350 |
| 2015 | $3,566 +1.9% | $259,350 |
| 2014 | $3,501 +8.2% | $259,350 -5.8% |
| 2013 | $3,235 +2.2% | $275,290 |
| 2012 | $3,166 +4.6% | $275,290 |
| 2011 | $3,028 | $275,290 |
| 2010 | $3,028 +2.3% | $275,290 |
| 2009 | $2,959 +9% | $275,290 +31.9% |
| 2008 | $2,714 +4% | $208,750 |
| 2007 | $2,609 +4.2% | $208,750 |
| 2006 | $2,505 +9.1% | $208,750 |
| 2005 | $2,296 | $208,750 |
| 2004 | $2,296 +34.3% | $208,750 +95.5% |
| 2003 | $1,709 +1.6% | $106,800 |
| 2001 | $1,682 +3.3% | $106,800 |
| 2000 | $1,629 | $106,800 |
Find assessor info on the county website
Monthly payment
Est. payment
Payment breakdown
Explore the cost of this home by adjusting the details. Changes won't be saved.Climate risks
Neighborhood: 06794
Nearby schools
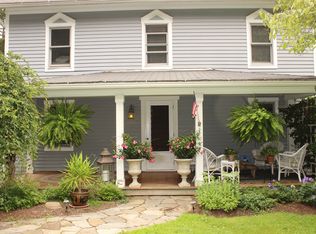
Similar homes
- $949,0003 bd3 ba1.7k sqft130 Lake Drive, Bethlehem, CT 06751For Sale
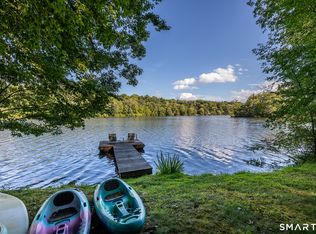
 MLS ID #24207165, Sharon Wyant McGuire, William Pitt Sotheby's Int'l. Smart MLS
 - $675,0002 bd2 ba1.2k sqft31 Church Hill Road, Washington, CT 06794For Sale
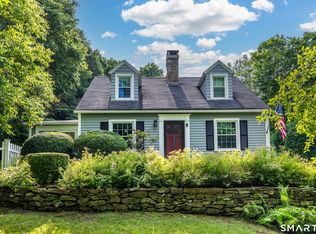 MLS ID #24187056, Judith Auchincloss, Klemm Real Estate Inc. Smart MLS
 - $799,0003 bd3 ba2.2k sqft318 Romford Road, Washington, CT 06794For Sale
 MLS ID #24191655, Kathryn Clair, William Pitt Sotheby's Int'l. Smart MLS
 - $998,0003 bd3 ba2k sqft16 Jonathan Drive, Roxbury, CT 06783For Sale
 MLS ID #24204225, Ginny Gordon-O'Neill, William Raveis Real Estate. Smart MLS
 - $969,0003 bd3 ba2k sqft18 Tunnel Road, Roxbury, CT 06783For SaleMLS ID #24163273, Peter Klemm, Klemm Real Estate Inc. Smart MLS
- $895,0003 bd3 ba1.5k sqft38 Old Turnpike Road, Litchfield, CT 06750For SaleMLS ID #24199022, Graham Klemm, Klemm Real Estate Inc. Smart MLS
- $765,0002 bd2 ba1.8k sqft31 Bethwood Lane, Woodbury, CT 06798For SaleMLS ID #24203113, Melinda Dubow, Klemm Real Estate Inc. Smart MLS
- $875,0002 bd2 ba2.4k sqft131 Rte 39 North, Sherman, CT 06784For SaleMLS ID #24177995, Karen Casey, William Pitt Sotheby's Int'l. Smart MLS
- $895,0002 bd2 ba1.6k sqft23 Front Of The Mountain Road, New Milford, CT 06755For SaleMLS ID #24187580, Alan O'Doherty, William Pitt Sotheby's Int'l. Smart MLS
- $895,0004 bd3 ba2.2k sqft253 Bacon Pond Road, Woodbury, CT 06798For SaleMLS ID #24172742, Christian Jensen, William Pitt Sotheby's Int'l. Smart MLS
- $899,0003 bd2 ba1.6k sqft73 Lake Ellis Road, Wingdale, NY 12594For Sale
 MLS ID #1015591, Lonnie Lum, Listing by: Coldwell Banker Realty. OneKey® MLS as distributed by MLS GRID
 - $915,0004 bd3 ba2.3k sqft221 Segar Mountain Road, Kent, CT 06757For SaleMLS ID #24160643, Deborah M. Bain, Bain Real Estate. Smart MLS
- $475,0003 bd2 ba1.8k sqft18 Hinckley Road, Washington, CT 06777For SaleMLS ID #24186625, Joe Chemero, Coldwell Banker Realty. Smart MLS
- $785,0003 bd2 ba1.3k sqft16 River Road, Sharon, CT 06069For SaleMLS ID #24202990, Alan O'Doherty, William Pitt Sotheby's Int'l. Smart MLS
- $695,0004 bd2 ba1.9k sqft28 Rock Cut Road, Bridgewater, CT 06752For SaleMLS ID #24206228, Kathryn C. Bassett, William Pitt Sotheby's Int'l. Smart MLS
- $899,0003 bd2 ba1.4k sqft1795 Wolcott Road, Wolcott, CT 06716For SaleMLS ID #24200428, Tom Jacovino, Great Estates, CT. Smart MLS
- $550,0003 bd3 ba1.9k sqft119 Upland Road, New Milford, CT 06776For SaleMLS ID #24200603, Joe Chemero, Coldwell Banker Realty. Smart MLS
- $719,0003 bd3 ba1.8k sqft497 Cornwall Bridge Road, Sharon, CT 06069For SaleMLS ID #24203240, Arlene Gonzalez, The Gonzalez Property Group. Smart MLS
- $599,9003 bd3 ba2.2k sqft6 McNulty Drive, New Milford, CT 06776For SaleMLS ID #24187611, Pat Catchpole, William Raveis Real Estate. Smart MLS
- $675,0003 bd3 ba2k sqft61 Minortown Road, Woodbury, CT 06798For SaleMLS ID #24200785, Mustafa Muaremi, Coldwell Banker Realty. Smart MLS
