Handsome 1935 Craftsman-style house on 2.79 acres surrounded by quiet, private land. There are 3,681 square feet of living area, a large living room with central fireplace, an equally large screened porch with stone pillars off the living room, a dining room/library room with secret office, a renovated kitchen, a main bedroom suite on the first floor and 3 additional bedrooms plus 2 additional full baths, The layout is gracious, and the rooms are spacious.The sunny stone terrace is gently surrounded by flower garden beds. Updates complement the style of the house. The house is offered furnished.
Under contract
$1,700,000
55 Golf Drive, Norfolk, CT 06058
4beds
3,650sqft
Single Family Residence
Built in 1935
2.79 Acres Lot
$-- Zestimate®
$466/sqft
$-- HOA
What's special
Renovated kitchen
- 108 days
- 261
- 11
Zillow last checked:
Listing updated:
Listed by:
Eliza Little (860)782-1826,
Betsy Little Real Estate LLC 860-542-5020,
Betsy Little 860-542-5020,
Betsy Little Real Estate LLC
Source: Smart MLS,MLS#: 24188553
Facts & features
Interior
Bedrooms & bathrooms
- Bedrooms: 4
- Bathrooms: 3
- Full bathrooms: 3
Primary bedroom
- Features: Full Bath, Steam/Sauna, Whirlpool Tub
- Level: Main
- Area: 272 Square Feet
- Dimensions: 16 x 17
Bedroom
- Level: Upper
- Area: 360 Square Feet
- Dimensions: 18 x 20
Bedroom
- Level: Upper
- Area: 252 Square Feet
- Dimensions: 12 x 21
Bedroom
- Level: Upper
- Area: 270 Square Feet
- Dimensions: 18 x 15
Living room
- Features: Built-in Features, Dry Bar, Fireplace, French Doors, Patio/Terrace, Hardwood Floor
- Level: Main
- Area: 594 Square Feet
- Dimensions: 18 x 33
Heating
- Steam, Oil
Cooling
- Window Unit(s)
Appliances
- Included: Oven/Range, Microwave, Range Hood, Refrigerator, Freezer, Subzero, Dishwasher, Washer, Dryer, Electric Water Heater, Water Heater
- Laundry: Main Level
Features
- Doors: French Doors
- Basement: Full,Storage Space,Garage Access,Interior Entry,Partially Finished,Walk-Out Access,Concrete
- Attic: None
- Number of fireplaces: 1
Interior area
- Total structure area: 3,650
- Total interior livable area: 3,650 sqft
- Finished area above ground: 3,650
Property
Parking
- Total spaces: 2
- Parking features: Attached
- Attached garage spaces: 2
Features
- Patio & porch: Screened, Terrace, Porch
- Exterior features: Awning(s), Garden, Stone Wall
- Spa features: Heated
Lot
- Size: 2.79 Acres
- Features: Secluded, Few Trees, Level, Landscaped
Details
- Parcel number: 2197340
- Zoning: VR
Construction
Type & style
- Home type: SingleFamily
- Architectural style: Other
- Property subtype: Single Family Residence
Materials
- Shake Siding, Cedar
- Foundation: Masonry
- Roof: Asphalt
Condition
- New construction: No
- Year built: 1935
Utilities & green energy
- Sewer: Septic Tank
- Water: Public
Community & HOA
Community
- Features: Golf, Lake, Tennis Court(s)
- Security: Security System
HOA
- Has HOA: No
Location
- Region: Norfolk
Financial & listing details
- Price per square foot: $466/sqft
- Tax assessed value: $822,220
- Annual tax amount: $18,492
- Date on market: 7/2/2026
Estimated market value
Not available
Estimated sales range
Not available
Not available
Price history
| Date | Event | Price |
|---|---|---|
| 10/6/2026 | Pending sale | $1,700,000$466/sqft |
Source:  Smart MLS #24188553 Report a problem Smart MLS #24188553 Report a problem | ||
| 7/10/2026 | Listed for sale | $1,700,000+25.9%$466/sqft |
Source: Smart MLS #24188553 Report a problem | ||
| 8/15/2022 | Sold | $1,350,000+3.8%$370/sqft |
Source: Smart MLS #170502273 Report a problem | ||
| 7/23/2022 | Contingent | $1,300,000$356/sqft |
Source: Smart MLS #170502273 Report a problem | ||
| 6/24/2022 | Listed for sale | $1,300,000+33.3%$356/sqft |
Source: Smart MLS #170502273 Report a problem | ||
| 2/20/2007 | Sold | $975,000$267/sqft |
Source: Public Record Report a problem | ||
Public tax history
| Year | Property taxes | Tax assessment |
|---|---|---|
| 2025 | $18,492 +36.2% | $822,220 +72% |
| 2024 | $13,578 +2.6% | $478,090 |
| 2023 | $13,238 -0.7% | $478,090 -0.2% |
| 2022 | $13,333 +3.5% | $478,900 |
| 2021 | $12,887 +3.6% | $478,900 |
| 2020 | $12,442 -3.7% | $478,900 |
| 2019 | $12,921 -1.9% | $478,900 -14.3% |
| 2018 | $13,166 +5% | $558,590 |
| 2017 | $12,540 +1.6% | $558,590 |
| 2016 | $12,339 +0.6% | $558,590 |
| 2015 | $12,261 -2.1% | $558,590 |
| 2014 | $12,518 +1.4% | $558,590 -8.5% |
| 2013 | $12,350 +0.2% | $610,800 |
| 2012 | $12,326 +0.4% | $610,800 |
| 2011 | $12,283 -0.3% | $610,800 |
| 2010 | $12,314 +0.1% | $610,800 -3.6% |
| 2009 | $12,301 -30.9% | $633,400 -1% |
| 2008 | $17,796 +103.3% | $639,700 +105.5% |
| 2007 | $8,754 +3.2% | $311,300 |
| 2006 | $8,483 +5.6% | $311,300 |
| 2005 | $8,032 +24.5% | $311,300 +30.8% |
| 2003 | $6,450 +9.1% | $238,000 |
| 2001 | $5,912 +42.7% | $238,000 +22.5% |
| 1995 | $4,143 | $194,310 |
Find assessor info on the county website
Monthly payment
Est. payment
Payment breakdown
Explore the cost of this home by adjusting the details. Changes won't be saved.Climate risks
Neighborhood: 06058
Nearby schools
Schools provided by the listing agent
- Elementary: Botelle
- High: Northwestern
Source: Smart MLS. This data may not be complete. We recommend contacting the local school district to confirm school assignments for this home.
Similar homes
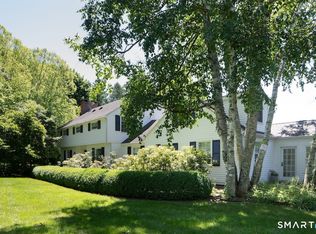
- $1,645,0004 bd3 ba2.1k sqft461 Wells Hill Road, Salisbury, CT 06039For Sale

 MLS ID #24190420, John Panzer, Elyse Harney Real Estate. Smart MLS
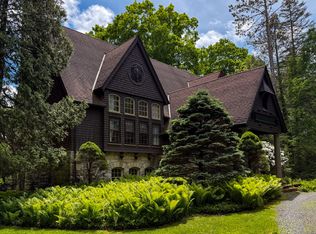
 - $1,975,0004 bd4 ba3.3k sqft243 Wells Hill Road, Salisbury, CT 06039For Sale
 MLS ID #24185847, Thomas Callahan, Elyse Harney Real Estate. Smart MLS
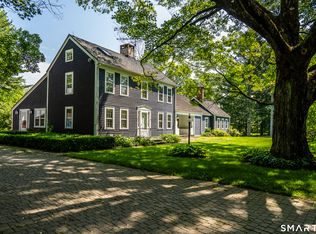
 - $1,495,0003 bd4 ba4.4k sqft552 Twin Lakes Road, Salisbury, CT 06068For Sale
 MLS ID #24145140, Graham Klemm, Klemm Real Estate Inc. Smart MLS
 - $1,595,0004 bd4 ba3.9k sqft130 Sharon Mountain Road, Sharon, CT 06069For Sale
 MLS ID #24168858, Elisa Waysenson, Elyse Harney Real Estate. Smart MLS
 - $1,700,0004 bd4 ba3.4k sqft26 Preston Lane, Salisbury, CT 06068For SaleMLS ID #24199395, Brenda McLean, William Pitt Sotheby's Int'l. Smart MLS
- $1,995,0003 bd3 ba3.9k sqft7 Cooper Hill Road, Salisbury, CT 06068For SaleMLS ID #24174042, Elyse Harney Morris, Elyse Harney Real Estate. Smart MLS
- $1,673,0006 bd5 ba3k sqft107 Clark Road, Litchfield, CT 06759For SaleMLS ID #24211682, Jessica Travelstead, W. Raveis Lifestyles Realty. Smart MLS
- $1,900,0005 bd5 ba4.1k sqft162 Hutchinson Parkway, Litchfield, CT 06759For SaleMLS ID #24199990, Peter Klemm, Klemm Real Estate Inc. Smart MLS
- $1,885,0004 bd4 ba3.1k sqft200 Sharon Mountain Road, Sharon, CT 06069For SaleMLS ID #24158388, Elyse Harney Morris, Elyse Harney Real Estate. Smart MLS
- $2,200,0005 bd5 ba4.8k sqft295 Smith Hill Road, Colebrook, CT 06021For SaleMLS ID #24189863, Elvia Gignoux, William Pitt Sotheby's Int'l. Smart MLS
- $1,499,0004 bd4 ba3.6k sqft168 Fern Avenue, Litchfield, CT 06759For SaleMLS ID #24166479, Danielle L. Murray, William Raveis Real Estate. Smart MLS
- $1,650,0002 bd3 ba2.3k sqft31 Belgo Road, Salisbury, CT 06039For SaleMLS ID #24158676, Thomas Callahan, Elyse Harney Real Estate. Smart MLS
- $1,950,0003 bd3 ba3.7k sqft19 Hemlock Lane, Salisbury, CT 06068For SaleMLS ID #24169289, Thomas Callahan, Elyse Harney Real Estate. Smart MLS
- $1,950,0007 bd7 ba3.1k sqft35 River Road, Sharon, CT 06069For SaleMLS ID #24174774, Pat Lahoud, William Pitt Sotheby's Int'l. Smart MLS
