Introducing Turkey Hill You only have to stand at the edge of the property, framed by stone walls and century-old trees, to know this is a special place. Beyond the stone pillars, down a crushed-stone driveway, you're led into a true country farm estate. The main house, substantial barn, multi-car garage, pool, and tennis court give you a multitude of reasons not to stray far from this retreat on the weekend. With additional an 26 acres to protect privacy available just across the street. Let's dive in, shall we? The main house is all you could ever want in a circa 1767 farmhouse. The attention to detail and preservation here is unmatched. Wide-board floors stretch throughout, large stone fireplaces anchor the rooms, and a Dutch door is just one of the many special details woven into this home. It's clear from its inception that this house was meant to be a place to gather. From the moment you enter through the mudroom - it's the country, after all - the home balances both ease and grace beautifully. Spacious and well-lit, you've never felt so fabulous removing muddy shoes. Step into the family room, whose sole purpose is to capture guests and have them stay awhile. The kitchen flanks the space with ample counter room. The Taj Mahal quartzite counters will make you pause and notice their beauty and uniqueness. This is a kitchen where serious meals can be prepared, with guests within earshot in the cozy living room or gathered at the casual dinner table. A wood-burning fireplace in the kitchen ensures no one strays far. Off the kitchen, a spacious half bath and back pantry area. Complete with beverage fridge and additional sink round out the space. It may take some convincing, but once you get your guests to relocate to the dining room, they're in for a whole new experience. Old-world touches like the painted checkerboard wood floors are the epitome of New England country charm. After a candlelit dinner, move to the living room and take your pick of after dinner activities. A large wood-burning fireplace centers the space. Spend your evening challenging friends to a game of chess, or simply retire in front of the fire and nod off to the buzz of conversation around you. The library provides an excellent spot for the morning paper and some coffee, with yet another fireplace. This is the type of room people will excitedly claim as "theirs." Don't worry - if you were too slow to the draw, there's yet another space that works beautifully as an office or sitting area. Upstairs unravels like a good book. Meandering, yet thoughtful. Four bedrooms, each with their own distinct personality, are serviced by three bathrooms. A primary suite with soaring ceilings completes the floor, featuring an attached bath with a clawfoot soaking tub. Outside beckons. Set on 8 acres, the property unfolds beyond the house. Starting with the large red barn, which includes space for entertaining, horse stables, an unfinished second floor, a potting area, and ample storage. The barn opens onto a lawn that leads you to the sport court: pool and tennis. The pool does a beautiful job of giving you the sense of total and complete privacy while being only a moment from the house, surrounded by mature plantings and century-old trees. Should you feel the call for additional land, across the street is 26 acres of unspoilt land with breathtaking views with gentle rolling hills in the distance is available separately. Colebrook offers an elevated country experience - unspoiled and gracious, while only a short drive to local treasures like Tanglewood or nearby skiing. Modern amenities like Whole Foods and shopping are a quick hop to Canton, while the quiet country magic of the Litchfield Hills remains at your fingertips.
For sale
$2,200,000
295 Smith Hill Road, Colebrook, CT 06021
5beds
4,807sqft
Single Family Residence
Built in 1767
8.05 Acres Lot
$-- Zestimate®
$458/sqft
$-- HOA
What's special
- 64 days
- 759
- 61
Zillow last checked:
Listing updated:
Listed by:
At Home in the Hills Team at William Pitt Sotheby's International Realty,
Elvia Gignoux (860)435-0345,
William Pitt Sotheby's Int'l 860-435-2400,
Co-Listing Agent: Lenore Mallett 203-209-1777,
William Pitt Sotheby's Int'l
Source: Smart MLS,MLS#: 24189863
Facts & features
Interior
Bedrooms & bathrooms
- Bedrooms: 5
- Bathrooms: 5
- Full bathrooms: 4
- 1/2 bathrooms: 1
Primary bedroom
- Level: Upper
Bedroom
- Level: Upper
Bedroom
- Level: Upper
Bedroom
- Level: Upper
Bedroom
- Level: Upper
Dining room
- Level: Main
Living room
- Level: Main
Heating
- Hot Water, Oil
Cooling
- None
Appliances
- Included: Gas Cooktop, Oven, Microwave, Refrigerator, Dishwasher, Washer, Dryer, Wine Cooler, Water Heater
Features
- Basement: Full,Unfinished,Interior Entry,Concrete
- Attic: Pull Down Stairs
- Number of fireplaces: 3
Interior area
- Total structure area: 4,807
- Total interior livable area: 4,807 sqft
- Finished area above ground: 4,807
Video & virtual tour
Property
Parking
- Total spaces: 4
- Parking features: Detached
- Garage spaces: 4
Features
- Has private pool: Yes
- Pool features: In Ground
Lot
- Size: 8.05 Acres
- Features: Level, Landscaped
Details
- Parcel number: 803273
- Zoning: VD
Construction
Type & style
- Home type: SingleFamily
- Architectural style: Colonial
- Property subtype: Single Family Residence
Materials
- Clapboard
- Foundation: Stone
- Roof: Asphalt
Condition
- New construction: No
- Year built: 1767
Utilities & green energy
- Sewer: Septic Tank
- Water: Well
Community & HOA
HOA
- Has HOA: No
Location
- Region: Colebrook
Financial & listing details
- Price per square foot: $458/sqft
- Tax assessed value: $674,800
- Annual tax amount: $22,741
- Date on market: 7/14/2026
Estimated market value
Not available
Estimated sales range
Not available
Not available
Price history
| Date | Event | Price |
|---|---|---|
| 7/17/2026 | Listed for sale | $2,200,000+15.8%$458/sqft |
Source:  Smart MLS #24189863 Report a problem Smart MLS #24189863 Report a problem | ||
| 10/11/2005 | Sold | $1,900,000$395/sqft |
Source: Smart MLS #L110465 Report a problem | ||
Public tax history
| Year | Property taxes | Tax assessment |
|---|---|---|
| 2025 | $22,741 +5.3% | $674,800 |
| 2024 | $21,594 -3.6% | $674,800 |
| 2023 | $22,403 +2.9% | $674,800 |
| 2022 | $21,762 +4.4% | $674,800 |
| 2021 | $20,851 +2.3% | $674,800 +2.3% |
| 2020 | $20,391 | $659,900 |
| 2019 | $20,391 | $659,900 |
| 2018 | $20,391 | $659,900 |
| 2017 | $20,391 +5.5% | $659,900 |
| 2016 | $19,335 -14.6% | $659,900 -18.9% |
| 2015 | $22,629 | $814,000 |
Find assessor info on the county website
Monthly payment
Est. payment
Payment breakdown
Explore the cost of this home by adjusting the details. Changes won't be saved.Climate risks
Neighborhood: 06021
Similar homes
- $2,300,0004 bd3 ba6k sqft167 Beebe Hill Road, Canaan, CT 06031For Sale
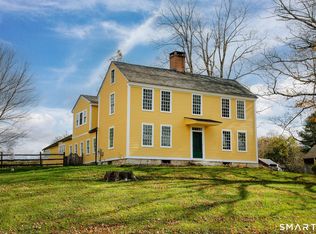
 MLS ID #24187424, Dave L. Mallison, William Pitt Sotheby's Int'l. Smart MLS
 - $1,700,0004 bd3 ba3.6k sqft55 Golf Drive, Norfolk, CT 06058For Sale
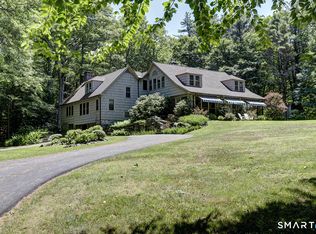 MLS ID #24188553, Eliza Little, Betsy Little Real Estate LLC. Smart MLS
 - $2,200,0005 bd3 ba3k sqft630 Main Rd, Monterey, MA 01245For Sale
 MLS ID #249359, Helen Mullany, HELEN MULLANY REAL ESTATE, LLC. BCMLS
 - $2,395,0004 bd4 ba4.6k sqft58 Dibble Hill Road, Cornwall, CT 06796For Sale
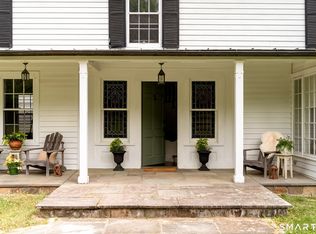 MLS ID #24178314, Elvia Gignoux, William Pitt Sotheby's Int'l. Smart MLS
 - $2,395,0004 bd4 ba4.3k sqft171 South Street, Litchfield, CT 06759For SaleMLS ID #24203922, Jessica Travelstead, W. Raveis Lifestyles Realty. Smart MLS
- $1,975,0004 bd4 ba3.3k sqft243 Wells Hill Road, Salisbury, CT 06039For SaleMLS ID #24185847, Thomas Callahan, Elyse Harney Real Estate. Smart MLS
- $1,900,0005 bd5 ba4.1k sqft162 Hutchinson Parkway, Litchfield, CT 06759For SaleMLS ID #24199990, Peter Klemm, Klemm Real Estate Inc. Smart MLS
- $2,500,0005 bd5 ba4.1k sqft162 Hutchinson & Mike Road Parkway, Litchfield, CT 06759For SaleMLS ID #24201810, Peter Klemm, Klemm Real Estate Inc. Smart MLS
- $1,995,0003 bd3 ba3.9k sqft7 Cooper Hill Road, Salisbury, CT 06068For SaleMLS ID #24174042, Elyse Harney Morris, Elyse Harney Real Estate. Smart MLS
- $1,100,0005 bd5 ba3.6k sqft127 Steele Road, New Hartford, CT 06057For SaleMLS ID #24201058, Diane C. Barry, William Pitt Sotheby's Int'l. Smart MLS
- $2,160,0005 bd5 ba7k sqft6 Claudia Lane, Sharon, CT 06069For SaleMLS ID #24164577, Alan O'Doherty, William Pitt Sotheby's Int'l. Smart MLS
- $1,845,0004 bd6 ba3.7k sqft53 West Hyerdale Drive, Goshen, CT 06756For SaleMLS ID #24205461, Todd Michael Carusillo, Todd M Carusillo RE, LLC. Smart MLS
- $1,950,0003 bd3 ba3.7k sqft19 Hemlock Lane, Salisbury, CT 06068For SaleMLS ID #24169289, Thomas Callahan, Elyse Harney Real Estate. Smart MLS
- $1,350,0004 bd5 ba4.8k sqft30 Daniel Trace, Burlington, CT 06013For SaleMLS ID #24186667, Catherine A. McCahill, William Pitt Sotheby's Int'l. Smart MLS
- $1,190,0005 bd4 ba5.6k sqft27 Ridge Road, Canton, CT 06019For SaleMLS ID #24195368, Robert Perriello, Century 21 AllPoints Realty. Smart MLS
