Welcome to 171 South Street - the historic former carriage house originally designed by Guilded Age architect Ehrick Rossiter. Extensively renovated by current owner - who has created ultra-chic living spaces, modernized systems and re-landscaped to include a pool - all while preserving classic details. Rarely does an in-town property hit the market that has been elevated in such a way. The main level boasts a central hallway, leading to spacious, open living room with remodeled wood burning fireplace, exposed beams and sunken lounge with views down sweeping, landscaped lawn and gardens. Dining room, cozy den, updated chef's kitchen and bonus fifth bedroom suite with remodeled full bathroom complete the main floor. Upper level includes lofty primary bedroom suite with dressing room, full bath. Three additional bedrooms. Additional updates include remodeled breezeway, mudroom and room above three-car garage used as gym and/or office space. Newer roof, installation of central air and updates to plumbing, electric and insulation complete the effort. Landscaping with native specimen plantings. Deck with southeastern views of neighboring meadow. Private access to Bantam River and White Memorial Conservation land through backyard trails. Very desirable location among notable Litchfield residences with access to nature. Walk or bike to restaurants, shopping, Litchfield Green, library, White Memorial and Greenway. Best of both worlds - in-town living in ultra PRIVATE setting. In Litchfield Historic District.
For sale
$2,395,000
171 South Street, Litchfield, CT 06759
4beds
4,346sqft
Single Family Residence
Built in 1898
3.39 Acres Lot
$-- Zestimate®
$551/sqft
$-- HOA
What's special
Remodeled wood burning fireplaceUltra-chic living spacesExposed beamsCozy denRemodeled breezewayCentral hallwayDining room
- 48 days
- 945
- 52
Zillow last checked:
Listing updated:
Listed by:
Jessica Travelstead (860)459-5592,
W. Raveis Lifestyles Realty 860-868-0511
Source: Smart MLS,MLS#: 24203922
Facts & features
Interior
Bedrooms & bathrooms
- Bedrooms: 4
- Bathrooms: 4
- Full bathrooms: 3
- 1/2 bathrooms: 1
Rooms
- Room types: Bonus Room, Breezeway, Gym, Workshop
Primary bedroom
- Features: Bay/Bow Window, Vaulted Ceiling(s), Dressing Room, Full Bath, Wall/Wall Carpet
- Level: Upper
Bedroom
- Features: Hardwood Floor
- Level: Upper
Bedroom
- Features: Hardwood Floor
- Level: Upper
Bedroom
- Features: Hardwood Floor
- Level: Upper
Den
- Features: Bookcases, Built-in Features, Hardwood Floor
- Level: Main
Dining room
- Features: Remodeled, Beamed Ceilings, French Doors, Hardwood Floor
- Level: Main
Kitchen
- Features: Built-in Features, Granite Counters, Dining Area, Kitchen Island
- Level: Main
Living room
- Features: Remodeled, Beamed Ceilings, Fireplace, Hardwood Floor
- Level: Main
Other
- Features: Full Bath, Wall/Wall Carpet
- Level: Main
Sun room
- Features: Built-in Features, Dining Area, French Doors, Patio/Terrace, Tile Floor
- Level: Main
Heating
- Hot Water, Oil
Cooling
- Central Air
Appliances
- Included: Gas Range, Microwave, Refrigerator, Freezer, Dishwasher, Washer, Dryer, Water Heater
- Laundry: Main Level, Mud Room
Features
- Wired for Data
- Doors: French Doors
- Windows: Thermopane Windows
- Basement: Crawl Space,Full,Unfinished,Concrete
- Attic: Access Via Hatch
- Number of fireplaces: 1
Interior area
- Total structure area: 4,346
- Total interior livable area: 4,346 sqft
- Finished area above ground: 4,346
Property
Parking
- Total spaces: 3
- Parking features: Attached
- Attached garage spaces: 3
Features
- Patio & porch: Deck
- Exterior features: Fruit Trees, Rain Gutters, Garden
- Has private pool: Yes
- Pool features: Gunite, Heated, In Ground
- On waterfront: Yes
- Waterfront features: Waterfront, River Front, Walk to Water, Access
Lot
- Size: 3.39 Acres
- Features: Few Trees, Sloped, Cleared, Landscaped, Historic District
Details
- Parcel number: 818538
- Zoning: HR30
Construction
Type & style
- Home type: SingleFamily
- Architectural style: Colonial
- Property subtype: Single Family Residence
Materials
- Clapboard, Wood Siding
- Foundation: Concrete Perimeter, Stone
- Roof: Asphalt
Condition
- New construction: No
- Year built: 1898
Utilities & green energy
- Sewer: Public Sewer
- Water: Public
Green energy
- Energy efficient items: Windows
Community & HOA
Community
- Features: Golf, Health Club, Library, Medical Facilities, Private School(s), Tennis Court(s)
- Security: Security System
HOA
- Has HOA: No
Location
- Region: Litchfield
Financial & listing details
- Price per square foot: $551/sqft
- Tax assessed value: $683,980
- Annual tax amount: $15,184
- Date on market: 9/2/2026
- Exclusions: Two light fixtures.
Estimated market value
Not available
Estimated sales range
Not available
Not available
Price history
| Date | Event | Price |
|---|---|---|
| 9/2/2026 | Listed for sale | $2,395,000+81.4%$551/sqft |
Source:  Smart MLS #24203922 Report a problem Smart MLS #24203922 Report a problem | ||
| 11/7/2024 | Sold | $1,320,000-2.2%$304/sqft |
Source: Smart MLS #24008864 Report a problem | ||
| 10/17/2024 | Listed for sale | $1,350,000$311/sqft |
Source:  William Raveis Real Estate, Mortgage & Insurance #24008864 Report a problem William Raveis Real Estate, Mortgage & Insurance #24008864 Report a problem | ||
| 9/21/2024 | Pending sale | $1,350,000$311/sqft |
Source: William Raveis Real Estate, Mortgage & Insurance #24008864 Report a problem | ||
| 9/21/2024 | Listed for sale | $1,350,000$311/sqft |
Source: Smart MLS #24008864 Report a problem | ||
| 9/21/2024 | Pending sale | $1,350,000$311/sqft |
Source: Smart MLS #24008864 Report a problem | ||
| 8/23/2024 | Listed for sale | $1,350,000$311/sqft |
Source: William Raveis Real Estate, Mortgage & Insurance #24008864 Report a problem | ||
| 8/10/2024 | Pending sale | $1,350,000$311/sqft |
Source: William Raveis Real Estate, Mortgage & Insurance #24008864 Report a problem | ||
| 7/19/2024 | Price change | $1,350,000-8.5%$311/sqft |
Source: Smart MLS #24008864 Report a problem | ||
| 5/13/2024 | Price change | $1,475,000-7.5%$339/sqft |
Source: Smart MLS #24008864 Report a problem | ||
| 4/8/2024 | Listed for sale | $1,595,000-5.9%$367/sqft |
Source: Smart MLS #24008864 Report a problem | ||
| 12/21/2023 | Listing removed | -- |
Source: Smart MLS #170498477 Report a problem | ||
| 5/5/2023 | Price change | $1,695,000-2%$390/sqft |
Source: Smart MLS #170498477 Report a problem | ||
| 4/14/2023 | Listed for sale | $1,729,000$398/sqft |
Source: Smart MLS #170498477 Report a problem | ||
| 3/21/2023 | Listing removed | -- |
Source: Smart MLS #170498477 Report a problem | ||
| 1/30/2023 | Listed for sale | $1,729,000$398/sqft |
Source: Smart MLS #170498477 Report a problem | ||
| 1/17/2023 | Contingent | $1,729,000$398/sqft |
Source: Smart MLS #170498477 Report a problem | ||
| 7/8/2022 | Price change | $1,729,000-8.8%$398/sqft |
Source: Smart MLS #170498477 Report a problem | ||
| 6/9/2022 | Listed for sale | $1,895,000+115.3%$436/sqft |
Source: Smart MLS #170498477 Report a problem | ||
| 8/11/2004 | Sold | $880,000$202/sqft |
Source: Smart MLS #L109031 Report a problem | ||
Public tax history
| Year | Property taxes | Tax assessment |
|---|---|---|
| 2025 | $14,264 +7.4% | $654,310 |
| 2024 | $13,282 +1% | $654,310 +45.3% |
| 2023 | $13,147 -0.9% | $450,230 +0.1% |
| 2022 | $13,271 -2.6% | $449,850 +0.1% |
| 2021 | $13,623 +2% | $449,620 |
| 2020 | $13,354 -1.7% | $449,620 |
| 2019 | $13,579 -4.9% | $449,620 -6.4% |
| 2018 | $14,273 +1.7% | $480,560 |
| 2017 | $14,032 -4.2% | $480,560 -7.1% |
| 2016 | $14,640 | $517,330 |
Find assessor info on the county website
Monthly payment
Est. payment
Payment breakdown
Explore the cost of this home by adjusting the details. Changes won't be saved.Climate risks
Neighborhood: 06759
Nearby schools
Schools provided by the listing agent
- Elementary: Litchfield Center School
- Middle: Litchfield Intermediate School
- High: Lakeview High School
Source: Smart MLS. This data may not be complete. We recommend contacting the local school district to confirm school assignments for this home.
Similar homes
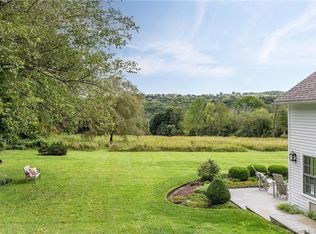
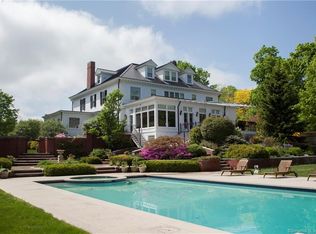
- $2,500,0005 bd5 ba4.1k sqft162 Hutchinson & Mike Road Parkway, Litchfield, CT 06759For Sale

 MLS ID #24201810, Peter Klemm, Klemm Real Estate Inc. Smart MLS
 - $1,673,0006 bd5 ba3k sqft107 Clark Road, Litchfield, CT 06759For Sale
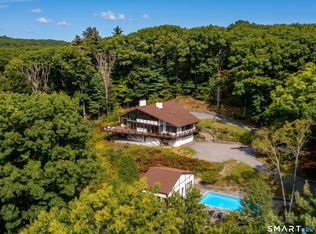 MLS ID #24211682, Jessica Travelstead, W. Raveis Lifestyles Realty. Smart MLS
 - $1,900,0005 bd5 ba4.1k sqft162 Hutchinson Parkway, Litchfield, CT 06759For Sale
 MLS ID #24199990, Peter Klemm, Klemm Real Estate Inc. Smart MLS
 - $1,499,0004 bd4 ba3.6k sqft168 Fern Avenue, Litchfield, CT 06759For Sale
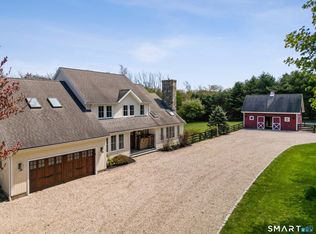 MLS ID #24166479, Danielle L. Murray, William Raveis Real Estate. Smart MLS
 - $1,995,0005 bd3 ba3.9k sqft83 Thomson Road, Bethlehem, CT 06751For SaleMLS ID #24205350, Stacey Matthews, W. Raveis Lifestyles Realty. Smart MLS
- $2,295,0003 bd3 ba2.1k sqft10 Perkins Road, Washington, CT 06777For SaleMLS ID #24201468, Stacey Matthews, W. Raveis Lifestyles Realty. Smart MLS
- $1,245,0007 bd7 ba3.2k sqft86-90 West Street, Litchfield, CT 06759For SaleMLS ID #24210707, Laurie Kane, Berkshire Hathaway NE Prop.. Smart MLS
- $2,300,0004 bd4 ba4.2k sqft81 Green Hill Road, Washington, CT 06793For SaleMLS ID #24198440, Carolyn Klemm, Klemm Real Estate Inc. Smart MLS
- $2,395,0004 bd6 ba5.9k sqft4 Sunrise Lane, Bridgewater, CT 06752For SaleMLS ID #24204126, William Stuart, Berkshire Hathaway NE Prop.. Smart MLS
- $2,495,0004 bd5 ba3.6k sqft63 West Mountain Road, Washington, CT 06793For SaleMLS ID #24205642, Kathryn Clair, William Pitt Sotheby's Int'l. Smart MLS
- $1,895,0004 bd5 ba5.2k sqft51 Rocky Mountain Road, Roxbury, CT 06783For SaleMLS ID #24210985, Stacey Matthews, W. Raveis Lifestyles Realty. Smart MLS
- $1,695,0004 bd5 ba4.6k sqft53 Mountain Lake Road, Warren, CT 06777For SaleMLS ID #24202751, Stacey Matthews, W. Raveis Lifestyles Realty. Smart MLS
- $1,995,0004 bd4 ba4.4k sqft14 Straight Road, Kent, CT 06757For SaleMLS ID #24166682, Jeffrey Phillips, William Pitt Sotheby's Int'l. Smart MLS
- $1,579,0004 bd5 ba3.3k sqft21 Gate Post Lane, Litchfield, CT 06759New ConstructionMLS ID #24207119, Meo Veldhuizen, Fieldhouse Country Properties, LLC. Smart MLS
- $1,995,0003 bd2 ba2.4k sqft65 West Shore Road, Washington, CT 06777For SaleMLS ID #24211533, Peter Klemm, Klemm Real Estate Inc. Smart MLS
- $2,895,0005 bd4 ba3.8k sqft59 Painter Ridge Road, Washington, CT 06793For SaleMLS ID #24205845, Judith Auchincloss, Klemm Real Estate Inc. Smart MLS
- $2,750,0004 bd5 ba4.5k sqft220 Painter Hill Road, Roxbury, CT 06783For SaleMLS ID #24167130, Stacey Matthews, W. Raveis Lifestyles Realty. Smart MLS
- $2,200,0005 bd5 ba4.8k sqft295 Smith Hill Road, Colebrook, CT 06021For SaleMLS ID #24189863, Elvia Gignoux, William Pitt Sotheby's Int'l. Smart MLS
- $1,575,0005 bd4 ba3.6k sqft51 Senff Road, Washington, CT 06793For SaleMLS ID #24203582, Peter Klemm, Klemm Real Estate Inc. Smart MLS
- $2,300,0004 bd3 ba6k sqft167 Beebe Hill Road, Canaan, CT 06031For SaleMLS ID #24187424, Dave L. Mallison, William Pitt Sotheby's Int'l. Smart MLS
