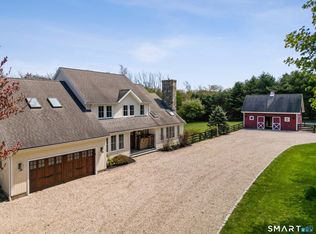
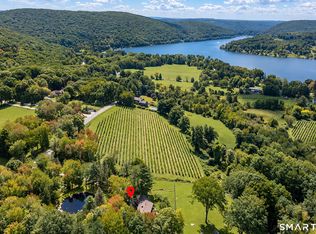
Honoring the historical architecture of New England but with modern elements to meet the needs of family living today is this newly-built Greek Revival. Nestled on 11+ private acres on the Litchfield-Washington border this elegant yet relaxed sun-filled home has glorious views of the surrounding hills and superbly-crafted period details throughout. The first floor has 10-foot ceilings, large energy-efficient trimmed windows, and extra-high wainscoting that extends throughout. The open, flowing layout of the main floor has a kitchen at the core, which is designed for both culinary creativity and lively family gatherings. Conjoining the kitchen space is a dining area, a spacious family room, and glass doors to the outside deck. A separate office, a half-bath and a generous mudroom/pantry with access to the garage completes the first floor. Upstairs are four bedrooms each with ensuite bathrooms, a large loft area, and a laundry room off the hallway. Built for life in the country, this home has a full walkout basement with numerous windows and a doorway that opens to a level backyard that can easily accommodate a pool. A large front and back yard ringed by trees complete this exceptional setting.
Coming soon 09/25
$1,579,000
21 Gate Post Lane, Litchfield, CT 06759
4beds
3,340sqft
Single Family Residence
Built in 2026
11.2 Acres Lot
$-- Zestimate®
$473/sqft
$-- HOA
What's special
- 2 days
- 402
- 45
Zillow last checked:
Listing updated:
Listed by:
Meo Veldhuizen (860)307-5704,
Fieldhouse Country Properties, LLC 860-567-1700,
Elaine Fay 908-246-8799,
Fieldhouse Country Properties, LLC
Source: Smart MLS,MLS#: 24207119
Facts & features
Interior
Bedrooms & bathrooms
- Bedrooms: 4
- Bathrooms: 5
- Full bathrooms: 4
- 1/2 bathrooms: 1
Primary bedroom
- Features: High Ceilings, Full Bath, Stall Shower, Walk-In Closet(s), Hardwood Floor
- Level: Upper
- Area: 342 Square Feet
- Dimensions: 19 x 18
Bedroom
- Features: High Ceilings, Full Bath, Hardwood Floor
- Level: Upper
- Area: 166.75 Square Feet
- Dimensions: 11.5 x 14.5
Bedroom
- Features: High Ceilings, Full Bath, Hardwood Floor
- Level: Upper
- Area: 156 Square Feet
- Dimensions: 13 x 12
Bedroom
- Features: High Ceilings, Full Bath, Hardwood Floor
- Level: Upper
- Area: 192 Square Feet
- Dimensions: 16 x 12
Dining room
- Level: Main
- Area: 210 Square Feet
- Dimensions: 15 x 14
Family room
- Features: High Ceilings, Gas Log Fireplace, Hardwood Floor
- Level: Main
- Area: 342 Square Feet
- Dimensions: 19 x 18
Kitchen
- Features: High Ceilings, Balcony/Deck, Breakfast Bar, Kitchen Island, Sliders, Hardwood Floor
- Level: Main
- Area: 348.75 Square Feet
- Dimensions: 22.5 x 15.5
Loft
- Features: High Ceilings, Hardwood Floor
- Level: Upper
- Area: 143 Square Feet
- Dimensions: 13 x 11
Office
- Features: High Ceilings, Hardwood Floor
- Level: Main
- Area: 115.5 Square Feet
- Dimensions: 11 x 10.5
Heating
- Forced Air, Zoned, Propane
Cooling
- Central Air
Appliances
- Included: Electric Range, Microwave, Range Hood, Refrigerator, Dishwasher, Washer, Dryer, Water Heater, Tankless Water Heater
- Laundry: Upper Level
Features
- Open Floorplan
- Basement: Full,Unfinished,Interior Entry,Walk-Out Access,Concrete
- Attic: None
- Number of fireplaces: 1
Interior area
- Total structure area: 3,340
- Total interior livable area: 3,340 sqft
- Finished area above ground: 3,340
Property
Parking
- Total spaces: 5
- Parking features: Attached, Driveway, Unpaved, Garage Door Opener, Shared Driveway
- Attached garage spaces: 2
- Has uncovered spaces: Yes
Features
- Patio & porch: Deck
- Exterior features: Rain Gutters
Lot
- Size: 11.2 Acres
- Features: Secluded, Wetlands, Level, Sloped, Cul-De-Sac, Landscaped
Details
- Parcel number: 2603229
- Zoning: RR
Construction
Type & style
- Home type: SingleFamily
- Architectural style: Colonial
- Property subtype: Single Family Residence
Materials
- HardiPlank Type
- Foundation: Concrete Perimeter
- Roof: Fiberglass
Condition
- Under Construction
- New construction: Yes
- Year built: 2026
Details
- Warranty included: Yes
Utilities & green energy
- Sewer: Septic Tank
- Water: Well
- Utilities for property: Underground Utilities
Community & HOA
Community
- Features: Lake, Park, Private School(s)
HOA
- Has HOA: No
Location
- Region: Litchfield
Financial & listing details
- Price per square foot: $473/sqft
- Tax assessed value: $169,420
- Annual tax amount: $3,473
- Date on market: 9/18/2026
Estimated market value
Not available
Estimated sales range
Not available
Not available
Price history
Price history is unavailable.
Public tax history
Tax history is unavailable.
Monthly payment
Est. payment
Payment breakdown
Explore the cost of this home by adjusting the details. Changes won't be saved.Climate risks
Neighborhood: 06759
Similar homes
- $1,397,5004 bd5 ba3k sqft14 Gate Post Lane, Litchfield, CT 06750For Sale

 MLS ID #24193748, Meo Veldhuizen, Fieldhouse Country Properties, LLC. Smart MLS
 - $1,435,0004 bd3 ba2.7k sqft39 Gorham Road, Kent, CT 06785For Sale
 MLS ID #24196681, Phil Fox, William Pitt Sotheby's Int'l. Smart MLS
 - $1,499,0004 bd4 ba3.6k sqft168 Fern Avenue, Litchfield, CT 06759For Sale
 MLS ID #24166479, Danielle L. Murray, William Raveis Real Estate. Smart MLS
 - $1,675,0005 bd3 ba3.4k sqft38 Strawberry Ridge, Warren, CT 06777For Sale
 MLS ID #24205490, Joseph Lorino, Klemm Real Estate Inc. Smart MLS
 - $1,200,0004 bd4 ba4.2k sqft391 Kent Cornwall Road, Kent, CT 06757For SaleMLS ID #24207531, Vanessa Henderson, William Pitt Sotheby's Int'l. Smart MLS
- $1,675,0005 bd4 ba3.6k sqft51 Senff Road, Washington, CT 06793For SaleMLS ID #24203582, Peter Klemm, Klemm Real Estate Inc. Smart MLS
- $1,595,0005 bd4 ba2k sqft11 Day Road #A/B, Cornwall, CT 06754For SaleMLS ID #24203891, Ari Lee, Sunbelt Sales & Development. Smart MLS
- $1,900,0005 bd5 ba4.1k sqft162 Hutchinson Parkway, Litchfield, CT 06759For SaleMLS ID #24199990, Peter Klemm, Klemm Real Estate Inc. Smart MLS
- $1,695,0004 bd5 ba4.6k sqft53 Mountain Lake Road, Warren, CT 06777For SaleMLS ID #24202751, Stacey Matthews, W. Raveis Lifestyles Realty. Smart MLS
- $1,650,0004 bd5 ba3.7k sqft168 Cobble Road, Kent, CT 06757For SaleMLS ID #24130930, Stephen Pener, William Pitt Sotheby's Int'l. Smart MLS
- $895,0004 bd2 ba2.8k sqft12 Old Forge Hollow Road, Litchfield, CT 06750For SaleMLS ID #24183209, Pels Matthews, W. Raveis Lifestyles Realty. Smart MLS
- $1,299,0004 bd4 ba3.1k sqft6 Kubish Road, Litchfield, CT 06759For SaleMLS ID #24164429, Alan O'Doherty, William Pitt Sotheby's Int'l. Smart MLS
- $929,0003 bd3 ba2.9k sqft79 Sunset Lane, Washington, CT 06794For SaleMLS ID #24206191, Pat Catchpole, William Raveis Real Estate. Smart MLS
- $985,0003 bd3 ba3.2k sqft28 Headquarters Road, Litchfield, CT 06759For SaleMLS ID #24061045, L. Cleveland Fuessenich, Klemm Real Estate Inc. Smart MLS
- $1,495,0004 bd4 ba3.1k sqft11 Gaffney Road, New Milford, CT 06776For SaleMLS ID #24202206, Rich Pomerantz, William Pitt Sotheby's Int'l. Smart MLS
- $1,595,0005 bd5 ba2k sqft11 Day Road, Cornwall, CT 06754For SaleMLS ID #24203931, Ari Lee, Sunbelt Sales & Development. Smart MLS
- $1,845,0004 bd6 ba3.7k sqft53 West Hyerdale Drive, Goshen, CT 06756For SaleMLS ID #24205461, Todd Michael Carusillo, Todd M Carusillo RE, LLC. Smart MLS
- $1,590,0004 bd3 ba2.7k sqft40 Ruffin Road, Woodbury, CT 06798For SaleMLS ID #24184948, Mary Ann Bennett, Drakeley Real Estate, Inc.. Smart MLS
- $1,595,0004 bd4 ba3.5k sqft27 Osborn Road, Sherman, CT 06784For SaleMLS ID #24159584, Sally Slater, Douglas Elliman of Connecticut. Smart MLS
- $1,095,0003 bd2 ba1.9k sqft42 Couch Road, Washington, CT 06777For SaleMLS ID #24180782, Stacey Matthews, W. Raveis Lifestyles Realty. Smart MLS
