This new construction home is perfectly sited on 10+ private acres located on the border of Litchfield and Washington. It abuts 70 acres of open space land with access to the Shepaug River, and is located within a few minutes drive of the villages of Bantam, New Preston, Washington, and private schools in the area. With 4 bedrooms and 4 1/2 bathrooms, this home has an open floor plan with many windows and tall ceilings for light-filled, airy spaces. Coming in from the attached garage you enter a large mudroom with 1/2 bath, built in bench, and plentiful storage. The custom kitchen with high end appliances features a breakfast bar, dining area, and opens up to a large deck. The family room is bathed in sunlight by windows facing south and west and features a built-in bookcase and a fireplace. There is a private office off the entry foyer. The second floor includes 4 en-suite bedrooms, a loft area, and laundry room. The primary bedroom suite includes an all-marble bath with oversized shower and a generous walk-in closet. The full, unfinished basement is a walkout with lots of windows and access to the backyard. The property is professionally landscaped with brick walkways to the front porch and rear deck. The backyard has ample space for a pool site .
For sale
$1,397,500
14 Gate Post Lane, Litchfield, CT 06750
4beds
3,020sqft
Single Family Residence
Built in 2026
10.87 Acres Lot
$-- Zestimate®
$463/sqft
$-- HOA
What's special
Loft areaTall ceilingsLight-filled airy spacesBuilt-in bookcaseBreakfast barMany windowsPrimary bedroom suite
- 52 days
- 789
- 48
Zillow last checked:
Listing updated:
Listed by:
Meo Veldhuizen (860)307-5704,
Fieldhouse Country Properties, LLC 860-567-1700,
Elaine Fay 908-246-8799,
Fieldhouse Country Properties, LLC
Source: Smart MLS,MLS#: 24193748
Facts & features
Interior
Bedrooms & bathrooms
- Bedrooms: 4
- Bathrooms: 5
- Full bathrooms: 4
- 1/2 bathrooms: 1
Primary bedroom
- Features: High Ceilings, Full Bath, Walk-In Closet(s), Hardwood Floor
- Level: Upper
- Area: 253.75 Square Feet
- Dimensions: 17.5 x 14.5
Bedroom
- Features: High Ceilings, Full Bath, Hardwood Floor
- Level: Upper
- Area: 161 Square Feet
- Dimensions: 14 x 11.5
Bedroom
- Features: High Ceilings, Full Bath, Hardwood Floor
- Level: Upper
- Area: 162.5 Square Feet
- Dimensions: 13 x 12.5
Bedroom
- Features: High Ceilings, Full Bath, Hardwood Floor
- Level: Upper
- Area: 175.5 Square Feet
- Dimensions: 13.5 x 13
Dining room
- Features: High Ceilings, Hardwood Floor
- Level: Main
- Area: 168 Square Feet
- Dimensions: 14 x 12
Family room
- Features: High Ceilings, Bookcases, Built-in Features, Fireplace, Hardwood Floor
- Level: Main
- Area: 300 Square Feet
- Dimensions: 20 x 15
Kitchen
- Features: High Ceilings, Breakfast Bar, Quartz Counters, French Doors, Kitchen Island, Hardwood Floor
- Level: Main
- Area: 217 Square Feet
- Dimensions: 15.5 x 14
Loft
- Features: High Ceilings, Hardwood Floor
- Level: Upper
- Area: 84 Square Feet
- Dimensions: 12 x 7
Office
- Features: High Ceilings, Hardwood Floor
- Level: Main
- Area: 130 Square Feet
- Dimensions: 13 x 10
Heating
- Forced Air, Propane
Cooling
- Central Air
Appliances
- Included: Electric Cooktop, Electric Range, Microwave, Refrigerator, Dishwasher, Water Heater, Tankless Water Heater
- Laundry: Upper Level
Features
- Wired for Data, Open Floorplan
- Doors: French Doors
- Windows: Thermopane Windows
- Basement: Full,Interior Entry,Walk-Out Access
- Attic: None
- Number of fireplaces: 1
Interior area
- Total structure area: 3,020
- Total interior livable area: 3,020 sqft
- Finished area above ground: 3,020
- Finished area below ground: 0
Property
Parking
- Total spaces: 5
- Parking features: Attached, Driveway, Unpaved, Private, Gravel
- Attached garage spaces: 2
- Has uncovered spaces: Yes
Features
- Patio & porch: Deck
- Waterfront features: Walk to Water
Lot
- Size: 10.87 Acres
- Features: Wooded, Borders Open Space, Level, Sloped, Cul-De-Sac, Landscaped
Details
- Parcel number: 2603230
- Zoning: RR
Construction
Type & style
- Home type: SingleFamily
- Architectural style: Colonial
- Property subtype: Single Family Residence
Materials
- HardiPlank Type
- Foundation: Concrete Perimeter
- Roof: Fiberglass
Condition
- Completed/Never Occupied
- Year built: 2026
Details
- Warranty included: Yes
Utilities & green energy
- Sewer: Septic Tank
- Water: Well
- Utilities for property: Underground Utilities
Green energy
- Energy efficient items: Thermostat, Ridge Vents, Windows
Community & HOA
Community
- Features: Lake, Private School(s)
HOA
- Has HOA: No
Location
- Region: Bantam
Financial & listing details
- Price per square foot: $463/sqft
- Tax assessed value: $167,140
- Annual tax amount: $3,426
- Date on market: 7/23/2026
Estimated market value
Not available
Estimated sales range
Not available
Not available
Price history
| Date | Event | Price |
|---|---|---|
| 7/23/2026 | Listed for sale | $1,397,500+408.2%$463/sqft |
Source:  Smart MLS #24193748 Report a problem Smart MLS #24193748 Report a problem | ||
| 8/29/2025 | Listing removed | $275,000$91/sqft |
Source: Smart MLS #24045874 Report a problem | ||
| 11/11/2024 | Listed for sale | $275,000$91/sqft |
Source: Smart MLS #24045874 Report a problem | ||
Public tax history
Tax history is unavailable.
Monthly payment
Est. payment
Payment breakdown
Explore the cost of this home by adjusting the details. Changes won't be saved.Climate risks
Neighborhood: 06750
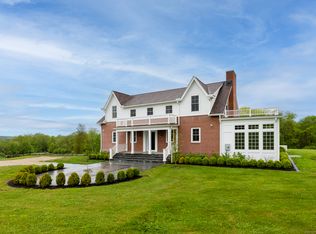
Similar homes
- $1,395,0003 bd3 ba1.5k sqft135 Wykeham Road, Washington, CT 06793For Sale
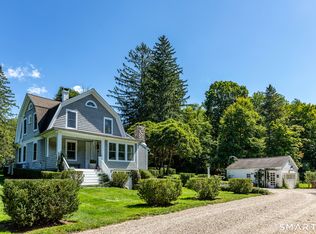
 MLS ID #24205632, Kathryn Clair, William Pitt Sotheby's Int'l. Smart MLS
 - $1,395,0004 bd4 ba2.8k sqft14 Flanders Lane, Kent, CT 06757For Sale
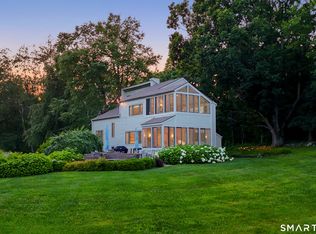 MLS ID #24184750, Stephen Pener, William Pitt Sotheby's Int'l. Smart MLS
 - $1,499,0004 bd4 ba3.6k sqft168 Fern Avenue, Litchfield, CT 06759For Sale
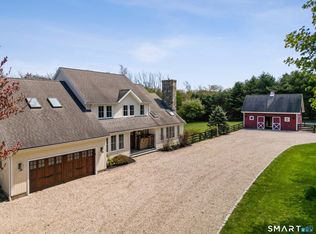 MLS ID #24166479, Danielle L. Murray, William Raveis Real Estate. Smart MLS
 - $1,299,0003 bd3 ba3.7k sqft12 Chestnut Lane, Washington, CT 06777For Sale
 MLS ID #24023751, Grace M. Franjola, Berkshire Hathaway NE Prop.. Smart MLS
 - $1,675,0005 bd4 ba3.6k sqft51 Senff Road, Washington, CT 06793For SaleMLS ID #24203582, Peter Klemm, Klemm Real Estate Inc. Smart MLS
- $1,495,0004 bd4 ba3.1k sqft11 Gaffney Road, New Milford, CT 06776For SaleMLS ID #24202206, Rich Pomerantz, William Pitt Sotheby's Int'l. Smart MLS
- $1,299,0004 bd4 ba3.1k sqft6 Kubish Road, Litchfield, CT 06759For SaleMLS ID #24164429, Alan O'Doherty, William Pitt Sotheby's Int'l. Smart MLS
- $1,399,0003 bd3 ba4k sqft108 Squire Hill Road, New Milford, CT 06776For SaleMLS ID #24203561, Chris Garrity, Bain Real Estate. Smart MLS
- $1,295,0004 bd4 ba3.5k sqft37 Woodruff Lane, Cornwall, CT 06796For SaleMLS ID #24193100, Diana Bisselle, William Pitt Sotheby's Int'l. Smart MLS
- $1,195,0004 bd3 ba3.4k sqft22 East Woods Road, Roxbury, CT 06783For SaleMLS ID #24192986, Andy Sachs, Compass Connecticut, LLC. Smart MLS
- $1,650,0004 bd5 ba3.7k sqft168 Cobble Road, Kent, CT 06757For SaleMLS ID #24130930, Stephen Pener, William Pitt Sotheby's Int'l. Smart MLS
- $985,0003 bd3 ba3.2k sqft28 Headquarters Road, Litchfield, CT 06759For SaleMLS ID #24061045, L. Cleveland Fuessenich, Klemm Real Estate Inc. Smart MLS
- $1,139,0004 bd4 ba4.4k sqft11 Stone Fences Lane, Kent, CT 06785For SaleMLS ID #24182669, Alan O'Doherty, William Pitt Sotheby's Int'l. Smart MLS
- $1,495,0004 bd5 ba4.4k sqft380 Southbury Road, Roxbury, CT 06783For SaleMLS ID #24162311, Beatrice Dorlean-Cornet, Berkshire Hathaway NE Prop.. Smart MLS
- $1,595,0004 bd4 ba3.5k sqft27 Osborn Road, Sherman, CT 06784For SaleMLS ID #24159584, Sally Slater, Douglas Elliman of Connecticut. Smart MLS
- $1,450,0003 bd3 ba2.9k sqft819 Main Street North, Woodbury, CT 06798For SaleMLS ID #24139312, Sindy Butkus, Klemm Real Estate Inc. Smart MLS
- $1,250,0004 bd4 ba3.7k sqft110 Hillside Avenue, Wingdale, NY 12594For Sale
 MLS ID #1001139, Janet Myer, Listing by: Houlihan Lawrence Inc.. OneKey® MLS as distributed by MLS GRID
 - $1,100,0003 bd3 ba2.5k sqft9 Old Paddock Lane, Kent, CT 06757For SaleMLS ID #24170157, Stephen Pener, William Pitt Sotheby's Int'l. Smart MLS
- $1,095,0005 bd4 ba2.5k sqft321 Kent Cornwall Road, Kent, CT 06757For SaleMLS ID #24179592, Stephen Pener, William Pitt Sotheby's Int'l. Smart MLS
- $1,799,0005 bd5 ba3.3k sqft2 Pickett Road, Roxbury, CT 06783New ConstructionMLS ID #24159852, Alan O'Doherty, William Pitt Sotheby's Int'l. Smart MLS
