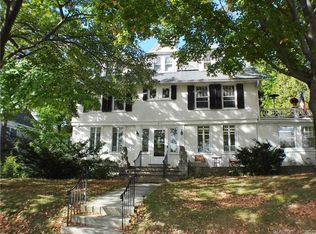
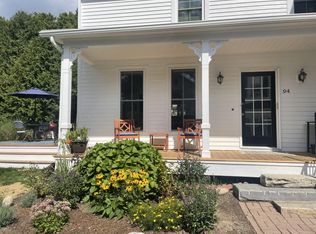
86-90 West Street, Litchfield, CT offers the beauty of a character-filled antique home and the possibilities of three residential buildings, all in the center of historic town. A gracious covered porch, columned entrance, bay windows, and distinctive arched windows create an inviting architectural presence. With village shops, restaurants, and the historic Green nearby, this is a setting where the pleasures of Litchfield become part of everyday life. Inside, richly varied wood floors reveal beautiful honey, amber, and deeper brown tones. Substantial paneled pocket doors connect sunlit rooms, while intricate woodwork, a carved fireplace mantel, and a beautifully detailed staircase showcase craftsmanship that would be challenging and costly to recreate. These features provide an inspiring foundation for a thoughtful restoration, blending the home's enduring character with a new owner's vision. The main house is currently arranged as two residences, with two detached carriage houses behind it, each offering two bedrooms. Together, the four residences provide exceptional flexibility, complemented by ample off-street parking. Imagine restoring the main house as one stunning private residence, with separate carriage houses for guests, extended family, or staff. Create a Connecticut weekend retreat where friends gather on the porch before exploring the village. Alternatively, evaluate the existing configuration as a multifamily investment or combine personal occupancy with residential rental income. For buyers with a hospitality vision, the main house and carriage houses also invite exploration of a boutique bed-and-breakfast, Airbnb, or other short-term rental concept. The in-town location offers a compelling base for enjoying historic Litchfield and the surrounding Litchfield Hills. Proposed conversions, hospitality uses, and short-term rentals are subject to applicable zoning, permits, and approvals; buyers should verify their intended use. Beautiful architecture, independent living spaces, and a place in the heart of town make 86-90 West Street an opportunity to preserve something special while bringing an exciting next chapter to life. With historic beauty, a coveted town-center setting, and a world of possibilities, 86-90 West Street invites you to imagine what comes next: a cherished retreat, an inspired investment, or a destination with a story of its own.
For sale
$1,245,000
86-90 West Street, Litchfield, CT 06759
7beds
3,289sqft
Multi Family
Built in 1900
-- sqft lot
$-- Zestimate®
$379/sqft
$-- HOA
What's special
Carved fireplace mantelCharacter-filled antique homeGracious covered porchIntricate woodworkDistinctive arched windowsAmple off-street parkingBeautifully detailed staircase
- 12 days
- 1,067
- 70
Zillow last checked:
Listing updated:
Listed by:
Laurie Kane (860)729-5837,
Berkshire Hathaway NE Prop. 860-677-7321
Source: Smart MLS,MLS#: 24210707
Facts & features
Interior
Bedrooms & bathrooms
- Bedrooms: 7
- Bathrooms: 7
- Full bathrooms: 5
- 1/2 bathrooms: 2
Heating
- Hot Water, Electric, Oil, Propane
Cooling
- Central Air, Window Unit(s)
Appliances
- Included: Water Heater
- Laundry: In Unit
Features
- Basement: Partial,Concrete
- Attic: None
- Number of fireplaces: 1
Interior area
- Total structure area: 3,289
- Total interior livable area: 3,289 sqft
- Finished area above ground: 3,289
Property
Parking
- Total spaces: 12
- Parking features: Detached, Parking Lot, Off Street
- Garage spaces: 2
Features
- Patio & porch: Wrap Around, Porch, Patio
Lot
- Size: 0.49 Acres
- Features: Level, Historic District
Details
- Parcel number: 818290
- Zoning: HR20
Construction
Type & style
- Home type: MultiFamily
- Architectural style: Units on different Floors,Other
- Property subtype: Multi Family
Materials
- Shingle Siding, Clapboard
- Foundation: Masonry, Stone
- Roof: Asphalt,Gable
Condition
- New construction: No
- Year built: 1900
Utilities & green energy
- Sewer: Public Sewer
- Water: Public
Community & HOA
Community
- Features: Golf, Lake, Library, Medical Facilities, Park, Private School(s), Stables/Riding
- Subdivision: Litchfield Historic Distr
HOA
- Has HOA: No
Location
- Region: Litchfield
Financial & listing details
- Price per square foot: $379/sqft
- Tax assessed value: $533,630
- Annual tax amount: $11,847
- Date on market: 10/8/2026
Estimated market value
Not available
Estimated sales range
Not available
$3,934/mo
Price history
| Date | Event | Price |
|---|---|---|
| 10/8/2026 | Listed for sale | $1,245,000+55.6%$379/sqft |
Source:  Smart MLS #24210707 Report a problem | ||
| 8/6/2010 | Sold | $800,000+115.1%$243/sqft |
Source: Public Record Report a problem | ||
| 3/9/1998 | Sold | $372,000$113/sqft |
Source: Public Record Report a problem | ||
Public tax history
| Year | Property taxes | Tax assessment |
|---|---|---|
| 2025 | $11,633 +7.4% | $533,630 |
| 2024 | $10,833 +3.1% | $533,630 +48.4% |
| 2023 | $10,503 -1% | $359,690 |
| 2022 | $10,611 -2.6% | $359,690 |
| 2021 | $10,899 +2% | $359,690 |
| 2020 | $10,683 -1.7% | $359,690 |
| 2019 | $10,863 0% | $359,690 -1.7% |
| 2018 | $10,866 +1.7% | $365,860 |
| 2017 | $10,683 | $365,860 |
| 2016 | -- | $365,860 |
Find assessor info on the county website
Monthly payment
Est. payment
Payment breakdown
Explore the cost of this home by adjusting the details. Changes won't be saved.Climate risks
Neighborhood: 06759
Nearby schools
Schools provided by the listing agent
- Elementary: Litchfield Center School
- Middle: Plumb Hill,Litchfield Intermediate School
- High: Lakeview High School
Source: Smart MLS. This data may not be complete. We recommend contacting the local school district to confirm school assignments for this home.

Similar homes
- $1,499,0004 bd4 ba3.6k sqft168 Fern Avenue, Litchfield, CT 06759For Sale
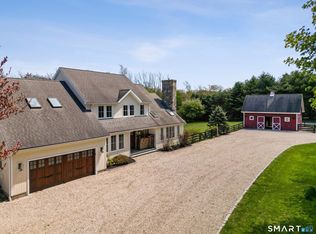
 MLS ID #24166479, Danielle L. Murray, William Raveis Real Estate. Smart MLS
- $1,000,0004 bd4 ba3.1k sqft6 Kubish Road, Litchfield, CT 06759For Sale
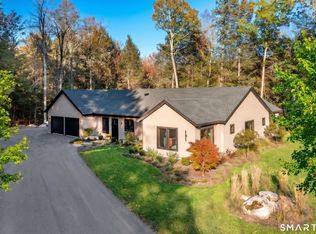 MLS ID #24214625, Alan O'Doherty, William Pitt Sotheby's Int'l. Smart MLS
- $849,0005 bd3 ba3.6k sqft43 South Street, Morris, CT 06763For Sale
 MLS ID #24207724, Joanne M. Donne, The Washington Agency. Smart MLS
- $1,095,0004 bd3 ba2.9k sqft280 East Street South, Goshen, CT 06756For Sale
 MLS ID #24189529, Andrew Murphy, E.J. Murphy Realty. Smart MLS
- $1,200,0004 bd4 ba4.2k sqft391 Kent Cornwall Road, Kent, CT 06757For SaleMLS ID #24207531, Vanessa Henderson, William Pitt Sotheby's Int'l. Smart MLS
- $649,0004 bd3 ba2.5k sqft1231 Bantam Road, Litchfield, CT 06750For SaleMLS ID #24199316, Heather Chirumbolo, Berkshire Hathaway NE Prop.. Smart MLS
- $1,295,0004 bd3 ba2.9k sqft77 Judds Bridge Road, Roxbury, CT 06783For SaleMLS ID #24193455, Joseph Lorino, Klemm Real Estate Inc. Smart MLS
- $1,397,5004 bd5 ba3k sqft14 Gate Post Lane, Litchfield, CT 06750For SaleMLS ID #24193748, Meo Veldhuizen, Fieldhouse Country Properties, LLC. Smart MLS
- $725,0004 bd4 ba2.8k sqft49 Deerwood Drive, Bethlehem, CT 06751For SaleMLS ID #24212168, Maria Taylor, Klemm Real Estate Inc. Smart MLS
- $1,195,0004 bd3 ba3.4k sqft22 East Woods Road, Roxbury, CT 06783For SaleMLS ID #24192986, Andy Sachs, Compass Connecticut, LLC. Smart MLS
- $1,395,0004 bd4 ba2.8k sqft14 Flanders Lane, Kent, CT 06757For SaleMLS ID #24184750, Stephen Pener, William Pitt Sotheby's Int'l. Smart MLS
- $775,0008 bd5 ba3.6k sqft12 Bittersweet Bluff, New Milford, CT 06776For SaleMLS ID #24208437, Rich Pomerantz, William Pitt Sotheby's Int'l. Smart MLS
- $675,0004 bd4 ba2.7k sqft56 Shelbourne Drive, Goshen, CT 06756For SaleMLS ID #24211712, Karen Newton, William Pitt Sotheby's Int'l. Smart MLS
- $1,095,0005 bd4 ba2.5k sqft321 Kent Cornwall Road, Kent, CT 06757For SaleMLS ID #24179592, Stephen Pener, William Pitt Sotheby's Int'l. Smart MLS
- $1,100,0004 bd4 ba3.5k sqft37 Woodruff Lane, Cornwall, CT 06796For SaleMLS ID #24193100, Diana Bisselle, William Pitt Sotheby's Int'l. Smart MLS
- $1,550,0004 bd3 ba2.1k sqft752 Lake Drive, Winchester, CT 06098For SaleMLS ID #24190733, Pam Famiglietti, William Raveis Real Estate. Smart MLS
- $749,9004 bd3 ba2.5k sqft1 Angelas Way, Burlington, CT 06013For SaleMLS ID #24214419, Steven A. Lucca, LPT Realty - IConn Team. Smart MLS
- $769,9004 bd4 ba3k sqft195 Town Line Highway, Watertown, CT 06795For SaleMLS ID #24178994, Ken Demirs, Regency Real Estate, LLC. Smart MLS
- $998,0004 bd3 ba2.5k sqft336 South Street, Roxbury, CT 06783For SaleMLS ID #24196812, Karen Gilmore, Redfin Corporation. Smart MLS
- $775,0004 bd3 ba3k sqft35 Nettleton Hollow Road, Bethlehem, CT 06751For SaleMLS ID #24194494, Andree Gabathuler, Coldwell Banker Realty. Smart MLS
