Classic New England Home with Custom Craftsmanship and Rental Income Set on 1.62 beautifully landscaped acres, this distinctive 14 room Colonial blends classic New England character, custom craftsmanship and remarkable versatility. High ceilings, hardwood flooring throughout, custom moldings and handcrafted architectural details create warmth and character throughout the home. The main residence offers four spacious bedrooms, two updated full bathrooms and an updated kitchen featuring a beautiful cast-iron Le Petit Godin wood-and-coal stove. The large family room includes a propane fireplace, while the living room showcases a striking fieldstone fireplace with a brand-new wood-burning stove insert. A bright upper-level sunroom provides a tranquil setting for reading and relaxing. French doors from the upstairs primary bedroom open to a private second-floor deck overlooking the backyard and surrounding landscape. The finished lower level features radiant heated floors, a breakfast nook, full bathroom, separate washer and dryer, and flexible space for extended family, an in-law arrangement, overnight guests, a home office or private retreat. An attached one-bedroom apartment with its own private entrance, living room, kitchen and full bathroom w/ w/d has provided consistent rental income while maintaining privacy from the main residence. Additional highlights include central air conditioning, replacement windows throughout, a walk-up attic offering generous storage, a two-car garage, an above-ground pool and a newly installed concrete pad providing additional parking or outdoor entertaining space. Beautifully maintained and rich in craftsmanship, this distinctive property offers space, character, established rental income and exceptional flexibility in the peaceful countryside of Morris.
For sale
$869,999
43 South Street, Morris, CT 06763
5beds
3,699sqft
Multi Family
Built in 1918
-- sqft lot
$-- Zestimate®
$235/sqft
$-- HOA
What's special
Propane fireplaceClassic new england characterHigh ceilingsCentral air conditioningTwo-car garageCustom moldingsCustom craftsmanship
- 17 days
- 360
- 20
Zillow last checked:
Listing updated:
Listed by:
Joanne M. Donne (860)480-1035,
The Washington Agency 860-482-7044
Source: Smart MLS,MLS#: 24207724
Facts & features
Interior
Bedrooms & bathrooms
- Bedrooms: 5
- Bathrooms: 3
- Full bathrooms: 2
- 1/2 bathrooms: 1
Heating
- Hot Water, Electric, Oil, Propane
Cooling
- Central Air, Ductless
Appliances
- Included: Water Heater, Electric Water Heater
- Laundry: In Unit
Features
- Basement: Full,Finished,Garage Access
- Attic: Walk-up
- Has fireplace: No
Interior area
- Total structure area: 3,699
- Total interior livable area: 3,699 sqft
- Finished area above ground: 3,699
Property
Parking
- Total spaces: 10
- Parking features: Attached, Off Street, Driveway
- Attached garage spaces: 2
- Has uncovered spaces: Yes
Features
- Patio & porch: Porch
- Has private pool: Yes
- Pool features: Above Ground
Lot
- Size: 1.62 Acres
- Features: Level
Details
- Parcel number: 825160
- Zoning: R60
Construction
Type & style
- Home type: MultiFamily
- Architectural style: Units are Side-by-Side
- Property subtype: Multi Family
- Attached to another structure: Yes
Materials
- Vinyl Siding
- Foundation: Stone
- Roof: Asphalt
Condition
- New construction: No
- Year built: 1918
Utilities & green energy
- Sewer: Septic Tank
- Water: Well
Community & HOA
Community
- Features: Health Club, Lake, Library, Medical Facilities, Park, Shopping/Mall
HOA
- Has HOA: No
Location
- Region: Morris
Financial & listing details
- Price per square foot: $235/sqft
- Tax assessed value: $287,740
- Annual tax amount: $5,585
- Date on market: 9/18/2026
Estimated market value
Not available
Estimated sales range
Not available
Not available
Price history
| Date | Event | Price |
|---|---|---|
| 8/29/2026 | Listed for sale | $869,999$235/sqft |
Source:  Smart MLS #24196832 Report a problem Smart MLS #24196832 Report a problem | ||
Public tax history
| Year | Property taxes | Tax assessment |
|---|---|---|
| 2025 | $5,591 +10.5% | $287,740 |
| 2024 | $5,058 -3.9% | $287,740 |
| 2023 | $5,266 -1.8% | $287,740 +28.7% |
| 2022 | $5,363 -4.5% | $223,550 -1.9% |
| 2021 | $5,613 -2.1% | $227,910 |
| 2020 | $5,736 -5.2% | $227,910 |
| 2019 | $6,049 -0.1% | $227,910 |
| 2018 | $6,056 -16.6% | $227,910 -10% |
| 2017 | $7,259 +58.5% | $253,190 +53.9% |
| 2016 | $4,579 +7.4% | $164,550 |
| 2015 | $4,265 -4.4% | $164,550 -17.5% |
| 2014 | $4,463 +3.4% | $199,430 |
| 2013 | $4,318 -1.1% | $199,430 |
| 2012 | $4,368 +2.8% | $199,430 -2.2% |
| 2011 | $4,249 +1.1% | $203,970 |
| 2010 | $4,202 | $203,970 |
| 2009 | $4,202 | $203,970 |
| 2008 | $4,202 -0.3% | $203,970 |
| 2007 | $4,216 +0.8% | $203,970 |
| 2006 | $4,183 +3.1% | $203,970 |
| 2005 | $4,059 -0.9% | $203,970 +36.7% |
| 2004 | $4,096 +6.3% | $149,160 |
| 2003 | $3,854 +10% | $149,160 |
| 2001 | $3,505 +7.2% | $149,160 +5.5% |
| 1995 | $3,269 | $141,330 |
Find assessor info on the county website
Monthly payment
Est. payment
Payment breakdown
Explore the cost of this home by adjusting the details. Changes won't be saved.Climate risks
Neighborhood: 06763

Similar homes
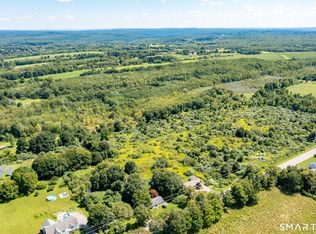
- $874,9004 bd3 ba3.5k sqft193 Stoneybrook Lane, Watertown, CT 06795For Sale
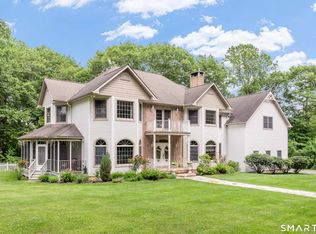
 MLS ID #24185421, Sarah C. Hull, Coldwell Banker Realty. Smart MLS
 - $895,0004 bd2 ba2.8k sqft12 Old Forge Hollow Road, Litchfield, CT 06750For Sale
 MLS ID #24183209, Pels Matthews, W. Raveis Lifestyles Realty. Smart MLS
 - $650,0003 bd3 ba2.4k sqft77 Beach Street, Litchfield, CT 06759For Sale
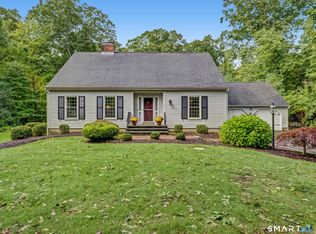 MLS ID #24211107, Andrew Murphy, E.J. Murphy Realty. Smart MLS
 - $950,0005 bd4 ba4.1k sqft552 Breakneck Hill Road, Middlebury, CT 06762For Sale
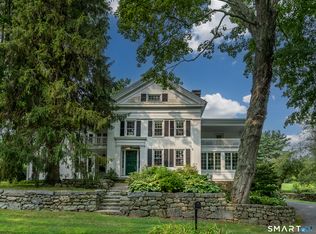 MLS ID #24198521, Rebecca L. Doh, W. Raveis Lifestyles Realty. Smart MLS
 - $769,9004 bd4 ba3k sqft195 Town Line Highway, Watertown, CT 06795For SaleMLS ID #24178994, Ken Demirs, Regency Real Estate, LLC. Smart MLS
- $749,0004 bd3 ba3k sqft182 Green Hill Road, Middlebury, CT 06762For SaleMLS ID #24206538, Chris Jahn, Showcase Realty, Inc.. Smart MLS
- $875,0004 bd5 ba4.7k sqft427 Long Mountain Road, New Milford, CT 06776For SaleMLS ID #24209038, Elisa Waysenson, Elyse Harney Real Estate. Smart MLS
- $895,0004 bd3 ba4k sqft13 Executive Hill Road, Wolcott, CT 06716For SaleMLS ID #24187362, Valerie Yankus, Property Shoppe, LLC. Smart MLS
- $835,0004 bd2 ba4.8k sqft1917 Main Street North, Woodbury, CT 06798For SaleMLS ID #24183601, Amy Lapierre, Coldwell Banker Realty. Smart MLS
- $900,0004 bd3 ba3.5k sqft83 Elk Drive, Southbury, CT 06488For SaleMLS ID #24193028, Bonnie Wilson, Berkshire Hathaway NE Prop.. Smart MLS
- $799,9005 bd3 ba3k sqft38 Spencer Brook Road, New Hartford, CT 06057For SaleMLS ID #24198737, Dave P. Olson, eXp Realty. Smart MLS
- $799,0003 bd3 ba2.2k sqft318 Romford Road, Washington, CT 06794For SaleMLS ID #24191655, Kathryn Clair, William Pitt Sotheby's Int'l. Smart MLS
- $1,100,0004 bd4 ba4.4k sqft16 Gate Post Lane, Woodbury, CT 06798For SaleMLS ID #24192457, Sindy Butkus, Klemm Real Estate Inc. Smart MLS
- $769,0005 bd4 ba2.6k sqft21 Walker Brook Drive, New Milford, CT 06776For SaleMLS ID #24202023, Phil Fox, William Pitt Sotheby's Int'l. Smart MLS
- $995,0003 bd2 ba1.9k sqft42 Couch Road, Washington, CT 06777For SaleMLS ID #24180782, Stacey Matthews, W. Raveis Lifestyles Realty. Smart MLS
- $900,0004 bd3 ba4.6k sqft211 Cooper Hill Road, Southbury, CT 06488For SaleMLS ID #24203273, Keith B. Evans, William Raveis Real Estate. Smart MLS
- $699,9005 bd5 ba3.3k sqft17 East Bucks Rock Road, New Milford, CT 06776For SaleMLS ID #24208755, Todd P. Sargent, Coldwell Banker Realty. Smart MLS
- $925,0004 bd4 ba4.3k sqft282 Laurelwood Lane, Southbury, CT 06488For SaleMLS ID #24197485, Bonnie Wilson, Berkshire Hathaway NE Prop.. Smart MLS
- $874,9004 bd3 ba4.5k sqft91 Idlewood Road, Wolcott, CT 06716For SaleMLS ID #24194808, Renee Lovley, Century 21 AllPoints Realty. Smart MLS
- $799,9004 bd4 ba4.1k sqft112 Idlewood Road, Wolcott, CT 06716For SaleMLS ID #24201653, David Hughes, Century 21 AllPoints Realty. Smart MLS
