Beautifully maintained Brookfield property featuring a spacious four-bedroom main residence and a legal accessory apartment, subject to the Town's annual owner-occupancy and affidavit requirements. Set on over three private acres, this home offers hardwood floors, a finished basement, two-car garage, updated appliances, electric fireplace, mini-split system, and solar panels providing substantial electricity savings. The spacious primary bedroom features a walk-in closet and a private bathroom with double sinks. Enjoy a beautiful patio, attractive backyard stone walls, and Belgian block edging along the driveway. Experience privacy, tranquility, and versatile extended-family living, conveniently located near Brookfield parks and Candlewood Lake. A rare opportunity to enjoy space, comfort, and peaceful living in a desirable Brookfield setting! Beautifully maintained Brookfield property featuring a spacious four-bedroom main residence and a legal accessory apartment, subject to the Town's annual owner-occupancy and affidavit requirements. Set on over three private acres, this home offers hardwood floors, a finished basement, two-car garage, updated appliances, electric fireplace, mini-split system, and solar panels providing substantial electricity savings. The spacious primary bedroom features a walk-in closet and a private bathroom with double sinks. Enjoy a beautiful patio, attractive backyard stone walls, and Belgian block edging along the driveway. Experience privacy, tranquility, and versatile extended-family living, conveniently located near Brookfield parks and Candlewood Lake. A rare opportunity to enjoy space, comfort, and peaceful living in a desirable Brookfield setting!
For sale
$929,000
44 North Mountain Road, Brookfield, CT 06804
5beds
2,752sqft
Single Family Residence
Built in 2001
3.11 Acres Lot
$914,400 Zestimate®
$338/sqft
$-- HOA
What's special
Electric fireplaceTwo-car garageAttractive backyard stone wallsFinished basementLegal accessory apartmentWalk-in closetSpacious primary bedroom
- 3 days
- 263
- 7
Zillow last checked:
Listing updated:
Listed by:
Tino Marcal (203)496-6027,
Marcal Realty LLC 203-496-6027
Source: Smart MLS,MLS#: 24219077
Facts & features
Interior
Bedrooms & bathrooms
- Bedrooms: 5
- Bathrooms: 4
- Full bathrooms: 3
- 1/2 bathrooms: 1
Primary bedroom
- Features: Ceiling Fan(s), Walk-In Closet(s), Hardwood Floor
- Level: Upper
- Area: 216 Square Feet
- Dimensions: 13.5 x 16
Bedroom
- Features: Ceiling Fan(s), Hardwood Floor
- Level: Upper
- Area: 150 Square Feet
- Dimensions: 12 x 12.5
Bedroom
- Features: Ceiling Fan(s), Hardwood Floor
- Level: Main
- Area: 114.75 Square Feet
- Dimensions: 8.5 x 13.5
Bedroom
- Features: Hardwood Floor
- Level: Main
- Area: 345 Square Feet
- Dimensions: 15 x 23
Bedroom
- Features: Hardwood Floor
- Level: Upper
- Area: 132 Square Feet
- Dimensions: 12 x 11
Dining room
- Features: Hardwood Floor
- Level: Main
- Area: 144 Square Feet
- Dimensions: 12 x 12
Family room
- Features: Hardwood Floor
- Level: Main
- Area: 209 Square Feet
- Dimensions: 11 x 19
Kitchen
- Features: Granite Counters, Fireplace, Kitchen Island, Hardwood Floor
- Level: Main
- Area: 228 Square Feet
- Dimensions: 12 x 19
Living room
- Features: Hardwood Floor
- Level: Main
- Area: 180 Square Feet
- Dimensions: 12 x 15
Heating
- Hot Water, Electric, Oil
Cooling
- Central Air
Appliances
- Included: Electric Range, Microwave, Refrigerator, Dishwasher, Water Heater, Tankless Water Heater
- Laundry: Main Level
Features
- In-Law Floorplan
- Basement: Full,Finished
- Attic: Walk-up
- Number of fireplaces: 1
- Fireplace features: Insert
Interior area
- Total structure area: 2,752
- Total interior livable area: 2,752 sqft
- Finished area above ground: 2,752
Property
Parking
- Total spaces: 8
- Parking features: Attached, Driveway, Private, Paved, Asphalt, Gravel
- Attached garage spaces: 2
- Has uncovered spaces: Yes
Lot
- Size: 3.11 Acres
- Features: Few Trees, Sloped
Details
- Parcel number: 1837214
- Zoning: R-100
Construction
Type & style
- Home type: SingleFamily
- Architectural style: Colonial
- Property subtype: Single Family Residence
Materials
- Vinyl Siding
- Foundation: Concrete Perimeter
- Roof: Asphalt
Condition
- New construction: No
- Year built: 2001
Utilities & green energy
- Sewer: Septic Tank
- Water: Public
Green energy
- Energy generation: Solar
Community & HOA
Community
- Features: Medical Facilities, Park, Playground, Public Rec Facilities
HOA
- Has HOA: No
Location
- Region: Brookfield
Financial & listing details
- Price per square foot: $338/sqft
- Tax assessed value: $395,330
- Annual tax amount: $11,848
- Date on market: 11/5/2026
Estimated market value
$914,400
$869,000 - $960,000
$6,235/mo
Price history
| Date | Event | Price |
|---|---|---|
| 11/5/2026 | Listed for sale | $929,000+49%$338/sqft |
Source:  Smart MLS #24219077 Report a problem | ||
| 6/15/2026 | Sold | $623,600-6.2%$227/sqft |
Source: Public Record Report a problem | ||
| 1/2/2025 | Listed for sale | $664,518-1.6%$241/sqft |
Source: Smart MLS #24066182 Report a problem | ||
| 12/19/2024 | Listing removed | $675,000$245/sqft |
Source:  Berkshire Hathaway HomeServices New England Properties #24044801 Report a problem | ||
| 10/28/2024 | Contingent | $675,000$245/sqft |
Source: Berkshire Hathaway HomeServices New England Properties #24044801 Report a problem | ||
| 10/4/2024 | Price change | $675,000-3.6%$245/sqft |
Source: Smart MLS #24044801 Report a problem | ||
| 9/13/2024 | Listed for sale | $699,900+40%$254/sqft |
Source: Smart MLS #24044801 Report a problem | ||
| 6/28/2018 | Sold | $500,000+0%$182/sqft |
Source: Smart MLS #170058133 Report a problem | ||
| 4/18/2018 | Pending sale | $499,900$182/sqft |
Source: Coldwell Banker Residential Brokerage - Danbury Office #170058133 Report a problem | ||
| 3/5/2018 | Listed for sale | $499,900-3.8%$182/sqft |
Source: Coldwell Banker Residential Brokerage #170058133 Report a problem | ||
| 10/10/2017 | Listing removed | $519,900$189/sqft |
Source: Coldwell Banker Residential Brokerage - Newtown Office #170008682 Report a problem | ||
| 8/26/2017 | Listed for sale | $519,900+381.4%$189/sqft |
Source: Coldwell Banker Residential Brokerage - Newtown Office #99188672 Report a problem | ||
| 3/1/2001 | Sold | $108,000$39/sqft |
Source: Public Record Report a problem | ||
Public tax history
| Year | Property taxes | Tax assessment |
|---|---|---|
| 2025 | $11,437 +3.1% | $395,330 -0.6% |
| 2024 | $11,094 +3.9% | $397,650 |
| 2023 | $10,681 +3.8% | $397,650 |
| 2022 | $10,291 +1% | $397,650 +17.4% |
| 2021 | $10,192 +1.5% | $338,600 |
| 2020 | $10,039 +1.7% | $338,600 |
| 2019 | $9,867 -0.6% | $338,600 -3.3% |
| 2018 | $9,924 +15.8% | $350,170 +11.5% |
| 2017 | $8,567 +2.9% | $313,920 -3.1% |
| 2015 | $8,323 | $323,850 |
| 2014 | $8,323 +1.2% | $323,850 |
| 2013 | $8,226 +3.5% | $323,850 |
| 2012 | $7,947 -0.6% | $323,850 -19.2% |
| 2011 | $7,992 +2.4% | $400,820 |
| 2010 | $7,804 +3.2% | $400,820 |
| 2009 | $7,559 +12.2% | $400,820 +10.9% |
| 2008 | $6,740 +10% | $361,380 +5.9% |
| 2007 | $6,127 -0.2% | $341,120 +36.6% |
| 2006 | $6,140 +2.8% | $249,800 |
| 2005 | $5,970 +5.7% | $249,800 |
| 2004 | $5,650 +5.3% | $249,800 +1.8% |
| 2003 | $5,367 +33.2% | $245,390 +79.1% |
| 2001 | $4,028 +118.7% | $137,000 +100.1% |
| 2000 | $1,842 | $68,460 |
Find assessor info on the county website
Monthly payment
Est. payment
Payment breakdown
Explore the cost of this home by adjusting the details. Changes won't be saved.Climate risks
Neighborhood: 06804
Similar homes
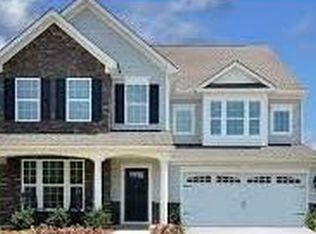
- $875,0004 bd3 ba2.8k sqft9-A New Bridge Road, Brookfield, CT 06804For Sale

 MLS ID #24202154, Hala Courgi, Berkshire Hathaway NE Prop.. Smart MLS
- $975,0004 bd3 ba4.1k sqft2 Old Tavern Road, Newtown, CT 06470For Sale
 MLS ID #24218675, Jennifer Kelley, Compass Connecticut, LLC. Smart MLS
- $995,0005 bd3 ba4k sqft1 Christian Lane, Brookfield, CT 06804For Sale
 MLS ID #24211470, Scott Lavelle, RE/Max Experience, LLC. Smart MLS
- $775,0004 bd2 ba2.6k sqft8 Signal Hill Road, Brookfield, CT 06804For Sale
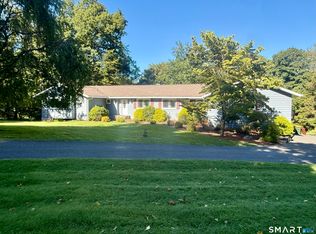 MLS ID #24207274, Marvin Beninson, Keller Williams Realty. Smart MLS
- $595,0004 bd2 ba1.7k sqft11 Flax Hill Road, Brookfield, CT 06804For SaleMLS ID #24214090, Dawn Grabover, Keller Williams Realty. Smart MLS
- $849,9005 bd4 ba3.6k sqft34 Quail Run Road, Woodbury, CT 06798For SaleMLS ID #24219165, Karina Ukhnitska, Real Broker CT, LLC. Smart MLS
- $650,0004 bd3 ba2.5k sqft45 Hearthstone Drive, Bethel, CT 06801For SaleMLS ID #24210911, Danielle Valenti, Compass Connecticut, LLC. Smart MLS
- $899,9004 bd4 ba4k sqft3 Deer Park Road, Danbury, CT 06811For SaleMLS ID #24215815, Michael Monteiro, Ascend Realty LLC. Smart MLS
- $949,0004 bd3 ba3k sqft56 Judith Drive, Danbury, CT 06811For SaleMLS ID #24181154, Suzanne Clerkin, BHGRE Gaetano Marra Homes. Smart MLS
- $899,0003 bd3 ba2.2k sqft36 Sunset Trail, New Fairfield, CT 06812For SaleMLS ID #24193688, Angelina Valentini, Coldwell Banker Realty. Smart MLS
- $999,0004 bd3 ba2.4k sqft126 Bucks Hill Road, Southbury, CT 06488For SaleMLS ID #24205863, Beth Hawley, Berkshire Hathaway NE Prop.. Smart MLS
- $550,0003 bd3 ba1.8k sqft24 Prospect Drive, Brookfield, CT 06804For SaleMLS ID #24157685, Kellie E. Martone, William Pitt Sotheby's Int'l. Smart MLS
- $799,0004 bd3 ba3.5k sqft20 Mauweehoo Hill, Sherman, CT 06784For SaleMLS ID #24210881, John F. Casey, Coldwell Banker Realty. Smart MLS
- $950,0003 bd3 ba2.3k sqft435 Long Mountain Road, New Milford, CT 06776For SaleMLS ID #24212349, Larry Corrow, Coldwell Banker Realty. Smart MLS
- $749,0005 bd4 ba2.8k sqft50 Beardsley Road, New Milford, CT 06776For SaleMLS ID #24126583, James Stewart, W. Raveis Lifestyles Realty. Smart MLS
- $895,0003 bd2 ba1.6k sqft137 Davenport Road, Roxbury, CT 06783For SaleMLS ID #24216151, Pels Matthews, W. Raveis Lifestyles Realty. Smart MLS
- $995,0004 bd3 ba3.2k sqft3 Partridge Trail, Sherman, CT 06784For SaleMLS ID #24167644, Lorraine Amaral, William Pitt Sotheby's Int'l. Smart MLS
- $949,0005 bd3 ba3.6k sqft20 Pine Mountain Road, Ridgefield, CT 06877For SaleMLS ID #24189204, Jeff Fulchino, BHGRE Gaetano Marra Homes. Smart MLS
- $699,9994 bd4 ba3.4k sqft34 Hardscrabble Road, Sherman, CT 06784For SaleMLS ID #24211155, Lisa Weisenberger, Luks Realty. Smart MLS
- $819,5003 bd4 ba2.8k sqft142 Second Hill Road, New Milford, CT 06776For SaleMLS ID #24194207, Ken P. Freundt, Coldwell Banker Realty. Smart MLS
