Skip main navigation
Sold for $455,000
  • $455,000

    137 Davenport Road, Roxbury, CT 06783

    3beds
    1,614sqft
    Single Family Residence
    Built in 1983
    2.27 Acres Lot
    $455,300 Zestimate®
    $282/sqft
    $3,600 Estimated rent

    Home value

    $455,300

    $419,000 - $496,000

    $3,600/mo

    Zestimate® history
    Loading
    Loading...

    Owner options

    List your home for rent

    $3,600/mo

    Rent Zestimate®

    Find your next renter with Zillow Rental Manager. Plus, with online applications, you can quickly screen prospective tenants – for free.

    Learn more

    $3,600/mo

    Rent Zestimate®

    Refinance and save

    $3,241/mo

    Est. payment

    Refinancing to a lower rate could help reduce your monthly payments and save thousands over the life of the loan.

    See today's rates

    $3,241/mo

    Est. payment

    Explore your selling options

    Work with a Zillow partner agent

    Leverage their expertise and Zillow's premium Showcase listings to get your home seen by more buyers.

    Get started

    List with your own agent

    Get your home in front of millions of buyers by listing it on Zillow.

    Learn how to do it

    Sell it yourself

    Take full control of how buyers see your home on Zillow by listing For Sale by Owner (FSBO).

    List your home

    What's special

    Bilco doorsSun-filled gently sloping lotNew roof
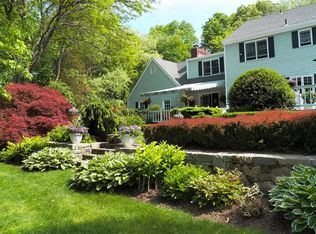
    INCREDIBLE OPPORTUNITY TO OWN IN THE PAINTER HILL RD AREA OF ROXBURY! This 1,600 sq ft, 3-bedroom, 2-bathroom Ranch home with a 2-car garage sits on a sun-filled, gently sloping lot with tremendous potential for the new Homeowner. The home features a new roof, furnace, water heater and bilco doors giving you a solid foundation to make it your own. The septic was last pumped September 2025, and annual taxes are just $3,851. Bring your vision and remodel it yourself, or take advantage of our RARE option to have Design Builders & Remodeling Inc. handle ALL the renovations for you - see MLS # 24174231 for details. Either way, you'll be planting roots in Roxbury, one of the most sought-after towns in the Litchfield Hills - known for its low taxes, natural beauty, and year-round outdoor activities. Bring your vision. Needs a construction loan, 203k, banker, hard money, Tear/Down Rebuild Options & others. Being Sold AS IS.

    Zillow last checked:

    Listing updated:

    Listed by:

    Lisa Provino (203)241-4550,

    The Provino Group LLC 203-241-4550

    Bought with:

    Unrepresented Buyer/Tenant

    Unrepresented Buyer

    Source: Smart MLS,MLS#: 24166843MLS Logo

    Facts & features

    Interior

    Bedrooms & bathrooms
    • Bedrooms: 3
    • Bathrooms: 2
    • Full bathrooms: 2
    Primary bedroom
    • Level: Main
    Bedroom
    • Level: Main
    Bedroom
    • Level: Main
    Dining room
    • Level: Main
    Living room
    • Level: Main
    Heating
    • Forced Air, Oil
    Cooling
    • None
    Appliances
    • Included: Electric Range, Refrigerator, Washer, Dryer, Tankless Water Heater
    • Laundry: Main Level
    Features
    • Basement: Crawl Space,Full
    • Attic: Pull Down Stairs
    • Number of fireplaces: 1
    Interior area
    • Total structure area: 1,614
    • Total interior livable area: 1,614 sqft
    • Finished area above ground: 1,614

    Property

    Parking
    • Total spaces: 2
    • Parking features: Attached
    • Attached garage spaces: 2
    Features
    • Exterior features: Sidewalk
    Lot
    • Size: 2.27 Acres
    • Features: Sloped
    Details
    • Parcel number: 867173
    • Zoning: C

    Construction

    Type & style
    • Home type: SingleFamily
    • Architectural style: Ranch
    • Property subtype: Single Family Residence
    Materials
    • Aluminum Siding
    • Foundation: Block, Concrete Perimeter
    • Roof: Asphalt
    Condition
    • New construction: No
    • Year built: 1983

    Utilities & green energy

    • Sewer: Septic Tank
    • Water: Well

    Community & HOA

    Community
    • Subdivision: Painter Hill
    HOA
    • Has HOA: No
    Location
    • Region: Roxbury

    Financial & listing details

    • Price per square foot: $282/sqft
    • Tax assessed value: $296,240
    • Annual tax amount: $3,851
    • Date on market: 5/9/2026

    Price history

    DateEventPrice
    8/18/2026Sold$455,000-52.1%$282/sqft
    Source: Smart MLS #24166843 Report a problem
    7/8/2026Price change$950,000+100%$589/sqft
    Source: Smart MLS #24174231 Report a problem
    6/16/2026Pending sale$475,000-50%$294/sqft
    Source: Smart MLS #24166843 Report a problem
    5/9/2026Price change$950,000+100%$589/sqft
    Source: Smart MLS #24174231 Report a problem
    5/9/2026Listed for sale$475,000+79.2%$294/sqft
    Source: Smart MLS #24166843 Report a problem
    3/28/2018Sold$265,000-7.3%$164/sqft
    Source: Smart MLS #170010945 Report a problem
    2/13/2018Listed for sale$286,000$177/sqft
    Source: William Raveis Real Estate #170010945 Report a problem
    1/24/2018Pending sale$286,000$177/sqft
    Source: William Raveis Real Estate #170010945 Report a problem
    10/21/2017Listed for sale$286,000$177/sqft
    Source: William Raveis Real Estate #170010945 Report a problem

    Public tax history

    YearProperty taxesTax assessment
    2025$3,851 +3.2%$296,240
    2024$3,733 $296,240
    2023$3,733 -7.4%$296,240 +12%
    2022$4,033 -1%$264,440
    2021$4,072 -2.5%$264,440
    2020$4,178 -0.3%$264,440
    2019$4,191 $264,440
    2018$4,191 -1.9%$264,440 -12.1%
    2017$4,273 +3.6%$300,950 -0.1%
    2016$4,126 $301,170
    2015$4,126 +2.2%$301,170
    2014$4,036 +0.7%$301,170
    2013$4,006 +1%$301,170 -8.2%
    2012$3,968 +1.7%$327,900
    2011$3,902 +4.4%$327,900
    2010$3,738 +4.6%$327,900
    2009$3,574 $327,900
    2008$3,574 +15.1%$327,900 +62.6%
    2007$3,106 $201,660
    2006$3,106 $201,660
    2005$3,106 $201,660
    2004$3,106 $201,660
    2003$3,106 +0.1%$201,660 +27%
    2001$3,103 $158,780
    2000$3,103 $158,780
    Find assessor info on the county website

    Neighborhood: 06783

    Nearby schools

    GreatSchools rating
    Schools provided by the listing agent
    • Elementary: Booth Free
    • Middle: Shepaug
    • High: Shepaug

    Source: Smart MLS. This data may not be complete. We recommend contacting the local school district to confirm school assignments for this home.

    Sell for more on Zillow
    Get a Zillow Showcase℠ listing at no additional cost and you could sell for .
    $455,300
    2% more
    +$9,106
    With Zillow Showcase(estimated)
    $464,406
    Sell for more on Zillow
    Get a Zillow Showcase℠ listing at no additional cost and you could sell for .
    $455,300
    2% more
    +$9,106
    With Zillow Showcase(estimated)
    $464,406