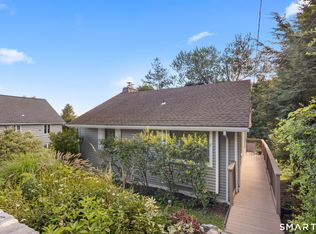
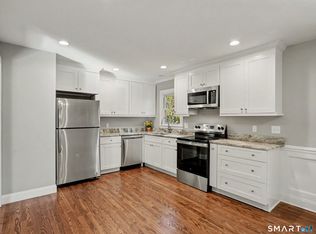
Welcome to this inviting Cape-style home in a desirable Brookfield neighborhood! Recent updates include a newly renovated kitchen, new windows throughout and rest easy with the newly installed septic tank. The cozy living room features a gas fireplace, while the open flow on the main level creates a welcoming space for everyday living. The main level with hardwood floors throughout also includes an office, two additional bedrooms, and a full bath. Upstairs, you'll find two generously sized bedrooms, a second full bath, ample closet space, and attic storage. The full, unfinished basement offers excellent potential, with walkout access to the backyard. Additional features include Central Air conditioning, Aquarion public water and a one-car garage with overhead rafter storage and a new garage door. Enjoy nearby Brookfield Town Park and Candlewood Lake beach, with volleyball, tennis, pickleball, and basketball courts. Conveniently located near shopping, schools, and major commuting routes, this home has space, comfort, and a wonderful area to live!
For sale
$595,000
11 Flax Hill Road, Brookfield, CT 06804
4beds
1,714sqft
Single Family Residence
Built in 1965
0.95 Acres Lot
$-- Zestimate®
$347/sqft
$-- HOA
What's special
- 25 days
- 1,555
- 168
Zillow last checked:
Listing updated:
Listed by:
Dawn Grabover (203)417-2697,
Keller Williams Realty 203-438-9494
Source: Smart MLS,MLS#: 24214090
Facts & features
Interior
Bedrooms & bathrooms
- Bedrooms: 4
- Bathrooms: 2
- Full bathrooms: 2
Primary bedroom
- Features: Parquet Floor
- Level: Upper
Bedroom
- Features: Hardwood Floor
- Level: Main
Bedroom
- Features: Hardwood Floor
- Level: Main
Bedroom
- Features: Parquet Floor
- Level: Upper
Dining room
- Features: Bay/Bow Window, Hardwood Floor
- Level: Main
Kitchen
- Features: Remodeled, Balcony/Deck, Breakfast Bar, Granite Counters, Sliders, Hardwood Floor
- Level: Main
Living room
- Features: Gas Log Fireplace, Hardwood Floor
- Level: Main
Office
- Features: Hardwood Floor
- Level: Main
Heating
- Baseboard, Heat Pump, Electric
Cooling
- Central Air
Appliances
- Included: Oven/Range, Microwave, Dishwasher, Electric Water Heater, Water Heater
- Laundry: Lower Level
Features
- Basement: Full,Unfinished,Interior Entry,Concrete
- Attic: Storage,Floored,Walk-up
- Number of fireplaces: 1
Interior area
- Total structure area: 1,714
- Total interior livable area: 1,714 sqft
- Finished area above ground: 1,714
Property
Parking
- Total spaces: 1
- Parking features: Detached
- Garage spaces: 1
Features
- Patio & porch: Deck
- Exterior features: Garden
Lot
- Size: 0.95 Acres
- Features: Wooded, Level
Details
- Parcel number: 54996
- Zoning: R-40
Construction
Type & style
- Home type: SingleFamily
- Architectural style: Cape Cod
- Property subtype: Single Family Residence
Materials
- Shake Siding, Wood Siding
- Foundation: Concrete Perimeter
- Roof: Asphalt
Condition
- New construction: No
- Year built: 1965
Utilities & green energy
- Sewer: Septic Tank
- Water: Public
Community & HOA
Community
- Features: Golf, Health Club, Lake, Library, Medical Facilities, Park, Public Rec Facilities, Shopping/Mall
- Subdivision: Candlewood Lake
HOA
- Has HOA: No
Location
- Region: Brookfield
Financial & listing details
- Price per square foot: $347/sqft
- Tax assessed value: $220,020
- Annual tax amount: $6,594
- Date on market: 10/15/2026
Estimated market value
Not available
Estimated sales range
Not available
Not available
Price history
| Date | Event | Price |
|---|---|---|
| 10/26/2026 | Listed for sale | $595,000+42%$347/sqft |
Source:  Smart MLS #24214090 Report a problem | ||
| 2/6/2023 | Sold | $419,000+4.8%$244/sqft |
Source: Smart MLS #170538322 Report a problem | ||
| 1/8/2023 | Contingent | $399,900$233/sqft |
Source: Smart MLS #170538322 Report a problem | ||
| 12/5/2022 | Listed for sale | $399,900$233/sqft |
Source: Smart MLS #170538322 Report a problem | ||
Public tax history
| Year | Property taxes | Tax assessment |
|---|---|---|
| 2025 | $6,365 +3.7% | $220,020 |
| 2024 | $6,139 +3.9% | $220,020 |
| 2023 | $5,910 +3.8% | $220,020 +0.1% |
| 2022 | $5,691 +1.4% | $219,890 +17.9% |
| 2021 | $5,614 +1.5% | $186,500 |
| 2020 | $5,530 +1.7% | $186,500 |
| 2019 | $5,435 +2.8% | $186,500 |
| 2018 | $5,285 +3.8% | $186,500 |
| 2017 | $5,090 +2.9% | $186,500 -3.1% |
| 2015 | $4,946 | $192,450 |
| 2014 | $4,946 +1.2% | $192,450 |
| 2013 | $4,888 +3.5% | $192,450 |
| 2012 | $4,723 -9.3% | $192,450 -26.3% |
| 2011 | $5,210 +2.4% | $261,290 |
| 2010 | $5,087 +3.2% | $261,290 |
| 2009 | $4,928 +1.1% | $261,290 |
| 2008 | $4,873 +3.8% | $261,290 |
| 2007 | $4,693 +6.3% | $261,290 +45.5% |
| 2006 | $4,413 +2.8% | $179,550 |
| 2005 | $4,291 +5.7% | $179,550 |
| 2004 | $4,061 +3.4% | $179,550 |
| 2003 | $3,927 +12.4% | $179,550 +51.1% |
| 2001 | $3,493 +9.4% | $118,800 +0.1% |
| 2000 | $3,194 +3.5% | $118,720 |
| 1999 | $3,087 | $118,720 |
Find assessor info on the county website
Monthly payment
Est. payment
Payment breakdown
Explore the cost of this home by adjusting the details. Changes won't be saved.Climate risks
Neighborhood: 06804
Nearby schools
Schools provided by the listing agent
- Elementary: Candlewood Lake Elementary
- High: Brookfield
Source: Smart MLS. This data may not be complete. We recommend contacting the local school district to confirm school assignments for this home.

Similar homes
- $599,0004 bd3 ba1.9k sqft1 Old Gate Lane, Newtown, CT 06470For Sale

 MLS ID #24219065, Kadri Graffeo, Coldwell Banker Realty. Smart MLS
- $589,9004 bd3 ba2.1k sqft4 Clement Road, New Fairfield, CT 06812For Sale
 MLS ID #24200276, Pamela Dostilio, Coldwell Banker Realty. Smart MLS
- $530,0002 bd2 ba1.4k sqft12 Longview Drive, Brookfield, CT 06804For Sale
 MLS ID #24193080, Stacey Cronin, Houlihan Lawrence. Smart MLS
- $629,0003 bd3 ba1.9k sqft22 Wendover Road, Newtown, CT 06470For Sale
 MLS ID #24216880, Richelle Ward, Coldwell Banker Realty. Smart MLS
- $585,0003 bd3 ba2.2k sqft8 Payne Road, Bethel, CT 06801For SaleMLS ID #24209192, Lisa Gallagher, William Raveis Real Estate. Smart MLS
- $560,0003 bd2 ba1.8k sqft7 Rodline Road, Danbury, CT 06811For SaleMLS ID #24205389, Fernando S. Albarracin, eXp Realty. Smart MLS
- $443,5002 bd2 ba1.5k sqft4 Candlewood Birches, Brookfield, CT 06804For SaleMLS ID #24209816, Patty A. Wagner, Compass Connecticut, LLC. Smart MLS
- $590,0004 bd2 ba2.2k sqft4 Muller Street, New Fairfield, CT 06812For SaleMLS ID #24203570, Rafat Fahim, Coldwell Banker Realty. Smart MLS
- $554,9003 bd2 ba1.6k sqft9 Chimney Drive, Bethel, CT 06801For SaleMLS ID #24201222, Kim Gifford, Coldwell Banker Realty. Smart MLS
- $490,0003 bd2 ba1.4k sqft65 Barnum Road, Danbury, CT 06810For SaleMLS ID #24215084, Trish McFadden, Houlihan Lawrence. Smart MLS
- $599,8883 bd3 ba2.2k sqft25 Ponderosa Road, Carmel, NY 10512For Sale
 MLS ID #1068645, Brent R. VanAken, Listing by: Keller Williams Village Sq Rlt. OneKey® MLS as distributed by MLS GRID
- $600,0003 bd3 ba2k sqft27 Hattertown Road, Newtown, CT 06470For SaleMLS ID #24211004, Andy Sachs, Compass Connecticut, LLC. Smart MLS
- $725,0004 bd3 ba1.8k sqft9 Chimney Point Road, New Milford, CT 06776For SaleMLS ID #24212288, Patty A. Wagner, Compass Connecticut, LLC. Smart MLS
- $619,0003 bd3 ba1.8k sqft238 Park Road, Oxford, CT 06478For SaleMLS ID #24219361, Hugh Hallinan, Real Broker CT, LLC. Smart MLS
- $507,9993 bd2 ba1.8k sqft208 Strongtown Road, Southbury, CT 06488For SaleMLS ID #24219345, Sadiki A. Thames, Weichert Realtors MRG. Smart MLS
- $529,9004 bd3 ba2.3k sqft21 Sega Drive, New Milford, CT 06776For SaleMLS ID #24194528, Deborah Garner, Real Broker CT, LLC. Smart MLS
- $599,9994 bd2 ba2k sqft110 Bart Road, Monroe, CT 06468For SaleMLS ID #24212718, Terri Tournas, Coldwell Banker Realty. Smart MLS
- $525,0003 bd3 ba1.8k sqft8 Old Bridge Road West, New Fairfield, CT 06812For SaleMLS ID #24194908, Jean Flynn, Luks Realty. Smart MLS
- $475,0002 bd1 ba1.1k sqft23 Longview Drive, Brookfield, CT 06804For SaleMLS ID #24204888, Jane Ferro, Coldwell Banker Realty. Smart MLS
- $589,2224 bd3 ba2.5k sqft38 Tory Lane, Pawling, NY 12564For SaleMLS ID #1068305, Mark J. Seiden, Listing by: Mark Seiden Real Estate Team. OneKey® MLS as distributed by MLS GRID
