Welcome to a place that you will absolutely love to come home to. Situated just perfectly on a very well-managed half-acre lot, this immaculate property is updated and fully equipped with everything desirable for upscale country living! This home boasts four bedrooms and three full baths, an open-concept kitchen and dining area, with a very generous living space for all your entertaining and personal needs. You will enjoy your large new deck, a sunroom with beautiful cedar, and a private home office. Relax in your Master Bedroom Suite with a huge finished loft ready for any indoor use or your favorite activity. Additional property features include superior natural lighting throughout, granite countertops, California closets, and more. Schedule your own private showing today without delay!
For sale
$559,900
21 Sega Drive, New Milford, CT 06776
4beds
2,304sqft
:
Get pre-qualified$3,655/mo
Single Family Residence
Built in 2004
0.47 Acres Lot
$-- Zestimate®
$243/sqft
$-- HOA
What's special
Sunroom with beautiful cedarSuperior natural lighting throughoutPrivate home officeLarge new deckHuge finished loftVery well-managed half-acre lotMaster bedroom suite
- 1 day |
- 541 |
- 25 |
Zillow last checked:
Listing updated:
Listed by:
Deborah Garner (860)983-4618,
Real Broker CT, LLC 855-450-0442
Source: Smart MLS,MLS#: 24194528
Facts & features
Interior
Bedrooms & bathrooms
- Bedrooms: 4
- Bathrooms: 4
- Full bathrooms: 3
- 1/2 bathrooms: 1
Primary bedroom
- Level: Upper
Bedroom
- Level: Upper
Bedroom
- Level: Upper
Bedroom
- Level: Main
Bathroom
- Level: Main
Bathroom
- Level: Upper
Bathroom
- Level: Upper
Dining room
- Level: Main
Kitchen
- Level: Main
Living room
- Level: Main
Loft
- Level: Upper
Office
- Level: Main
Heating
- Forced Air, Oil
Cooling
- Central Air, Window Unit(s)
Appliances
- Included: Oven/Range, Microwave, Range Hood, Refrigerator, Dishwasher, Washer, Dryer, Water Heater, Humidifier
- Laundry: Main Level
Features
- Central Vacuum, Open Floorplan, Smart Thermostat
- Basement: Full,Finished
- Attic: None
- Number of fireplaces: 1
Interior area
- Total structure area: 2,304
- Total interior livable area: 2,304 sqft
- Finished area above ground: 2,304
Property
Features
- Fencing: Partial
Lot
- Size: 0.47 Acres
- Features: Level, Cul-De-Sac, Cleared, Landscaped, Open Lot
Details
- Parcel number: 1873281
- Zoning: B2
Construction
Type & style
- Home type: SingleFamily
- Architectural style: Colonial
- Property subtype: Single Family Residence
Materials
- Vinyl Siding
- Foundation: Slab
- Roof: Asphalt
Condition
- New construction: No
- Year built: 2004
Utilities & green energy
- Sewer: Septic Tank
- Water: Well
Community & HOA
Community
- Security: Security System
- Subdivision: Lanesville
HOA
- Has HOA: No
Location
- Region: New Milford
Financial & listing details
- Price per square foot: $243/sqft
- Tax assessed value: $237,420
- Annual tax amount: $7,351
- Date on market: 7/27/2026
- Exclusions: n/a
Estimated market value
Not available
Estimated sales range
Not available
Not available
Price history
| Date | Event | Price |
|---|---|---|
| 7/27/2026 | Listed for sale | $559,900+93.1%$243/sqft |
Source:  Smart MLS #24194528 Report a problem Smart MLS #24194528 Report a problem | ||
| 12/21/2018 | Sold | $290,000-3.3%$126/sqft |
Source: Smart MLS #170084146 Report a problem | ||
| 10/12/2018 | Listed for sale | $300,000$130/sqft |
Source: Keller Williams_Realty_Partner #170084146 Report a problem | ||
| 9/7/2018 | Listing removed | $300,000$130/sqft |
Source: Keller Williams_Realty_Partner #170084146 Report a problem | ||
| 7/10/2018 | Price change | $300,000-7.7%$130/sqft |
Source: Keller Williams Realty Partners #170084146 Report a problem | ||
| 6/30/2018 | Listed for sale | $325,000+16.1%$141/sqft |
Source: Keller Williams Realty Partners #170084146 Report a problem | ||
| 4/27/2015 | Sold | $280,000+64.7%$122/sqft |
Source: Smart MLS #99074502 Report a problem | ||
| 8/25/2003 | Sold | $170,000$74/sqft |
Source: Smart MLS #98163978 Report a problem | ||
Public tax history
| Year | Property taxes | Tax assessment |
|---|---|---|
| 2025 | $10,453 +47.9% | $342,720 +44.4% |
| 2024 | $7,068 +2.7% | $237,420 |
| 2023 | $6,880 +2.2% | $237,420 |
| 2022 | $6,731 +1.4% | $237,420 |
| 2021 | $6,641 +0.2% | $237,420 +2.8% |
| 2020 | $6,625 -0.1% | $231,000 |
| 2019 | $6,630 +1.9% | $231,000 |
| 2018 | $6,507 +3.4% | $231,000 |
| 2017 | $6,295 +1.8% | $231,000 |
| 2016 | $6,184 -3.1% | $231,000 -3.2% |
| 2015 | $6,383 | $238,630 |
Find assessor info on the county website
Monthly payment
Est. payment
Payment breakdown
Explore the cost of this home by adjusting the details. Changes won't be saved.Climate risks
Neighborhood: 06776
Nearby schools
GreatSchools rating
- NAHill And Plain SchoolGrades: PK-2Distance: 0.5 mi
- 5/10Schaghticoke Middle SchoolGrades: 6-8Distance: 5.7 mi
- 6/10New Milford High SchoolGrades: 9-12Distance: 1 mi
Schools provided by the listing agent
- High: New Milford
Source: Smart MLS. This data may not be complete. We recommend contacting the local school district to confirm school assignments for this home.
- $355,8003 bd1 ba912 sqft15 Sega Dr, New Milford, CT 06776Off Market
- $455,0003 bd2 ba2.9k sqft20 Sega Dr, New Milford, CT 06776Sold
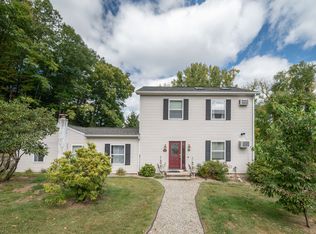
- $392,1003 bd1 ba1.1k sqft55 Sega Dr, New Milford, CT 06776Off Market
- $356,5003 bd1 ba960 sqft14 Sega Dr, New Milford, CT 06776Off Market

- $336,3002 bd1 ba864 sqft7 Sega Dr, New Milford, CT 06776Off Market
- $---- bd-- ba-- sqft8 Sega Dr, New Milford, CT 06776Off Market
- $330,0002 bd1 ba864 sqft57 Sega Dr, New Milford, CT 06776Off Market
- $370,4003 bd1 ba1.1k sqft27 Sega Dr, New Milford, CT 06776Off Market
A local agent can set up tours, give advice and negotiate with sellers.
A local lender can help you make sure your offer is ready when you are.
Similar homes
- $575,0004 bd2 ba1.9k sqft49 Old Middle Road, Brookfield, CT 06804For Sale

 MLS ID #24194065, Ummad Farooq, eXp Realty. Smart MLS
 - $539,9003 bd1 ba2.2k sqft22 Caldwell Drive, New Milford, CT 06776For Sale
 MLS ID #24191986, Michael Albert, RE/MAX RISE. Smart MLS
 - $599,9004 bd3 ba2k sqft27 Town Farm Road, New Milford, CT 06776For Sale
 MLS ID #24185706, Jay Irvine, Serhant Connecticut, LLC. Smart MLS
 - $575,0004 bd3 ba2.5k sqft21 Mine Hill Road, New Milford, CT 06776For Sale
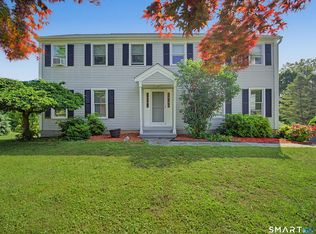 MLS ID #24182241, Ashley Russell, Kiwi Homes. Smart MLS
 - $540,0002 bd2 ba1.5k sqft145 Sherry Lane, New Milford, CT 06776For SaleMLS ID #24193712, Marc Krawiec, The Bridge Realty Inc.. Smart MLS
- $545,0004 bd3 ba2k sqft121 Litchfield Road, New Milford, CT 06776For SaleMLS ID #24182212, Joe Chemero, Coldwell Banker Realty. Smart MLS
- $599,9953 bd2 ba2.3k sqft3-C Flak Lane, New Fairfield, CT 06812For SaleMLS ID #24194066, Indira I. Goris, Coldwell Banker Realty. Smart MLS
- $565,0003 bd3 ba1.8k sqft8 Old Bridge Road West, New Fairfield, CT 06812For SaleMLS ID #24194908, Jean Flynn, Luks Realty. Smart MLS
- $529,0003 bd2 ba1.6k sqft301 Grove Street, New Milford, CT 06776For SaleMLS ID #24175892, Bill Jacquemin, Candlewood Realty. Smart MLS
- $599,9004 bd3 ba1.5k sqft9 Richconn Drive, New Milford, CT 06776For SaleMLS ID #24190623, Lori J. Campbell, Coldwell Banker Realty. Smart MLS
- $525,0004 bd3 ba2.8k sqft212 Chestnut Land Road, New Milford, CT 06776For SaleMLS ID #24189081, Joe Chemero, Coldwell Banker Realty. Smart MLS
- $489,0004 bd3 ba2k sqft99 Great Brook Road, New Milford, CT 06776For SaleMLS ID #24188395, Joe Chemero, Coldwell Banker Realty. Smart MLS
- $495,0003 bd3 ba1.5k sqft48 Pleasant Rise Extension, Brookfield, CT 06804For SaleMLS ID #24185240, Kristie L. Perry, William Pitt Sotheby's Int'l. Smart MLS
- $515,0004 bd3 ba3k sqft16 Jotham Road, New Milford, CT 06776For SaleMLS ID #24183111, Diane Tyrrell, William Raveis Real Estate. Smart MLS
- $499,0003 bd3 ba1.3k sqft3 Woodview Drive, Brookfield, CT 06804For SaleMLS ID #24181282, Caryn Swensen, Dream House Realty. Smart MLS
- $469,9003 bd2 ba1.9k sqft236 Chestnut Land Road, New Milford, CT 06776For SaleMLS ID #24192757, Todd P. Sargent, Coldwell Banker Realty. Smart MLS
- $599,0003 bd2 ba2.1k sqft7 Treadwell Avenue, New Milford, CT 06776For SaleMLS ID #24177672, Dawn Hough, Coldwell Banker Realty. Smart MLS
- $650,0002 bd2 ba1.5k sqft41 Poplar Street, New Milford, CT 06776For SaleMLS ID #24192843, Chris LaCava, Coldwell Banker Realty. Smart MLS
- $675,0004 bd2 ba1.9k sqft34 Old Park Lane Road, New Milford, CT 06776For SaleMLS ID #24182734, Holly Mullins, Coldwell Banker Realty. Smart MLS
- $445,0002 bd2 ba1.2k sqft3 Bucks Rock Road, New Milford, CT 06776For SaleMLS ID #24191939, Luciana Oliveira, William Raveis Real Estate. Smart MLS
