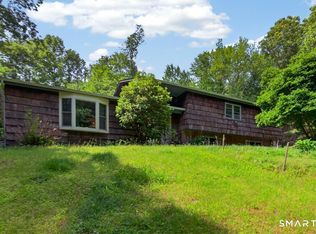
Nestled in a well-established, highly desirable neighborhood, this spacious 4 BR, 2.5 bath split-level home offers comfort, functionality, and wonderful outdoor living. Set on a beautiful level lot with mature plantings, the backyard is a true retreat featuring a large patio with gazebo, ample space for entertaining, and plenty of room to create their dream garden. The main living level offers a bright and inviting layout with a living room, dining room, and an eat-in kitchen designed for everyday living and entertaining. Large windows flood the kitchen with natural light while providing views of the backyard. Features include granite countertops, stainless steel appliances, a breakfast bar, and sliders leading to the patio and outdoor living space. Just a half flight up, you'll find three bedrooms with hardwood floors and two full baths, including a primary suite with private bath. While the primary bathroom offers a great footprint, it presents an opportunity for updates to reflect your personal style. A half flight down from the main level is a welcoming family room highlighted by a charming corner brick fireplace, along with an updated half bath and laundry room. The fourth bedroom provides flexibility for guests, a home office, or multi-generational living. Additional features include a two-car garage, central air, oil heat & generator hookup. With its desirable location, flexible floor plan, and exceptional outdoor space, this home is ready for its next chapter!
For sale
Price cut: $15.1K (7/17)
$599,900
9 Richconn Drive, New Milford, CT 06776
4beds
1,504sqft
:
Get pre-qualified$3,958/mo
Single Family Residence
Built in 1977
0.92 Acres Lot
$593,800 Zestimate®
$399/sqft
$-- HOA
What's special
Charming corner brick fireplaceTwo-car garageExceptional outdoor spaceBreakfast barViews of the backyardUpdated half bathLaundry room
- 16 days |
- 1,035 |
- 79 |
Likely to sell faster than
Zillow last checked:
Listing updated:
Listed by:
Lori J. Campbell (203)770-8663,
Coldwell Banker Realty 860-354-4111,
Larry Corrow 203-770-0166,
Coldwell Banker Realty
Source: Smart MLS,MLS#: 24190623
Facts & features
Interior
Bedrooms & bathrooms
- Bedrooms: 4
- Bathrooms: 3
- Full bathrooms: 2
- 1/2 bathrooms: 1
Primary bedroom
- Features: Full Bath, Hardwood Floor
- Level: Upper
- Area: 226.08 Square Feet
- Dimensions: 14.4 x 15.7
Bedroom
- Features: Hardwood Floor
- Level: Upper
- Area: 109.25 Square Feet
- Dimensions: 11.5 x 9.5
Bedroom
- Features: Hardwood Floor
- Level: Upper
- Area: 145.2 Square Feet
- Dimensions: 13.2 x 11
Bedroom
- Features: Wall/Wall Carpet
- Level: Lower
- Area: 147.4 Square Feet
- Dimensions: 11 x 13.4
Dining room
- Features: Hardwood Floor
- Level: Main
- Area: 119.9 Square Feet
- Dimensions: 11 x 10.9
Family room
- Features: Fireplace, Half Bath, Wall/Wall Carpet
- Level: Lower
- Area: 274.3 Square Feet
- Dimensions: 13 x 21.1
Kitchen
- Features: Breakfast Bar, Granite Counters, Dining Area, Patio/Terrace, Sliders, Tile Floor
- Level: Main
- Area: 255.84 Square Feet
- Dimensions: 12.3 x 20.8
Living room
- Features: Hardwood Floor
- Level: Main
- Area: 190.4 Square Feet
- Dimensions: 16 x 11.9
Heating
- Hot Water, Oil
Cooling
- Central Air
Appliances
- Included: Oven/Range, Microwave, Refrigerator, Dishwasher, Washer, Dryer, Water Heater
- Laundry: Lower Level
Features
- Basement: Partial,Unfinished
- Attic: Crawl Space,Access Via Hatch
- Number of fireplaces: 1
Interior area
- Total structure area: 1,504
- Total interior livable area: 1,504 sqft
- Finished area above ground: 1,504
Video & virtual tour
Property
Parking
- Total spaces: 2
- Parking features: Attached
- Attached garage spaces: 2
Features
- Levels: Multi/Split
- Patio & porch: Porch, Patio
Lot
- Size: 0.92 Acres
- Features: Subdivided, Level
Details
- Additional structures: Shed(s), Gazebo
- Parcel number: 1874189
- Zoning: R40
Construction
Type & style
- Home type: SingleFamily
- Architectural style: Split Level
- Property subtype: Single Family Residence
Materials
- Aluminum Siding
- Foundation: Concrete Perimeter
- Roof: Asphalt
Condition
- New construction: No
- Year built: 1977
Utilities & green energy
- Sewer: Septic Tank
- Water: Public
Community & HOA
Community
- Features: Basketball Court, Golf, Health Club, Lake, Library, Medical Facilities, Park, Playground
- Subdivision: Meadowbrook
HOA
- Has HOA: No
Location
- Region: New Milford
Financial & listing details
- Price per square foot: $399/sqft
- Tax assessed value: $350,280
- Annual tax amount: $8,231
- Date on market: 7/11/2026
- Exclusions: Generator, Additional refrigerator
Estimated market value
$593,800
$564,000 - $623,000
$4,107/mo
Price history
| Date | Event | Price |
|---|---|---|
| 7/17/2026 | Price change | $599,900-2.5%$399/sqft |
Source:  Smart MLS #24190623 Report a problem Smart MLS #24190623 Report a problem | ||
| 7/11/2026 | Listed for sale | $615,000+95.2%$409/sqft |
Source: Smart MLS #24190623 Report a problem | ||
| 6/26/2015 | Sold | $315,000+0%$209/sqft |
Source: Smart MLS #99100769 Report a problem | ||
| 4/21/2015 | Listed for sale | $314,900-4.3%$209/sqft |
Source: Coldwell Banker Residential Brokerage #A10038171 Report a problem | ||
| 10/2/2012 | Listing removed | $328,900$219/sqft |
Source: Prudential Connecticut Realty #98545866 Report a problem | ||
| 7/13/2012 | Price change | $328,900-3.2%$219/sqft |
Source: Prudential Connecticut Realty #98545866 Report a problem | ||
| 5/10/2012 | Price change | $339,900-2.9%$226/sqft |
Source: Prudential Connecticut Realty #98538628 Report a problem | ||
| 3/9/2012 | Listed for sale | $349,900$233/sqft |
Source: Prudential Connecticut Realty #98530807 Report a problem | ||
Public tax history
| Year | Property taxes | Tax assessment |
|---|---|---|
| 2025 | $6,677 +1% | $215,670 -2.9% |
| 2024 | $6,613 +2.7% | $222,150 |
| 2023 | $6,438 +2.2% | $222,150 |
| 2022 | $6,298 +1.4% | $222,150 |
| 2021 | $6,214 +0.5% | $222,150 +3% |
| 2020 | $6,185 -0.1% | $215,670 |
| 2019 | $6,190 +1.9% | $215,670 |
| 2018 | $6,075 +3.4% | $215,670 |
| 2017 | $5,877 +1.8% | $215,670 |
| 2016 | $5,773 +8.3% | $215,670 +8.2% |
| 2015 | $5,331 | $199,290 |
Find assessor info on the county website
Monthly payment
Est. payment
Payment breakdown
Explore the cost of this home by adjusting the details. Changes won't be saved.Climate risks
Neighborhood: 06776
Nearby schools
GreatSchools rating
- 6/10Sarah Noble Intermediate SchoolGrades: 3-5Distance: 2.8 mi
- 5/10Schaghticoke Middle SchoolGrades: 6-8Distance: 3.9 mi
- 6/10New Milford High SchoolGrades: 9-12Distance: 4.2 mi
Schools provided by the listing agent
- Middle: Schaghticoke,Sarah Noble Intermediate Schoo
- High: New Milford
Source: Smart MLS. This data may not be complete. We recommend contacting the local school district to confirm school assignments for this home.
- $622,1005 bd3 ba3.1k sqft7 Richconn Dr, New Milford, CT 06776Off Market
- $446,0003 bd2 ba1.4k sqft11 Richconn Dr, New Milford, CT 06776Off Market
- $492,1003 bd3 ba1.8k sqft14 Jefferson Dr, New Milford, CT 06776Off Market
- $499,9004 bd3 ba2.1k sqft10 Richconn Dr, New Milford, CT 06776Sold

- $550,0004 bd3 ba2.1k sqft5 Richconn Dr, New Milford, CT 06776Sold
- $517,5003 bd2 ba1.7k sqft6 Glenbrook Dr, New Milford, CT 06776Off Market
- $584,9004 bd3 ba3.9k sqft8 Richconn Dr, New Milford, CT 06776Off Market
- $545,0003 bd3 ba2.1k sqft12 Jefferson Dr, New Milford, CT 06776Sold
A local agent can set up tours, give advice and negotiate with sellers.
A local lender can help you make sure your offer is ready when you are.
Similar homes
- $545,0004 bd3 ba2k sqft121 Litchfield Road, New Milford, CT 06776For Sale

 MLS ID #24182212, Joe Chemero, Coldwell Banker Realty. Smart MLS
 - $489,0004 bd3 ba2k sqft99 Great Brook Road, New Milford, CT 06776For Sale
 MLS ID #24188395, Joe Chemero, Coldwell Banker Realty. Smart MLS
 - $589,9004 bd2 ba2.1k sqft325 New Milford Road East, Bridgewater, CT 06752For Sale
 MLS ID #24183758, Douglas Collins, Coldwell Banker Realty. Smart MLS
 - $675,0004 bd2 ba1.9k sqft34 Old Park Lane Road, New Milford, CT 06776For Sale
 MLS ID #24182734, Holly Mullins, Coldwell Banker Realty. Smart MLS
 - $599,0003 bd2 ba2.1k sqft7 Treadwell Avenue, New Milford, CT 06776For SaleMLS ID #24177672, Dawn Hough, Coldwell Banker Realty. Smart MLS
- $525,0003 bd2 ba1.2k sqft212 Upper Grassy Hill Road, Woodbury, CT 06798For SaleMLS ID #24189460, Elena McGlynn, William Raveis Real Estate. Smart MLS
- $447,5003 bd2 ba2k sqft5 Connelly Road, New Milford, CT 06776For SaleMLS ID #24176472, Joe Chemero, Coldwell Banker Realty. Smart MLS
- $415,0003 bd2 ba1.3k sqft61 Pumpkin Hill Road, New Milford, CT 06776For SaleMLS ID #24165026, Larry Corrow, Coldwell Banker Realty. Smart MLS
- $600,0004 bd2 ba2.1k sqft11 Leona Drive, Brewster, NY 10509For Sale
 MLS ID #1016557, Sharon Sheil, Listing by: Coldwell Banker Realty. OneKey® MLS as distributed by MLS GRID
 - $565,0004 bd3 ba2.1k sqft12 Dick Finn Road, New Fairfield, CT 06812For SaleMLS ID #24192434, Linda McCaffrey, Keller Williams Realty. Smart MLS
- $529,9003 bd2 ba1.8k sqft128 Lookout Pass, Stormville, NY 12582For SaleMLS ID #1027029, Marilynn Shultz, Listing by: BHHS Hudson Valley Properties. OneKey® MLS as distributed by MLS GRID
- $568,0003 bd3 ba1.9k sqft52 South Kent Road, New Milford, CT 06755For SaleMLS ID #24183264, Todd P. Sargent, Coldwell Banker Realty. Smart MLS
- $719,0004 bd3 ba2.2k sqft21 White Pine Drive, Brookfield, CT 06804For SaleMLS ID #24189998, Linda McCaffrey, Keller Williams Realty. Smart MLS
- $525,0003 bd2 ba1.8k sqft18 Hinckley Road, Washington, CT 06777For SaleMLS ID #24186625, Joe Chemero, Coldwell Banker Realty. Smart MLS
- $595,0003 bd3 ba1.6k sqft19 Botsford Hill Road, Newtown, CT 06470For SaleMLS ID #24176982, Sandy J. Anderson, Berkshire Hathaway NE Prop.. Smart MLS
- $618,0002 bd2 ba1.1k sqft188 Bacon Road, Roxbury, CT 06783For SaleMLS ID #24182244, William K. Bolls, Compass Connecticut, LLC. Smart MLS
- $599,0003 bd3 ba1.9k sqft62 Meadowbrook Court, Patterson, NY 12563For SaleMLS ID #1030520, Christine C. Picone, Listing by: Briante Realty Group, LLC. OneKey® MLS as distributed by MLS GRID
- $735,0004 bd3 ba1.8k sqft2 Leach Hollow Road, Sherman, CT 06784For SaleMLS ID #24179323, Anne Durante, Briante Realty Group LLC. Smart MLS
- $580,0003 bd3 ba2k sqft31 Paugussett Road, Newtown, CT 06482For SaleMLS ID #24189512, Colleen M. Zacarelli, Coldwell Banker Realty. Smart MLS
- $575,0003 bd3 ba1.6k sqft23 Cedar Hill Road, Newtown, CT 06470For SaleMLS ID #24183809, Kathy Hamilton, Berkshire Hathaway NE Prop.. Smart MLS
