Tucked away in a quiet yet convenient neighborhood, this beautifully maintained 4-bedroom, 2.5-bath home offers 2,252 square feet of comfortable living space and a lifestyle you'll love. The thoughtfully designed floor plan features 8 well-balanced rooms, sun-filled neutral decor, an updated kitchen, and easy access from the attached 2-car garage. Enjoy outdoor living at its finest with two patios, a private backyard enhanced by specimen plantings, and a setting that is nicely set back from the road. Relax on the front porch and take in spectacular sunset views. Just a half mile from Sunset Hill Golf Course, this location combines tranquility with recreation. Brookfield residents enjoy access to Candlewood Lake, a regional YMCA, excellent shopping, dining, and everyday conveniences. Major improvements include a newer roof, central air conditioning system, updated kitchen, and a dry basement offering excellent storage space. A Generac portable generator with dedicated hookup provides added peace of mind. The sellers have meticulously maintained this home and an ENTIRE NEW SEPTIC INSTALLATION WAS JUST COMPLETED!!! A rare opportunity to own a move-in-ready home in one of Brookfield's most desirable locations.
For sale
$719,000
21 White Pine Drive, Brookfield, CT 06804
4beds
2,252sqft
:
Get pre-qualified$4,803/mo
Single Family Residence
Built in 1968
0.92 Acres Lot
$-- Zestimate®
$319/sqft
$-- HOA
What's special
Front porchCentral air conditioning systemSun-filled neutral decorSpectacular sunset viewsThoughtfully designed floor planTwo patiosUpdated kitchen
- 21 days |
- 746 |
- 30 |
Zillow last checked:
Listing updated:
Listed by:
McCaffrey Professionals Team at Keller Williams Realty,
Linda McCaffrey (203)994-3666,
Keller Williams Realty 203-438-9494
Source: Smart MLS,MLS#: 24189998
Facts & features
Interior
Bedrooms & bathrooms
- Bedrooms: 4
- Bathrooms: 3
- Full bathrooms: 2
- 1/2 bathrooms: 1
Primary bedroom
- Features: Balcony/Deck, Full Bath, Walk-In Closet(s), Wall/Wall Carpet, Hardwood Floor
- Level: Upper
- Area: 191.4 Square Feet
- Dimensions: 11.6 x 16.5
Bedroom
- Features: Wall/Wall Carpet, Hardwood Floor
- Level: Upper
- Area: 166.75 Square Feet
- Dimensions: 11.5 x 14.5
Bedroom
- Features: Walk-In Closet(s), Wall/Wall Carpet, Hardwood Floor
- Level: Upper
- Area: 140.4 Square Feet
- Dimensions: 11.7 x 12
Bedroom
- Features: Balcony/Deck, Wall/Wall Carpet, Hardwood Floor
- Level: Upper
- Area: 143 Square Feet
- Dimensions: 11 x 13
Dining room
- Features: Hardwood Floor
- Level: Main
- Area: 143 Square Feet
- Dimensions: 11 x 13
Family room
- Features: Fireplace, Hardwood Floor
- Level: Main
- Area: 299 Square Feet
- Dimensions: 13 x 23
Kitchen
- Features: Remodeled, Built-in Features, Granite Counters, Patio/Terrace, Sliders, Tile Floor
- Level: Main
- Area: 260 Square Feet
- Dimensions: 13 x 20
Living room
- Features: Hardwood Floor
- Level: Main
- Area: 165 Square Feet
- Dimensions: 11 x 15
Heating
- Baseboard, Hot Water, Oil
Cooling
- Central Air
Appliances
- Included: Electric Range, Refrigerator, Dishwasher, Water Heater
- Laundry: Lower Level
Features
- Basement: Full,Unfinished,Sump Pump,Hatchway Access,Interior Entry,Concrete
- Attic: Access Via Hatch
- Number of fireplaces: 1
Interior area
- Total structure area: 2,252
- Total interior livable area: 2,252 sqft
- Finished area above ground: 2,252
Property
Parking
- Total spaces: 2
- Parking features: Attached, Garage Door Opener
- Attached garage spaces: 2
Features
- Patio & porch: Porch, Patio
Lot
- Size: 0.92 Acres
- Features: Subdivided, Few Trees, Dry, Cleared, Landscaped
Details
- Parcel number: 59188
- Zoning: R-40
Construction
Type & style
- Home type: SingleFamily
- Architectural style: Colonial
- Property subtype: Single Family Residence
Materials
- Clapboard
- Foundation: Concrete Perimeter
- Roof: Asphalt
Condition
- New construction: No
- Year built: 1968
Utilities & green energy
- Sewer: Septic Tank
- Water: Well
- Utilities for property: Cable Available
Community & HOA
Community
- Features: Golf, Health Club, Lake, Library, Medical Facilities
- Subdivision: Brookfield Center
HOA
- Has HOA: No
Location
- Region: Brookfield
Financial & listing details
- Price per square foot: $319/sqft
- Tax assessed value: $266,240
- Annual tax amount: $7,702
- Date on market: 7/8/2026
Estimated market value
Not available
Estimated sales range
Not available
Not available
Price history
| Date | Event | Price |
|---|---|---|
| 7/8/2026 | Listed for sale | $719,000$319/sqft |
Source:  Smart MLS #24189998 Report a problem Smart MLS #24189998 Report a problem | ||
| 7/7/2026 | Listing removed | $719,000$319/sqft |
Source: Smart MLS #24183525 Report a problem | ||
| 6/24/2026 | Listed for sale | $719,000+152.3%$319/sqft |
Source: Smart MLS #24183525 Report a problem | ||
| 2/27/1998 | Sold | $285,000+2.7%$127/sqft |
Source: Smart MLS #97032747 Report a problem | ||
| 8/14/1995 | Sold | $277,500$123/sqft |
Source: Smart MLS #95011012 Report a problem | ||
Public tax history
| Year | Property taxes | Tax assessment |
|---|---|---|
| 2025 | $7,702 +3.7% | $266,240 |
| 2024 | $7,428 +3.9% | $266,240 |
| 2023 | $7,151 +3.8% | $266,240 |
| 2022 | $6,890 +2.7% | $266,240 +19.5% |
| 2021 | $6,708 +1.5% | $222,850 |
| 2020 | $6,608 +1.8% | $222,850 |
| 2019 | $6,494 +2.8% | $222,850 |
| 2018 | $6,316 +3.8% | $222,850 |
| 2017 | $6,082 -0.8% | $222,850 -6.5% |
| 2015 | $6,128 | $238,440 |
| 2014 | $6,128 +1.2% | $238,440 |
| 2013 | $6,056 +3.5% | $238,440 |
| 2012 | $5,851 -11.3% | $238,440 -27.9% |
| 2011 | $6,596 +2.4% | $330,790 |
| 2010 | $6,440 +3.2% | $330,790 |
| 2009 | $6,239 +1.1% | $330,790 |
| 2008 | $6,169 +3.8% | $330,790 |
| 2007 | $5,941 +4.5% | $330,790 +43% |
| 2006 | $5,685 +2.8% | $231,280 |
| 2005 | $5,528 +5.7% | $231,280 |
| 2004 | $5,232 +3.4% | $231,280 |
| 2003 | $5,058 +8.7% | $231,280 +46.1% |
| 2001 | $4,654 +9.3% | $158,300 0% |
| 2000 | $4,259 +3.4% | $158,340 |
| 1999 | $4,117 | $158,340 |
Find assessor info on the county website
Monthly payment
Est. payment
Payment breakdown
Explore the cost of this home by adjusting the details. Changes won't be saved.Climate risks
Neighborhood: Brookfield Center
Nearby schools
GreatSchools rating
- 6/10Candlewood Lake Elementary SchoolGrades: K-5Distance: 1.6 mi
- 8/10Whisconier Middle SchoolGrades: 6-8Distance: 1.3 mi
- 8/10Brookfield High SchoolGrades: 9-12Distance: 1.7 mi
Schools provided by the listing agent
- Elementary: Candlewood Lake Elementary
- Middle: Whisconier
- High: Brookfield
Source: Smart MLS. This data may not be complete. We recommend contacting the local school district to confirm school assignments for this home.
- $607,9005 bd2 ba2.6k sqft23 White Pine Dr, Brookfield, CT 06804Off Market
- $92,9900.92 Acres19 White Pine Dr, Brookfield, CT 06804Off Market
- $765,4006 bd4 ba2.9k sqft22 White Pine Dr, Brookfield, CT 06804Off Market
- $293,2002 bd1 ba900 sqft22 White Pine Dr #A, Brookfield, CT 06804Off Market
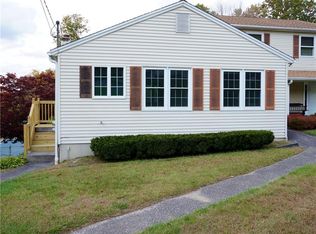
- $638,8004 bd2 ba2k sqft20 White Pine Dr, Brookfield, CT 06804Off Market
- $741,9004 bd3 ba2.9k sqft17 White Pine Dr, Brookfield, CT 06804Off Market
- $702,3004 bd2 ba2.2k sqft25 White Pine Dr, Brookfield, CT 06804Off Market
- $745,9006 bd3 ba4k sqft18 Sunset Hill Rd, Brookfield, CT 06804Off Market
A local agent can set up tours, give advice and negotiate with sellers.
Similar homes
- $730,0003 bd3 ba2.9k sqft8 White Pine Drive, Brookfield, CT 06804For Sale

 MLS ID #24183592, Kristen Stolfi, Berkshire Hathaway NE Prop.. Smart MLS
 - $595,0003 bd3 ba2.2k sqft89 Candlewood Lake Road, Brookfield, CT 06804For Sale
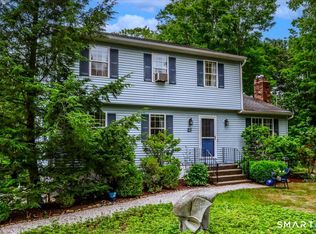 MLS ID #24192271, Linda McCaffrey, Keller Williams Realty. Smart MLS
 - $679,0004 bd3 ba2.8k sqft156 Stadley Rough Road, Danbury, CT 06811For Sale
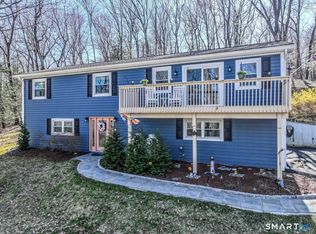 MLS ID #24167114, Kristen Stolfi, Berkshire Hathaway NE Prop.. Smart MLS
 - $715,0004 bd4 ba2.8k sqft2 Judith Drive, Danbury, CT 06811For Sale
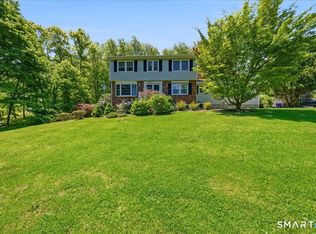 MLS ID #24181835, Erika King, Besmatch Real Estate. Smart MLS
 - $389,0004 bd1 ba1.8k sqft30 Old Middle Road, Brookfield, CT 06804For SaleMLS ID #24193328, Lauren Auresto, BHGRE Gaetano Marra Homes. Smart MLS
- $775,0004 bd3 ba2.6k sqft44 Aunt Pattys Lane West, Bethel, CT 06801For SaleMLS ID #24167979, Carol Hanlon, Coldwell Banker Realty. Smart MLS
- $565,0004 bd3 ba2.1k sqft12 Dick Finn Road, New Fairfield, CT 06812For SaleMLS ID #24192434, Linda McCaffrey, Keller Williams Realty. Smart MLS
- $749,0004 bd3 ba3.2k sqft127 Putnam Park Road, Bethel, CT 06801For SaleMLS ID #24178061, Robert Morey, RE/MAX Right Choice. Smart MLS
- $815,0005 bd3 ba3k sqft32 Country Way, Bethel, CT 06801For SaleMLS ID #24185908, Jay Streaman, RE/MAX Right Choice. Smart MLS
- $599,9004 bd3 ba1.5k sqft9 Richconn Drive, New Milford, CT 06776For SaleMLS ID #24190623, Lori J. Campbell, Coldwell Banker Realty. Smart MLS
- $855,0005 bd4 ba3k sqft27 Nashville Rd Extension, Bethel, CT 06801For SaleMLS ID #24192368, Danielle Valenti, Compass Connecticut, LLC. Smart MLS
- $675,0004 bd2 ba1.9k sqft34 Old Park Lane Road, New Milford, CT 06776For SaleMLS ID #24182734, Holly Mullins, Coldwell Banker Realty. Smart MLS
- $875,0005 bd3 ba3.2k sqft60 Shepard Hill Road, Newtown, CT 06470For SaleMLS ID #24193317, Lauren Auresto, BHGRE Gaetano Marra Homes. Smart MLS
- $769,9004 bd3 ba2.2k sqft45 Glenbrook Road, Trumbull, CT 06611For SaleMLS ID #24193192, Derek Greene, Derek Greene. Smart MLS
- $589,9004 bd2 ba2.1k sqft325 New Milford Road East, Bridgewater, CT 06752For SaleMLS ID #24183758, Douglas Collins, Coldwell Banker Realty. Smart MLS
- $685,0004 bd3 ba1.9k sqft2 Victor Lane, Mahopac, NY 10512For Sale
 MLS ID #1012479, Jessica K. Held, Listing by: Real Broker NY LLC. OneKey® MLS as distributed by MLS GRID
 - $600,0004 bd2 ba2.1k sqft11 Leona Drive, Brewster, NY 10509For SaleMLS ID #1016557, Sharon Sheil, Listing by: Coldwell Banker Realty. OneKey® MLS as distributed by MLS GRID
- $699,9003 bd2 ba1.9k sqft4 Kay Lane, Newtown, CT 06470For SaleMLS ID #24143187, Jeffrey Craw, William Raveis Real Estate. Smart MLS
- $669,0004 bd4 ba3k sqft11 Bradley Drive, Brewster, NY 10509For SaleMLS ID #997337, Vicki Reinach, Listing by: BHHS Hudson Valley Properties. OneKey® MLS as distributed by MLS GRID
- $750,0004 bd3 ba2.7k sqft117 Crest Road, Middlebury, CT 06762For SaleMLS ID #24147892, Lori Geraci, BHGRE Gaetano Marra Homes. Smart MLS
