What's most important, is all here! The beautiful and always-desired Meadowbrook neighborhood; an exceptional Southern New Milford location, highly convenient to town and with easy access in every direction; and a lovely, level, character-rich lot. That's just the start. This tried-and-true traditional Colonial floor plan is wonderfully livable, featuring spacious rooms and great natural light. You can move right into this warm and well-cared for home, while fashioning it just the way you've dreamed. Delightful and functional, this heartwarming home is a remarkable space to improve, enrich and upgrade. The kitchen is big and bright with adjoining dinette open to an exceptional FR with FPL and picture window. Each of these rooms opens to a rear patio and deck. The lovely formal LR & DR also adjoin, making it ideal for entertaining. Features include hardwood floors, neutral tile and many windows; Oil heat and attached garages. PBR with private bath. All good sized BRS with over-sized closets. You can enjoy the peaceful natural landscape, level lawn decorated by stone walls and blooms, from the wonderful covered front porch/patio and picture-perfect back yard. It's the ideal neighborhood for strolls or bike rides, barbeques, gardening, gatherings or quiet reflection. This is a sweet sound investment in one's personal/family lifestyle as well as in real estate.
Sold for $499,900
$499,900
10 Richconn Drive, New Milford, CT 06776
4beds
2,188sqft
Single Family Residence
Built in 1974
1.09 Acres Lot
$563,400 Zestimate®
$228/sqft
$4,476 Estimated rent
Home value
$563,400
$535,000 - $592,000
$4,476/mo
Zestimate® history
Owner options
List your home for rent
$4,476/mo
Rent Zestimate®
Find your next renter with Zillow Rental Manager. Plus, with online applications, you can quickly screen prospective tenants – for free.
$4,476/mo
Rent Zestimate®
Refinance and save
$3,485/mo
Est. payment
Refinancing to a lower rate could help reduce your monthly payments and save thousands over the life of the loan.
$3,485/mo
Est. payment
Explore your selling options
Work with a Zillow partner agent
Leverage their expertise and Zillow's premium Showcase listings to get your home seen by more buyers.
Get startedList with your own agent
Get your home in front of millions of buyers by listing it on Zillow.
Learn how to do itSell it yourself
Take full control of how buyers see your home on Zillow by listing For Sale by Owner (FSBO).
List your homeWhat's special
Traditional colonial floor planStone wallsCharacter - rich lotHighly convenient to townPeaceful natural landscapePicture windowPrivate bath
Zillow last checked:
Listing updated:
Listed by:
Carole Sansone 203-770-1093,
William Raveis Real Estate 860-354-3906
Bought with:
Lori J. Campbell, RES.0762337
Coldwell Banker Realty
Larry Corrow
Coldwell Banker Realty
Source: Smart MLS,MLS#: 24013760
Facts & features
Interior
Bedrooms & bathrooms
- Bedrooms: 4
- Bathrooms: 3
- Full bathrooms: 2
- 1/2 bathrooms: 1
Primary bedroom
- Features: Full Bath, Walk-In Closet(s), Wall/Wall Carpet
- Level: Upper
- Area: 234.27 Square Feet
- Dimensions: 13.7 x 17.1
Bedroom
- Features: Wall/Wall Carpet
- Level: Upper
- Area: 121.94 Square Feet
- Dimensions: 9.1 x 13.4
Bedroom
- Features: Walk-In Closet(s), Wall/Wall Carpet
- Level: Upper
- Area: 131.61 Square Feet
- Dimensions: 10.7 x 12.3
Bedroom
- Features: Walk-In Closet(s), Wall/Wall Carpet
- Level: Upper
- Area: 109.2 Square Feet
- Dimensions: 9.1 x 12
Dining room
- Features: Hardwood Floor
- Level: Main
- Area: 140 Square Feet
- Dimensions: 11.2 x 12.5
Family room
- Features: Balcony/Deck, Fireplace, Wall/Wall Carpet
- Level: Main
- Area: 330.48 Square Feet
- Dimensions: 15.3 x 21.6
Kitchen
- Features: Balcony/Deck, Dining Area, Pantry, Sliders, Tile Floor
- Level: Main
- Area: 275.28 Square Feet
- Dimensions: 11.1 x 24.8
Living room
- Features: Hardwood Floor
- Level: Main
- Area: 228.19 Square Feet
- Dimensions: 12.6 x 18.11
Heating
- Hot Water, Oil
Cooling
- None
Appliances
- Included: Oven/Range, Range Hood, Refrigerator, Dishwasher, Washer, Dryer, Water Heater
- Laundry: Main Level
Features
- Entrance Foyer
- Basement: Full
- Attic: Access Via Hatch
- Number of fireplaces: 1
Interior area
- Total structure area: 2,188
- Total interior livable area: 2,188 sqft
- Finished area above ground: 2,188
Property
Parking
- Total spaces: 2
- Parking features: Attached, Garage Door Opener
- Attached garage spaces: 2
Features
- Patio & porch: Porch, Deck
- Exterior features: Stone Wall
Lot
- Size: 1.09 Acres
- Features: Subdivided, Level, Cul-De-Sac
Details
- Parcel number: 1874920
- Zoning: R40
Construction
Type & style
- Home type: SingleFamily
- Architectural style: Colonial
- Property subtype: Single Family Residence
Materials
- Vinyl Siding
- Foundation: Concrete Perimeter
- Roof: Asphalt
Condition
- New construction: No
- Year built: 1974
Utilities & green energy
- Sewer: Septic Tank
- Water: Public
- Utilities for property: Cable Available
Community & HOA
Community
- Features: Golf, Health Club, Lake, Library, Medical Facilities, Park
- Subdivision: Meadowbrook
HOA
- Has HOA: No
Location
- Region: New Milford
Financial & listing details
- Price per square foot: $228/sqft
- Tax assessed value: $206,480
- Annual tax amount: $6,147
- Date on market: 7/6/2024
Price history
| Date | Event | Price |
|---|---|---|
| 7/6/2024 | Listing removed | $499,900$228/sqft |
Source:  William Raveis Real Estate, Mortgage & Insurance #24013760 Report a problem William Raveis Real Estate, Mortgage & Insurance #24013760 Report a problem | ||
| 7/5/2024 | Listed for sale | $499,900$228/sqft |
Source: William Raveis Real Estate, Mortgage & Insurance #24013760 Report a problem | ||
| 7/2/2024 | Sold | $499,900$228/sqft |
Source:  Smart MLS #24013760 Report a problem Smart MLS #24013760 Report a problem | ||
| 5/13/2024 | Pending sale | $499,900$228/sqft |
Source: William Raveis Real Estate, Mortgage & Insurance #24013760 Report a problem | ||
| 5/3/2024 | Listed for sale | $499,900+142.1%$228/sqft |
Source: Smart MLS #24013760 Report a problem | ||
| 6/16/1995 | Sold | $206,500+0.2%$94/sqft |
Source: Smart MLS #95010101 Report a problem | ||
| 8/26/1992 | Sold | $206,000-8.4%$94/sqft |
Source: Public Record Report a problem | ||
| 11/2/1988 | Sold | $225,000$103/sqft |
Source: Public Record Report a problem | ||
Public tax history
| Year | Property taxes | Tax assessment |
|---|---|---|
| 2025 | $6,629 +7.8% | $214,130 +3.7% |
| 2024 | $6,147 +2.7% | $206,480 |
| 2023 | $5,984 +2.2% | $206,480 |
| 2022 | $5,854 +1.4% | $206,480 |
| 2021 | $5,775 -6% | $206,480 -3.6% |
| 2020 | $6,141 -0.1% | $214,130 |
| 2019 | $6,146 +1.9% | $214,130 |
| 2018 | $6,032 +3.4% | $214,130 |
| 2017 | $5,835 +1.8% | $214,130 |
| 2016 | $5,732 +1.9% | $214,130 +1.8% |
| 2015 | $5,627 | $210,350 |
Find assessor info on the county website
Neighborhood: 06776
Nearby homes
- $704,7004 bd2 ba3.2k sqft12 Richconn Dr, New Milford, CT 06776Off Market
- $584,9004 bd3 ba3.9k sqft8 Richconn Dr, New Milford, CT 06776Off Market
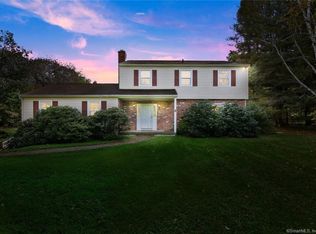
- $599,9004 bd3 ba1.5k sqft9 Richconn Dr, New Milford, CT 06776For Sale

- $605,1004 bd3 ba3k sqft8 Glenbrook Dr, New Milford, CT 06776Off Market
- $484,5003 bd3 ba1.3k sqft6 Richconn Dr, New Milford, CT 06776Sold
- $446,0003 bd2 ba1.4k sqft11 Richconn Dr, New Milford, CT 06776Off Market
- $568,1004 bd4 ba3.3k sqft25 Revere Rd, New Milford, CT 06776Off Market
- $445,2003 bd2 ba1.7k sqft27 Revere Rd, New Milford, CT 06776Off Market
Nearby schools
GreatSchools rating
- 6/10Sarah Noble Intermediate SchoolGrades: 3-5Distance: 2.8 mi
- 5/10Schaghticoke Middle SchoolGrades: 6-8Distance: 4 mi
- 6/10New Milford High SchoolGrades: 9-12Distance: 4.1 mi
Schools provided by the listing agent
- Middle: Schaghticoke,Sarah Noble
- High: New Milford
Source: Smart MLS. This data may not be complete. We recommend contacting the local school district to confirm school assignments for this home.


Get pre-qualified for a loan
At Zillow Home Loans, we can pre-qualify you in as little as 5 minutes with no impact to your credit score.An equal housing lender. NMLS #10287.
Sell for more on Zillow
Get a Zillow Showcase℠ listing at no additional cost and you could sell for .
$563,400
2% more
+$11,268
With Zillow Showcase(estimated)
$574,668
- Connecticut
- Litchfield County
- New Milford
- 06776
- 10 Richconn Drive
Nearby cities
Nearby neighborhoods
Nearby zip codes
Other New Milford Topics
