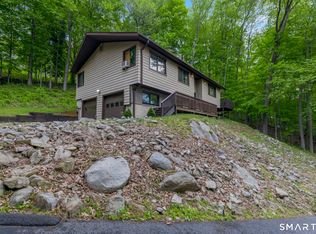
Well maintained and updated Raised Ranch 3 bedroom 1.5 bathrooms home ready to move in! Open concept living room/dining room and kitchen that opens on to a gorgeous 12'x30' deck overlooking a beautiful fenced in backyard in the woods make for a very private setting. This home has all new windows, a newly updated kitchen with stainless steel appliances and granite countertops, finished lower-level ideal for home office or living space with plenty of natural light, windows and recessed lighting. Cutting edge solar panels save on electric bill! Conveniently located close to all amenities, shopping, dining, and major highways. Enjoy all that Woodbury has to offer - rated best town by Yankee Magazine. "Sold as is condition" a must see!
Under contract
$525,000
212 Upper Grassy Hill Road, Woodbury, CT 06798
3beds
1,241sqft
Single Family Residence
Built in 1966
2.46 Acres Lot
$516,500 Zestimate®
$423/sqft
$-- HOA
What's special
All new windowsGranite countertopsPlenty of natural lightNewly updated kitchenStainless steel appliancesWindows and recessed lighting
- 57 days
- 131
- 2
Likely to sell faster than
Zillow last checked:
Listing updated:
Listed by:
Elena McGlynn (203)232-9800,
William Raveis Real Estate 203-794-9494
Source: Smart MLS,MLS#: 24189460
Facts & features
Interior
Bedrooms & bathrooms
- Bedrooms: 3
- Bathrooms: 2
- Full bathrooms: 1
- 1/2 bathrooms: 1
Primary bedroom
- Features: Half Bath, Walk-In Closet(s), Hardwood Floor
- Level: Main
- Area: 153.01 Square Feet
- Dimensions: 10.7 x 14.3
Bedroom
- Features: Hardwood Floor
- Level: Main
- Area: 136.24 Square Feet
- Dimensions: 13.1 x 10.4
Bedroom
- Features: Hardwood Floor
- Level: Main
- Area: 117.52 Square Feet
- Dimensions: 10.4 x 11.3
Dining room
- Features: Hardwood Floor
- Level: Main
- Area: 121.32 Square Feet
- Dimensions: 10.11 x 12
Kitchen
- Features: Remodeled, Granite Counters, Laminate Floor
- Level: Main
- Area: 90.24 Square Feet
- Dimensions: 9.4 x 9.6
Living room
- Features: Hardwood Floor
- Level: Main
- Area: 235.8 Square Feet
- Dimensions: 13.1 x 18
Rec play room
- Features: Laminate Floor
- Level: Lower
- Area: 348.21 Square Feet
- Dimensions: 21.9 x 15.9
Heating
- Baseboard, Solar, Electric
Cooling
- Ceiling Fan(s), Wall Unit(s)
Appliances
- Included: Electric Range, Microwave, Refrigerator, Dishwasher, Washer, Dryer, Water Heater
- Laundry: Lower Level
Features
- Basement: Full,Storage Space,Finished,Garage Access,Liveable Space
- Attic: Pull Down Stairs
- Has fireplace: No
Interior area
- Total structure area: 1,241
- Total interior livable area: 1,241 sqft
- Finished area above ground: 1,241
Property
Parking
- Total spaces: 2
- Parking features: Attached
- Attached garage spaces: 2
Lot
- Size: 2.46 Acres
- Features: Level
Details
- Parcel number: 934877
- Zoning: OS80
Construction
Type & style
- Home type: SingleFamily
- Architectural style: Ranch
- Property subtype: Single Family Residence
Materials
- Vinyl Siding
- Foundation: Masonry, Raised
- Roof: Asphalt
Condition
- New construction: No
- Year built: 1966
Utilities & green energy
- Sewer: Septic Tank
- Water: Well
Green energy
- Energy generation: Solar
Community & HOA
HOA
- Has HOA: No
Location
- Region: Woodbury
Financial & listing details
- Price per square foot: $423/sqft
- Tax assessed value: $219,450
- Annual tax amount: $5,495
- Date on market: 7/23/2026
Estimated market value
$516,500
$491,000 - $542,000
$2,680/mo
Price history
| Date | Event | Price |
|---|---|---|
| 8/18/2026 | Pending sale | $525,000$423/sqft |
Source:  Smart MLS #24189460 Report a problem Smart MLS #24189460 Report a problem | ||
| 7/23/2026 | Listed for sale | $525,000+56.3%$423/sqft |
Source: Smart MLS #24189460 Report a problem | ||
| 9/9/2020 | Sold | $336,000+6.7%$271/sqft |
Source: Smart MLS #170317759 Report a problem | ||
| 7/23/2020 | Pending sale | $315,000$254/sqft |
Source: Gina Jacobs Real Estate & Property Management #170317759 Report a problem | ||
| 7/19/2020 | Listed for sale | $315,000+90.9%$254/sqft |
Source: Gina Jacobs Real Estate & Property Management #170317759 Report a problem | ||
| 2/22/2013 | Sold | $165,000-17.5%$133/sqft |
Source: Smart MLS #99006232 Report a problem | ||
| 11/21/2012 | Pending sale | $199,900$161/sqft |
Source: Joyce S Drakeley Real Estate #W1068545 Report a problem | ||
| 10/23/2012 | Price change | $199,900-13%$161/sqft |
Source: Joyce S Drakeley Real Estate #W1068545 Report a problem | ||
| 9/22/2012 | Price change | $229,900-17.9%$185/sqft |
Source: Joyce S Drakeley Real Estate #W1068545 Report a problem | ||
| 9/1/2012 | Listed for sale | $279,900$226/sqft |
Source: Joyce S. Drakeley Real Estate #W1068545 Report a problem | ||
Public tax history
| Year | Property taxes | Tax assessment |
|---|---|---|
| 2025 | $5,183 +1.9% | $219,450 |
| 2024 | $5,085 -0.5% | $219,450 +24.8% |
| 2023 | $5,111 -0.4% | $175,870 |
| 2022 | $5,130 | $175,870 |
| 2021 | $5,130 | $175,870 |
| 2020 | $5,130 | $175,870 |
| 2019 | $5,130 +4% | $175,870 -5.2% |
| 2018 | $4,932 -2.1% | $185,560 |
| 2017 | $5,040 +3.3% | $185,560 |
| 2016 | $4,878 +0.8% | $185,560 |
| 2015 | $4,838 +1.5% | $185,560 |
| 2014 | $4,767 -5% | $185,560 -13.5% |
| 2013 | $5,019 -3.4% | $214,500 |
| 2012 | $5,197 +7.9% | $214,500 |
| 2011 | $4,818 +4.7% | $214,500 |
| 2010 | $4,601 +1.5% | $214,500 |
| 2009 | $4,532 +6.6% | $214,500 +22.9% |
| 2008 | $4,251 +1.6% | $174,580 |
| 2007 | $4,183 +5.1% | $174,580 |
| 2006 | $3,979 +6.4% | $174,580 |
| 2005 | $3,740 | $174,580 |
| 2004 | $3,740 +54% | $174,580 +96% |
| 2003 | $2,428 -11.8% | $89,090 -37.1% |
| 1997 | $2,753 | $141,550 |
Find assessor info on the county website
Monthly payment
Est. payment
Payment breakdown
Explore the cost of this home by adjusting the details. Changes won't be saved.Climate risks
Neighborhood: 06798
Nearby schools
Schools provided by the listing agent
- High: Nonnewaug
Source: Smart MLS. This data may not be complete. We recommend contacting the local school district to confirm school assignments for this home.
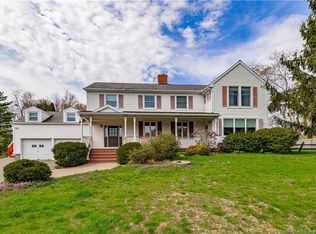
- $559,8004 bd3 ba2.6k sqft206 Upper Grassy Hill Rd, Woodbury, CT 06798Off Market
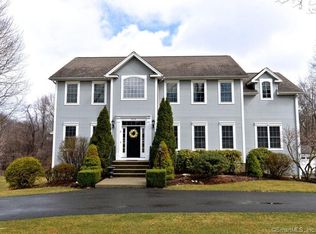
- $345,0004 bd2 ba1.6k sqft220 Upper Grassy Hill Rd, Woodbury, CT 06798Sold

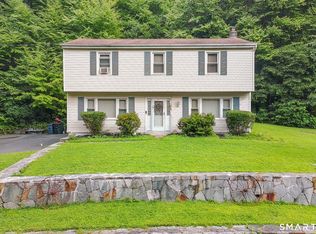
- $745,5003 bd4 ba3.9k sqft205 Upper Grassy Hill Rd, Woodbury, CT 06798Off Market
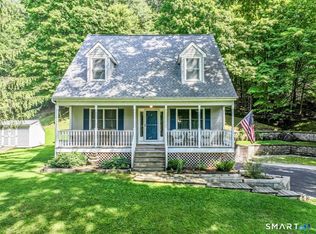
- $703,8004 bd3 ba3k sqft213 Upper Grassy Hill Rd, Woodbury, CT 06798Off Market
Similar homes
- $420,0004 bd2 ba1.5k sqft34 Pilgrim Trail, Woodbury, CT 06798For Sale
 MLS ID #24203216, Karen Gilmore, Redfin Corporation. Smart MLS
 - $549,0003 bd3 ba1.6k sqft20 Heacock Crossbrook Road, New Milford, CT 06776For Sale
 MLS ID #24198777, Joe Chemero, Coldwell Banker Realty. Smart MLS
 - $499,9003 bd2 ba1.3k sqft41 Elbow Hill Road, Brookfield, CT 06804For Sale
 MLS ID #24198844, Thais Godinho, Keller Williams Realty. Smart MLS
 - $520,0003 bd3 ba1.6k sqft8 Brookview Lane, New Milford, CT 06776For Sale
 MLS ID #24193287, Kimberly Thomson, Coldwell Banker Realty. Smart MLS
 - $449,0003 bd2 ba1.4k sqft218 Johnson Road, Wingdale, NY 12594For Sale
 MLS ID #1051195, Hamar J. Clarke, Listing by: Clarke Realty & Associates LLC. OneKey® MLS as distributed by MLS GRID
 - $549,0003 bd2 ba1.3k sqft38 Cedar Ln Extension, Sherman, CT 06784For SaleMLS ID #24169288, Joe Chemero, Coldwell Banker Realty. Smart MLS
- $559,0003 bd3 ba1.6k sqft19 Botsford Hill Road, Newtown, CT 06470For SaleMLS ID #24176982, Sandy J. Anderson, Berkshire Hathaway NE Prop.. Smart MLS
- $520,0003 bd2 ba1.5k sqft326 Lake Shore Drive, Middlebury, CT 06762For SaleMLS ID #24191194, Lauren Cavallo, Lauren Ashley Homes LLC. Smart MLS
- $480,0003 bd2 ba1.8k sqft18 Hinckley Road, Washington, CT 06777For SaleMLS ID #24186625, Joe Chemero, Coldwell Banker Realty. Smart MLS
- $499,9003 bd2 ba1.2k sqft29 Poverty Hollow Road, Newtown, CT 06470For SaleMLS ID #24197944, Gregg Leonard, William Raveis Real Estate. Smart MLS
- $535,0003 bd2 ba1.7k sqft48 Putnam Park Road, Bethel, CT 06801For SaleMLS ID #24200986, Courtney Ciscato, RE/MAX One. Smart MLS
- $474,0003 bd2 ba1.5k sqft55 Taylor Terrace, New Milford, CT 06776For SaleMLS ID #24200245, Joe Chemero, Coldwell Banker Realty. Smart MLS
- $599,0003 bd2 ba1.3k sqft140 Hurds Corners Road, Pawling, NY 12564For SaleMLS ID #1042803, Claudia Jiskra, Listing by: McGrath Realty Inc. OneKey® MLS as distributed by MLS GRID
- $559,0003 bd2 ba1.6k sqft9 Chimney Drive, Bethel, CT 06801For SaleMLS ID #24201222, Kim Gifford, Coldwell Banker Realty. Smart MLS
- $519,9993 bd1 ba1.5k sqft24 Homestead Avenue, Danbury, CT 06810For SaleMLS ID #24205182, Jenny Munoz, Maple Vale Realty LLC. Smart MLS
- $474,9992 bd1 ba1.1k sqft47 Parmalee Hill Road, Newtown, CT 06470For SaleMLS ID #24199209, JC Martel, Fathom Realty CT LLC. Smart MLS
- $474,9003 bd2 ba1.7k sqft293 Guinea Road, Monroe, CT 06468For SaleMLS ID #24185884, Santo Miletes, BHGRE Gaetano Marra Homes. Smart MLS
- $589,9003 bd3 ba1.7k sqft59 Countryside Drive, Monroe, CT 06468For SaleMLS ID #24203686, Antonio Salerno, RE/MAX Heritage. Smart MLS
- $499,0002 bd2 ba1.2k sqft11 Sealand Drive, Newtown, CT 06470For SaleMLS ID #24188054, Christine Fairchild, Coldwell Banker Realty. Smart MLS
- $575,0003 bd3 ba1.8k sqft38 Old Farm Road, New Fairfield, CT 06812For SaleMLS ID #24205453, Melissa Luks Fidanza, Luks Realty. Smart MLS
