Welcome to this lovingly maintained raised ranch, offered for the first time by its original owners. Built in 1970 and thoughtfully cared for through the years, this inviting home is filled with warmth, classic character, and spaces designed for comfortable everyday living. Hardwood floors flow throughout the upper level, beginning in the bright living room where a large picture window fills the space with natural light. An oversized arched opening creates an easy connection to the dining room, while the eat-in kitchen features rich wood cabinetry and dark wood beams that lend a charming country feel. Next, a spacious three-season sunroom with a vaulted ceiling overlooks the private backyard; the perfect spot for morning coffee or relaxing at the end of the day. The upper level includes three bedrooms, including a primary bedroom with its own full bath with shower, plus a second full hallway bath. Downstairs, the fully carpeted family room offers a warm and cozy retreat centered around a classic brick fireplace. Walk directly outside to the covered patio and backyard, extending the living space outdoors. A convenient half bath and generously sized laundry room complete the finished lower level. A two-car garage adds everyday practicality, while the home's central New Fairfield location puts Town Center, shopping, dining, schools, recreation, and local amenities within easy reach. This special home is ready for its next owners to make it their own and begin a new chapter. sold as is
For sale
$575,000
38 Old Farm Road, New Fairfield, CT 06812
3beds
1,804sqft
Single Family Residence
Built in 1970
0.6 Acres Lot
$-- Zestimate®
$319/sqft
$-- HOA
What's special
Classic brick fireplaceRich wood cabinetryGenerously sized laundry roomEat-in kitchenPrivate backyard
- 7 days
- 896
- 52
Likely to sell faster than
Zillow last checked:
Listing updated:
Listed by:
Melissa Luks Fidanza (203)948-7323,
Luks Realty 203-746-0535
Source: Smart MLS,MLS#: 24205453
Facts & features
Interior
Bedrooms & bathrooms
- Bedrooms: 3
- Bathrooms: 3
- Full bathrooms: 2
- 1/2 bathrooms: 1
Primary bedroom
- Features: Full Bath, Stall Shower, Hardwood Floor
- Level: Upper
- Area: 120.75 Square Feet
- Dimensions: 11.5 x 10.5
Bedroom
- Features: Hardwood Floor
- Level: Upper
- Area: 112.5 Square Feet
- Dimensions: 9 x 12.5
Bedroom
- Features: Hardwood Floor
- Level: Upper
- Area: 81 Square Feet
- Dimensions: 9 x 9
Dining room
- Features: Hardwood Floor
- Level: Upper
- Area: 120 Square Feet
- Dimensions: 10 x 12
Family room
- Features: Dry Bar, Fireplace, Patio/Terrace, Sliders, Wall/Wall Carpet
- Level: Lower
- Area: 459 Square Feet
- Dimensions: 17 x 27
Kitchen
- Features: Beamed Ceilings, Country, Dining Area, Double-Sink, Vinyl Floor
- Level: Upper
- Area: 156 Square Feet
- Dimensions: 13 x 12
Living room
- Features: Hardwood Floor
- Level: Upper
- Area: 259 Square Feet
- Dimensions: 14 x 18.5
Sun room
- Features: Ceiling Fan(s), Plywood Floor
- Level: Upper
- Area: 159.5 Square Feet
- Dimensions: 14.5 x 11
Heating
- Baseboard, Electric
Cooling
- None
Appliances
- Included: Cooktop, Oven, Refrigerator, Washer, Dryer, Electric Water Heater, Water Heater
- Laundry: Lower Level
Features
- Basement: Full,Finished
- Attic: Pull Down Stairs
- Number of fireplaces: 1
Interior area
- Total structure area: 1,804
- Total interior livable area: 1,804 sqft
- Finished area above ground: 1,344
- Finished area below ground: 460
Property
Features
- Patio & porch: Patio
- Exterior features: Rain Gutters
Lot
- Size: 0.6 Acres
- Features: Level, Rolling Slope
Details
- Parcel number: 223810
- Zoning: 1
Construction
Type & style
- Home type: SingleFamily
- Architectural style: Ranch
- Property subtype: Single Family Residence
Materials
- Aluminum Siding
- Foundation: Concrete Perimeter, Raised
- Roof: Asphalt
Condition
- New construction: No
- Year built: 1970
Utilities & green energy
- Sewer: Septic Tank
- Water: Well
Community & HOA
HOA
- Has HOA: No
Location
- Region: New Fairfield
Financial & listing details
- Price per square foot: $319/sqft
- Tax assessed value: $305,000
- Annual tax amount: $8,400
- Date on market: 9/10/2026
Estimated market value
Not available
Estimated sales range
Not available
Not available
Price history
| Date | Event | Price |
|---|---|---|
| 9/10/2026 | Listed for sale | $575,000$319/sqft |
Source:  Smart MLS #24205453 Report a problem Smart MLS #24205453 Report a problem | ||
Public tax history
| Year | Property taxes | Tax assessment |
|---|---|---|
| 2025 | $8,031 +14.1% | $305,000 +58.2% |
| 2024 | $7,041 +4.6% | $192,800 |
| 2023 | $6,729 +7.5% | $192,800 |
| 2022 | $6,260 +3.1% | $192,800 |
| 2021 | $6,071 +3% | $192,800 |
| 2020 | $5,896 -1.5% | $192,800 -0.5% |
| 2019 | $5,988 +1% | $193,800 |
| 2018 | $5,926 +2.5% | $193,800 |
| 2017 | $5,779 +4.5% | $193,800 |
| 2015 | $5,529 +4.1% | $193,800 -4.8% |
| 2014 | $5,310 +1.7% | $203,600 |
| 2013 | $5,220 +4% | $203,600 |
| 2012 | $5,021 +3% | $203,600 |
| 2011 | $4,876 +2.9% | $203,600 |
| 2010 | $4,740 -4.7% | $203,600 -15.6% |
| 2009 | $4,973 -0.1% | $241,300 |
| 2008 | $4,980 +3.4% | $241,300 |
| 2007 | $4,816 +4.7% | $241,300 |
| 2006 | $4,602 +1.2% | $241,300 +52.5% |
| 2004 | $4,549 +4.2% | $158,230 |
| 2003 | $4,367 +8.5% | $158,230 |
| 2001 | $4,024 +17.6% | $158,230 +33.7% |
| 2000 | $3,423 +9.7% | $118,310 |
| 1999 | $3,119 | $118,310 |
Find assessor info on the county website
Monthly payment
Est. payment
Payment breakdown
Explore the cost of this home by adjusting the details. Changes won't be saved.Climate risks
Neighborhood: 06812
Nearby schools
Schools provided by the listing agent
- Middle: New Fairfield,Meeting House
- High: New Fairfield
Source: Smart MLS. This data may not be complete. We recommend contacting the local school district to confirm school assignments for this home.
- $500,5003 bd2 ba1.2k sqft40 Old Farm Rd, New Fairfield, CT 06812Off Market
- $690,6003 bd3 ba2.6k sqft36 Old Farm Rd, New Fairfield, CT 06812Off Market
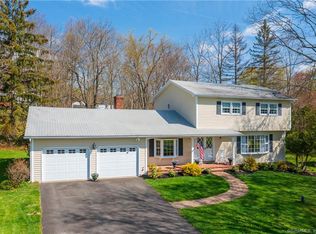
- $688,4004 bd2 ba2.3k sqft42 Old Farm Rd, New Fairfield, CT 06812Off Market
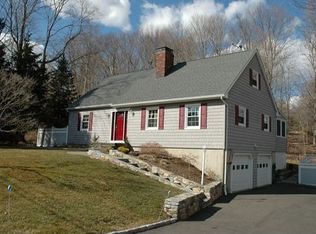
- $603,2004 bd1 ba1.5k sqft1 Apple Blossom Ln, New Fairfield, CT 06812Off Market
Similar homes
- $565,0003 bd3 ba1.8k sqft8 Old Bridge Road West, New Fairfield, CT 06812For Sale

 MLS ID #24194908, Jean Flynn, Luks Realty. Smart MLS
 - $599,9003 bd3 ba2.3k sqft51 Rocky Hill Road, New Fairfield, CT 06812For Sale
 MLS ID #24194811, Lisa Weisenberger, Luks Realty. Smart MLS
 - $515,0003 bd3 ba1.8k sqft14 Rocky Hill Road, New Fairfield, CT 06812For Sale
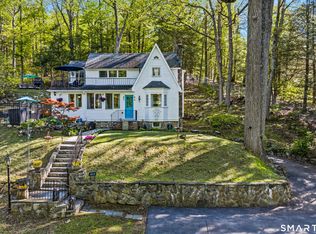 MLS ID #24175553, Laura Sterling, Coldwell Banker Realty. Smart MLS
 - $624,9003 bd3 ba2.6k sqft4 Quail Run Drive, Danbury, CT 06811For Sale
 MLS ID #24207801, Carolyn Ridenour, Berkshire Hathaway NE Prop.. Smart MLS
 - $625,0004 bd3 ba2.7k sqft42 Linda Lane, New Fairfield, CT 06812For SaleMLS ID #24194702, Dawn Grabover, Keller Williams Realty. Smart MLS
- $550,0004 bd2 ba2.3k sqft36 Middle River Road, Danbury, CT 06811For SaleMLS ID #24187524, Patricia A. Kelly, William Pitt Sotheby's Int'l. Smart MLS
- $539,9003 bd2 ba2.1k sqft32 Taagan Point Drive, Danbury, CT 06811For SaleMLS ID #24188846, Bianca Harlacher, Coldwell Banker Realty. Smart MLS
- $699,0003 bd3 ba2.5k sqft25 Obtuse Hill Road, Brookfield, CT 06804For SaleMLS ID #24194498, Alyse Valentini Doyle, Coldwell Banker Realty. Smart MLS
- $559,0003 bd2 ba1.6k sqft9 Chimney Drive, Bethel, CT 06801For SaleMLS ID #24201222, Kim Gifford, Coldwell Banker Realty. Smart MLS
- $615,0004 bd4 ba1.5k sqft40 Elbow Hill Road, Brookfield, CT 06804For SaleMLS ID #24197491, Dina Batista, RE/MAX Town & Country. Smart MLS
- $525,0003 bd2 ba1.7k sqft10 Horseshoe Drive, Danbury, CT 06811For SaleMLS ID #24171648, Lisa Weisenberger, Luks Realty. Smart MLS
- $549,9003 bd2 ba2.3k sqft4 Ezra Road, Danbury, CT 06811For SaleMLS ID #24187335, Carolyn Ridenour, Berkshire Hathaway NE Prop.. Smart MLS
- $469,0004 bd3 ba1.5k sqft244 Middle River Road, Danbury, CT 06811For SaleMLS ID #24194214, Laura J. Testa, Kiwi Homes. Smart MLS
- $530,0005 bd2 ba2k sqft40 Oleson Drive, Southbury, CT 06488For SaleMLS ID #24207493, Liz Newnham, William Pitt Sotheby's Int'l. Smart MLS
- $525,0003 bd2 ba1.8k sqft39 Clearview Avenue, Danbury, CT 06811For SaleMLS ID #24180445, Deb Lombardo, Coldwell Banker Realty. Smart MLS
- $449,0003 bd1 ba1.3k sqft26 Barnum Road, Danbury, CT 06811For SaleMLS ID #24167658, Mary Ellen Barnett, William Pitt Sotheby's Int'l. Smart MLS
- $550,0003 bd3 ba1.8k sqft24 Prospect Drive, Brookfield, CT 06804For SaleMLS ID #24157685, Kellie E. Martone, William Pitt Sotheby's Int'l. Smart MLS
- $679,0003 bd2 ba2.1k sqft4 Hillside Road, Danbury, CT 06811For SaleMLS ID #24159775, Mary Ellen Barnett, William Pitt Sotheby's Int'l. Smart MLS
- $748,3334 bd3 ba2k sqft16 Sherwood Road, Ridgefield, CT 06877For SaleMLS ID #24166477, Susan Hanson, William Raveis Real Estate. Smart MLS
- $530,0004 bd3 ba1.7k sqft1 Boat Road, Danbury, CT 06811For SaleMLS ID #24171079, Tama Murphy, Keller Williams Realty. Smart MLS
