Opportunity Is Knocking! Looking for that edge in a challenging market? Look no further than this diamond in the rough on Chestnut Land Road in Northville. The original owner says sell on this 3-bedroom, 1.5-bath Colonial set on over 2 private acres. Don't let the address fool you - you won't believe where you are once you're inside. This nearly 2,000-square-foot home features hardwood floors, a wood-burning fireplace, and a spacious layout, plus a 2-car attached garage and a walk-out lower level just begging to be finished, adding over 1,000 more square feet to your living space. Opportunities like this are rare in this market - don't blink!
For sale
$469,900
236 Chestnut Land Road, New Milford, CT 06776
3beds
1,963sqft
Single Family Residence
Built in 1986
2.11 Acres Lot
$461,600 Zestimate®
$239/sqft
$-- HOA
What's special
Wood-burning fireplaceWalk-out lower levelHardwood floorsSpacious layout
- 63 days
- 1,566
- 98
Likely to sell faster than
Zillow last checked:
Listing updated:
Listed by:
Todd P. Sargent (203)948-1729,
Coldwell Banker Realty 860-354-4111
Source: Smart MLS,MLS#: 24192757
Facts & features
Interior
Bedrooms & bathrooms
- Bedrooms: 3
- Bathrooms: 2
- Full bathrooms: 1
- 1/2 bathrooms: 1
Primary bedroom
- Level: Upper
- Area: 208 Square Feet
- Dimensions: 13 x 16
Bedroom
- Level: Upper
- Area: 132 Square Feet
- Dimensions: 11 x 12
Bedroom
- Level: Upper
- Area: 120 Square Feet
- Dimensions: 10 x 12
Dining room
- Level: Main
- Area: 156 Square Feet
- Dimensions: 12 x 13
Family room
- Level: Main
- Area: 350 Square Feet
- Dimensions: 14 x 25
Kitchen
- Level: Main
- Area: 144 Square Feet
- Dimensions: 12 x 12
Living room
- Level: Main
- Area: 182 Square Feet
- Dimensions: 13 x 14
Heating
- Baseboard, Electric
Cooling
- None
Appliances
- Included: Oven/Range, Refrigerator, Electric Water Heater, Water Heater
- Laundry: Lower Level
Features
- Basement: Full,Unfinished,Storage Space,Interior Entry,Concrete
- Attic: Storage,Access Via Hatch
- Number of fireplaces: 1
Interior area
- Total structure area: 1,963
- Total interior livable area: 1,963 sqft
- Finished area above ground: 1,963
Video & virtual tour
Property
Parking
- Total spaces: 4
- Parking features: Attached, Off Street, Driveway, Private
- Attached garage spaces: 2
- Has uncovered spaces: Yes
Features
- Patio & porch: Deck
- Exterior features: Rain Gutters, Garden, Lighting
Lot
- Size: 2.11 Acres
- Features: Secluded, Few Trees, Dry, Level, Rolling Slope
Details
- Parcel number: 1875351
- Zoning: R80
Construction
Type & style
- Home type: SingleFamily
- Architectural style: Colonial
- Property subtype: Single Family Residence
Materials
- Clapboard, Cedar
- Foundation: Concrete Perimeter
- Roof: Asphalt
Condition
- New construction: No
- Year built: 1986
Utilities & green energy
- Sewer: Septic Tank
- Water: Well
Community & HOA
Community
- Features: Golf, Health Club, Lake, Library, Medical Facilities, Park, Shopping/Mall
- Subdivision: Northville
HOA
- Has HOA: No
Location
- Region: New Milford
Financial & listing details
- Price per square foot: $239/sqft
- Tax assessed value: $269,430
- Annual tax amount: $6,380
- Date on market: 7/19/2026
Estimated market value
$461,600
$439,000 - $485,000
$3,866/mo
Price history
| Date | Event | Price |
|---|---|---|
| 7/19/2026 | Listed for sale | $469,900$239/sqft |
Source:  Smart MLS #24192757 Report a problem Smart MLS #24192757 Report a problem | ||
Public tax history
| Year | Property taxes | Tax assessment |
|---|---|---|
| 2025 | $5,823 +9.8% | $188,090 +5.6% |
| 2024 | $5,301 +2.7% | $178,070 |
| 2023 | $5,160 +2.2% | $178,070 |
| 2022 | $5,048 +1.3% | $178,070 |
| 2021 | $4,981 -7.7% | $178,070 -5.3% |
| 2020 | $5,394 -0.1% | $188,090 |
| 2019 | $5,398 +1.9% | $188,090 |
| 2018 | $5,298 +3.4% | $188,090 |
| 2017 | $5,125 +1.8% | $188,090 |
| 2016 | $5,035 -0.4% | $188,090 -0.5% |
| 2015 | $5,056 | $189,000 |
Find assessor info on the county website
Monthly payment
Est. payment
Payment breakdown
Explore the cost of this home by adjusting the details. Changes won't be saved.Climate risks
Neighborhood: 06776
Nearby schools
Schools provided by the listing agent
- Elementary: Northville
- Middle: Schaghticoke,Sarah Noble Intermediate Schoo
- High: New Milford
Source: Smart MLS. This data may not be complete. We recommend contacting the local school district to confirm school assignments for this home.
- $707,1005 bd4 ba3.5k sqft238 Chestnut Land Rd, New Milford, CT 06776Off Market
- $389,4002 bd1 ba1.1k sqft223 Chestnut Land Rd, New Milford, CT 06776Off Market
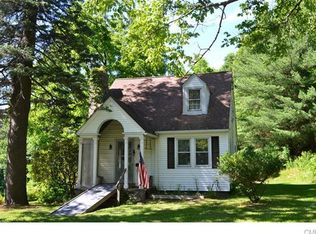
- $596,7003 bd3 ba2k sqft243 Chestnut Land Rd, New Milford, CT 06776Off Market
- $578,7003 bd3 ba2k sqft243 Chestnut Land Rd, New Milford, CT 06776Off Market
Similar homes
- $520,0003 bd3 ba1.6k sqft8 Brookview Lane, New Milford, CT 06776For Sale

 MLS ID #24193287, Kimberly Thomson, Coldwell Banker Realty. Smart MLS
 - $515,0004 bd3 ba2k sqft52 Upper Reservoir Road, New Milford, CT 06776For Sale
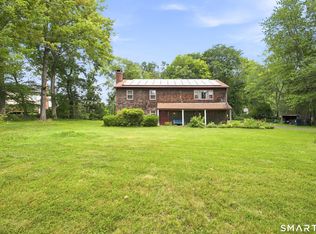 MLS ID #24202291, Diana Newbert, William Raveis Real Estate. Smart MLS
 - $549,0003 bd2 ba2k sqft12 Mountain View Avenue, New Milford, CT 06776For Sale
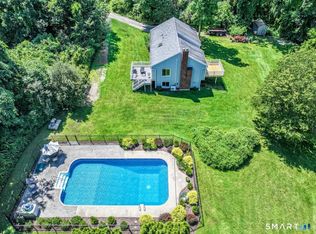 MLS ID #24198431, Joe Chemero, Coldwell Banker Realty. Smart MLS
 - $475,0005 bd3 ba2.5k sqft28 Old Mill Road, New Milford, CT 06776For Sale
 MLS ID #24194726, Todd P. Sargent, Coldwell Banker Realty. Smart MLS
 - $525,0003 bd3 ba2k sqft11 Jefferson Drive, New Milford, CT 06776For SaleMLS ID #24202121, Joe Chemero, Coldwell Banker Realty. Smart MLS
- $550,0003 bd3 ba1.9k sqft119 Upland Road, New Milford, CT 06776For SaleMLS ID #24200603, Joe Chemero, Coldwell Banker Realty. Smart MLS
- $545,0004 bd3 ba2k sqft121 Litchfield Road, New Milford, CT 06776For SaleMLS ID #24182212, Joe Chemero, Coldwell Banker Realty. Smart MLS
- $549,0003 bd3 ba1.6k sqft20 Heacock Crossbrook Road, New Milford, CT 06776For SaleMLS ID #24198777, Joe Chemero, Coldwell Banker Realty. Smart MLS
- $650,0004 bd3 ba2.5k sqft54 Old Northville Road, New Milford, CT 06776For SaleMLS ID #24198609, Dawn Hough, Coldwell Banker Realty. Smart MLS
- $480,0003 bd2 ba1.8k sqft18 Hinckley Road, Washington, CT 06777For SaleMLS ID #24186625, Joe Chemero, Coldwell Banker Realty. Smart MLS
- $535,0004 bd2 ba1.6k sqft78 Candlewood Lake Road North, New Milford, CT 06776For SaleMLS ID #24195665, Lisa Weisenberger, Luks Realty. Smart MLS
- $559,9004 bd3 ba2.7k sqft9 Richconn Drive, New Milford, CT 06776For SaleMLS ID #24190623, Lori J. Campbell, Coldwell Banker Realty. Smart MLS
- $449,0003 bd2 ba1.4k sqft218 Johnson Road, Wingdale, NY 12594For Sale
 MLS ID #1051195, Hamar J. Clarke, Listing by: Clarke Realty & Associates LLC. OneKey® MLS as distributed by MLS GRID
 - $635,0004 bd3 ba2.6k sqft21 April Drive, New Milford, CT 06776For SaleMLS ID #24204543, Joe Chemero, Coldwell Banker Realty. Smart MLS
- $525,0004 bd2 ba1.8k sqft12 Tompkins Hill Road, Washington, CT 06793For SaleMLS ID #24202633, Jamie Marcoux, Klemm Real Estate Inc. Smart MLS
- $525,0003 bd3 ba1.8k sqft34 Sherry Lane, New Milford, CT 06776For SaleMLS ID #24196078, Raymond Poppe, Coldwell Banker Realty. Smart MLS
- $399,0003 bd1 ba1k sqft6 Culvert City Road, New Milford, CT 06776For SaleMLS ID #24202198, Javyn Roundtree, Roundtree Realty LLC. Smart MLS
- $450,0003 bd2 ba2.3k sqft5 Old Lantern Drive South, Bethel, CT 06801For SaleMLS ID #24206243, Patricia A. Kelly, William Pitt Sotheby's Int'l. Smart MLS
- $675,0002 bd2 ba1.2k sqft104 Cherniske Road, New Milford, CT 06776For SaleMLS ID #24191090, John Sniffen, William Pitt Sotheby's Int'l. Smart MLS
- $475,0003 bd2 ba1.5k sqft215 Campville Road, Litchfield, CT 06778For SaleMLS ID #24205964, Jacqueline Hornish, W. Raveis Lifestyles Realty. Smart MLS
