EXCEPTIONAL EQUESTRIAN PROPERTY WITH DEVELOPMENT POTENTIAL IN LITCHFIELD COUNTY. Set on 8.38 acres, this distinctive ranch with split-level features offers room to ride, room to grow, and room to live. A fieldstone foyer with a decorative stone planter welcomes you inside. Off of the foyer, a light-filled room with windows rising to an arched ceiling makes an ideal guest room, music room, or flex space, with a full bath nearby. There is also an office to the right of the front door too. One step down from the foyer and you're in the Great Room. It impresses with a cathedral ceiling, wood paneling, fireplace, tall windows, and access to an open-air porch. One step up from the Great Room is the formal dining room, which leads to the eat-in kitchen with a new refrigerator, newer double oven, and a dining area overlooking the entire backyard. The adjacent laundry/pantry connects to both a back door and the foyer. A few steps up, the bedroom wing offers three bedrooms plus a media/hobby room. The Primary Bedroom features a romantic balcony with glass Fench Doors overlooking the backyard and His and Hers closets. For horse lovers, the 1,728 square foot barn (built 2005) includes 5 stalls, a loft, and a paddock. Existing plot maps show the property can be divided into 4 residential lots, with access from both Litchfield and Trolane Roads. Plot maps available upon request. Property is being Sold "AS IS." New 1500 Gallon Septic tank in March 2022. New Roof November 2023. Asbestos removed in 2020. See attached Paid Invoices
Coming soon 11/11
$770,000
849 Litchfield Road, Watertown, CT 06795
3beds
2,782sqft
Single Family Residence
Built in 1958
8.38 Acres Lot
$-- Zestimate®
$277/sqft
$-- HOA
What's special
- 3 days
- 341
- 20
Zillow last checked:
Listing updated:
Listed by:
Stephanie E. Sewell (860)302-3938,
Realty 3 CT 860-621-7323
Source: Smart MLS,MLS#: 24214067
Facts & features
Interior
Bedrooms & bathrooms
- Bedrooms: 3
- Bathrooms: 2
- Full bathrooms: 2
Rooms
- Room types: Bonus Room, Laundry, Workshop
Primary bedroom
- Features: Balcony/Deck, Ceiling Fan(s), French Doors, Hardwood Floor
- Level: Upper
- Area: 150 Square Feet
- Dimensions: 10 x 15
Bedroom
- Features: Wall/Wall Carpet
- Level: Upper
- Area: 99 Square Feet
- Dimensions: 11 x 9
Bedroom
- Features: Hardwood Floor
- Level: Upper
- Area: 132 Square Feet
- Dimensions: 11 x 12
Bathroom
- Features: Stall Shower, Tub w/Shower, Tile Floor
- Level: Upper
Dining room
- Features: Bay/Bow Window, Tile Floor
- Level: Main
- Area: 196 Square Feet
- Dimensions: 14 x 14
Great room
- Features: Cathedral Ceiling(s), Fireplace
- Level: Main
- Area: 360 Square Feet
- Dimensions: 15 x 24
Kitchen
- Features: Breakfast Bar, Eating Space, Kitchen Island, Vinyl Floor
- Level: Main
- Area: 182 Square Feet
- Dimensions: 13 x 14
Media room
- Features: Hardwood Floor
- Level: Upper
- Area: 45 Square Feet
- Dimensions: 5 x 9
Office
- Features: Wall/Wall Carpet
- Level: Main
Other
- Features: 2 Story Window(s), High Ceilings, Cathedral Ceiling(s)
- Level: Main
- Area: 240 Square Feet
- Dimensions: 15 x 16
Heating
- Baseboard, Oil
Cooling
- Window Unit(s)
Appliances
- Included: Electric Range, Oven, Microwave, Refrigerator, Dishwasher, Washer, Dryer, Water Heater, Humidifier
- Laundry: Main Level
Features
- Wired for Data, Entrance Foyer, Smart Thermostat
- Doors: Storm Door(s)
- Windows: Storm Window(s)
- Basement: Full,Unfinished,Sump Pump,Storage Space,Garage Access,Concrete
- Attic: Crawl Space,Storage,Pull Down Stairs
- Number of fireplaces: 1
Interior area
- Total structure area: 2,782
- Total interior livable area: 2,782 sqft
- Finished area above ground: 2,782
Property
Parking
- Total spaces: 6
- Parking features: Attached, Paved, Driveway, Garage Door Opener, Private
- Attached garage spaces: 2
- Has uncovered spaces: Yes
Features
- Levels: Multi/Split
- Patio & porch: Porch
- Fencing: Wood,Full
Lot
- Size: 8.38 Acres
- Features: Wooded, Farm, Level, Sloped, Open Lot
Details
- Additional structures: Barn(s), Stable(s)
- Parcel number: 917037
- Zoning: R70
- Horses can be raised: Yes
- Horse amenities: Paddocks
Construction
Type & style
- Home type: SingleFamily
- Architectural style: Ranch,Split Level
- Property subtype: Single Family Residence
Materials
- Wood Siding
- Foundation: Concrete Perimeter
- Roof: Asphalt
Condition
- New construction: No
- Year built: 1958
Utilities & green energy
- Sewer: Septic Tank
- Water: Well
Green energy
- Energy efficient items: Thermostat, Doors, Windows
Community & HOA
Community
- Features: Golf, Library, Park, Private School(s), Near Public Transport, Shopping/Mall, Stables/Riding
- Security: Security System
HOA
- Has HOA: No
Location
- Region: Watertown
Financial & listing details
- Price per square foot: $277/sqft
- Tax assessed value: $327,670
- Annual tax amount: $9,843
- Date on market: 11/3/2026
Estimated market value
Not available
Estimated sales range
Not available
Not available
Price history
| Date | Event | Price |
|---|---|---|
| 8/25/2020 | Sold | $330,000-5.7%$119/sqft |
Source:  Smart MLS #170309420 Report a problem | ||
| 7/9/2020 | Pending sale | $350,000$126/sqft |
Source: Westbury Realty CT #170309420 Report a problem | ||
| 6/25/2020 | Listed for sale | $350,000+52.2%$126/sqft |
Source: Westbury Realty CT #170309420 Report a problem | ||
| 7/15/1998 | Sold | $230,000$83/sqft |
Source: Public Record Report a problem | ||
Public tax history
| Year | Property taxes | Tax assessment |
|---|---|---|
| 2025 | $9,843 +5.9% | $327,670 |
| 2024 | $9,296 +9.9% | $327,670 +42.8% |
| 2023 | $8,459 +5.5% | $229,500 |
| 2022 | $8,019 +1.1% | $229,500 |
| 2021 | $7,932 +4.1% | $229,500 |
| 2020 | $7,617 | $229,500 |
| 2019 | $7,617 -1% | $229,500 +0.2% |
| 2018 | $7,695 +5.4% | $229,100 |
| 2017 | $7,304 +3.2% | $229,100 |
| 2016 | $7,077 +2.6% | $229,100 |
| 2015 | $6,896 +3.4% | $229,100 |
| 2014 | $6,671 -2.8% | $229,100 -16.2% |
| 2013 | $6,860 +3.6% | $273,400 |
| 2012 | $6,624 +3.9% | $273,400 |
| 2011 | $6,376 +1.8% | $273,400 |
| 2010 | $6,264 +2.4% | $273,400 |
| 2009 | $6,119 -2.3% | $273,400 +6.3% |
| 2008 | $6,263 +25.9% | $257,200 +17.4% |
| 2007 | $4,976 +4.5% | $219,000 +4.5% |
| 2006 | $4,760 +11.5% | $209,500 |
| 2004 | $4,268 +22.4% | $209,500 +55.6% |
| 2003 | $3,488 +5.5% | $134,610 |
| 2001 | $3,306 -17.3% | $134,610 -32% |
| 1995 | $3,999 | $197,890 |
Find assessor info on the county website
Monthly payment
Est. payment
Payment breakdown
Explore the cost of this home by adjusting the details. Changes won't be saved.Climate risks
Neighborhood: 06795
Nearby schools
Schools provided by the listing agent
- Elementary: Fletcher W. Judson
- Middle: Swift
- High: Watertown
Source: Smart MLS. This data may not be complete. We recommend contacting the local school district to confirm school assignments for this home.
Similar homes
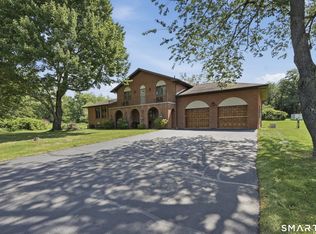
- $769,9004 bd4 ba3k sqft195 Town Line Highway, Watertown, CT 06795For Sale

 MLS ID #24178994, Ken Demirs, Regency Real Estate, LLC. Smart MLS
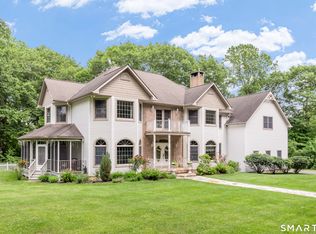
- $695,0004 bd4 ba2.5k sqft190 Charter Oak Drive, Watertown, CT 06795For Sale
 MLS ID #24186419, Stephen Briotti, Lamacchia Realty. Smart MLS
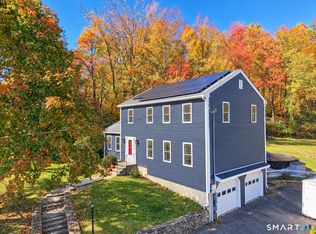
- $874,9004 bd3 ba3.5k sqft193 Stoneybrook Lane, Watertown, CT 06795For Sale
 MLS ID #24185421, Sarah C. Hull, Coldwell Banker Realty. Smart MLS
- $615,0003 bd3 ba2.1k sqft70 Eastwood Hall Road, Watertown, CT 06795For Sale
 MLS ID #24216854, Stephanie Oliver, Dave Jones Realty, LLC. Smart MLS
- $665,0005 bd4 ba2.8k sqft82 Nova Scotia Hill Road, Watertown, CT 06795For SaleMLS ID #24179966, Pierre Moran, William Pitt Sotheby's Int'l. Smart MLS
- $849,9005 bd4 ba3.6k sqft34 Quail Run Road, Woodbury, CT 06798For SaleMLS ID #24219165, Karina Ukhnitska, Real Broker CT, LLC. Smart MLS
- $800,0004 bd3 ba2.5k sqft69 Nonnewaug Road, Woodbury, CT 06798For SaleMLS ID #24208716, Jessica Fedorich, Stone Crest Realty LLC. Smart MLS
- $775,0003 bd2 ba2.4k sqft92 Minortown Road, Woodbury, CT 06798For SaleMLS ID #24182784, Jill Sloane, Brown Harris Stevens. Smart MLS
- $800,0003 bd3 ba3.8k sqft555 Davis Street, Watertown, CT 06779For SaleMLS ID #24197147, John Donato Jr, Showcase Realty, Inc.. Smart MLS
- $739,9004 bd3 ba2.4k sqft90 Judson Lane, Bethlehem, CT 06751For SaleMLS ID #24213652, Mary Ann Hebert, BHGRE Gaetano Marra Homes. Smart MLS
- $849,9006 bd7 ba3.7k sqft47 Academy Hill, Watertown, CT 06795For SaleMLS ID #24192575, Timothy Drakeley, Drakeley Real Estate, Inc.. Smart MLS
- $895,0004 bd3 ba3.4k sqft191 Northfield Road, Watertown, CT 06795For SaleMLS ID #24192726, Ken Demirs, Regency Real Estate, LLC. Smart MLS
- $725,0004 bd3 ba2.5k sqft106 Mirey Dam Road, Middlebury, CT 06762For SaleMLS ID #24213859, Donna Bannon, BHGRE Gaetano Marra Homes. Smart MLS
- $775,0004 bd3 ba3k sqft35 Nettleton Hollow Road, Bethlehem, CT 06751For SaleMLS ID #24194494, Andree Gabathuler, Coldwell Banker Realty. Smart MLS
- $514,9003 bd2 ba1.6k sqft4 Bayview Circle, Watertown, CT 06795For SaleMLS ID #24205587, Carol Cajahuaringa, Premier Properties of CT. Smart MLS
- $750,0003 bd2 ba2.5k sqft42 Little Road, Morris, CT 06763For SaleMLS ID #24209258, Kim-Mai Mahon, W. Raveis Lifestyles Realty. Smart MLS
- $699,0004 bd4 ba2.8k sqft49 Deerwood Drive, Bethlehem, CT 06751For SaleMLS ID #24212168, Maria Taylor, Klemm Real Estate Inc. Smart MLS
- $500,0004 bd2 ba1.5k sqft47 Atwood Road, Woodbury, CT 06798For SaleMLS ID #24219457, Mark Mermelstein, eXp Realty. Smart MLS
- $749,0004 bd2 ba1.6k sqft28 Curtiss Hill Road, Morris, CT 06763For SaleMLS ID #24205489, Stacey Matthews, W. Raveis Lifestyles Realty. Smart MLS
- $749,0004 bd4 ba2.6k sqftLot 20 Bassett Road, Watertown, CT 06795New ConstructionMLS ID #24081427, David Aurigemma, Regency Real Estate, LLC. Smart MLS
