Escape to your own private Litchfield County sanctuary on 10 picturesque acres in desirable Bethlehem. This home showcases its stunning natural surroundings with vaulted ceilings, an open-concept layout, and expansive windows that invite the outdoors in. Enjoy serene views from every room of the wraparound deck, rolling landscape, and the bordering brook. Surrounded by nature, the only sounds are birdsong and the gentle rush of water. The main floor features an open living and dining area, a remodeled kitchen, and a primary bedroom suite with a glass door to the deck, fireplace, walk-in closet, and bath. An adjoining bedroom currently serves as an office. The lower level offers an ideal space for guests, including two additional bedrooms, a full bath, and a family room. Recent updates-including a remodeled kitchen and bathrooms, newer windows, roof, and central air-ensure this home is as comfortable as it is beautiful. A detached two car garage offers lots of space for adult toys! This home is equipped with a whole house generator, just in case! Minutes to Litchfield Center, Washington Depot and 2 hours from NYC. This is the perfect weekend or forever home!
For sale
$739,900
90 Judson Lane, Bethlehem, CT 06751
4beds
2,400sqft
Single Family Residence
Built in 1976
10.26 Acres Lot
$-- Zestimate®
$308/sqft
$-- HOA
What's special
Central airVaulted ceilingsWalk-in closetNewer windowsOpen-concept layoutBordering brookRolling landscape
- 32 days
- 1,267
- 136
Likely to sell faster than
Zillow last checked:
Listing updated:
Listed by:
Mary Ann Hebert (203)592-0186,
BHGRE Gaetano Marra Homes 203-758-1300
Source: Smart MLS,MLS#: 24213652
Facts & features
Interior
Bedrooms & bathrooms
- Bedrooms: 4
- Bathrooms: 3
- Full bathrooms: 3
Primary bedroom
- Features: Vaulted Ceiling(s), Fireplace, Full Bath, Stall Shower, Walk-In Closet(s), Wall/Wall Carpet
- Level: Main
Bedroom
- Features: Vaulted Ceiling(s), Walk-In Closet(s)
- Level: Main
Bedroom
- Features: Wall/Wall Carpet
- Level: Lower
Bedroom
- Level: Lower
Bathroom
- Features: Remodeled, Quartz Counters, Travertine Floor
- Level: Lower
Den
- Level: Lower
Dining room
- Features: Vaulted Ceiling(s), Combination Liv/Din Rm, Hardwood Floor
- Level: Main
Kitchen
- Features: Remodeled, Breakfast Bar, Granite Counters, Pantry, Tile Floor
- Level: Main
Living room
- Features: Vaulted Ceiling(s), Beamed Ceilings, Built-in Features, Fireplace, French Doors, Hardwood Floor
- Level: Main
Heating
- Forced Air, Oil
Cooling
- Central Air
Appliances
- Included: Oven/Range, Convection Oven, Range Hood, Refrigerator, Dishwasher, Washer, Dryer, Electric Water Heater, Water Heater
- Laundry: Lower Level
Features
- Wired for Data, Open Floorplan
- Doors: French Doors
- Windows: Thermopane Windows
- Basement: Partial,Heated,Cooled,Partially Finished,Liveable Space
- Attic: None
- Number of fireplaces: 1
Interior area
- Total structure area: 2,400
- Total interior livable area: 2,400 sqft
- Finished area above ground: 2,400
Property
Parking
- Total spaces: 10
- Parking features: Detached, Driveway, Garage Door Opener, Private
- Garage spaces: 2
- Has uncovered spaces: Yes
Features
- Patio & porch: Wrap Around, Deck
- Exterior features: Garden
- Has view: Yes
- View description: Water
- Has water view: Yes
- Water view: Water
- Waterfront features: Waterfront, Brook
Lot
- Size: 10.26 Acres
- Features: Secluded, Few Trees, Cul-De-Sac
Details
- Parcel number: 797735
- Zoning: R-1
Construction
Type & style
- Home type: SingleFamily
- Architectural style: Ranch
- Property subtype: Single Family Residence
Materials
- Wood Siding
- Foundation: Concrete Perimeter
- Roof: Asphalt
Condition
- New construction: No
- Year built: 1976
Utilities & green energy
- Sewer: Septic Tank
- Water: Well
Green energy
- Energy efficient items: Windows
Community & HOA
Community
- Features: Private School(s), Stables/Riding
- Subdivision: Camel Hill
HOA
- Has HOA: No
Location
- Region: Bethlehem
Financial & listing details
- Price per square foot: $308/sqft
- Tax assessed value: $328,300
- Annual tax amount: $7,738
- Date on market: 10/12/2026
Estimated market value
Not available
Estimated sales range
Not available
Not available
Price history
| Date | Event | Price |
|---|---|---|
| 10/12/2026 | Listed for sale | $739,900+64.4%$308/sqft |
Source:  Smart MLS #24213652 Report a problem | ||
| 7/16/2004 | Sold | $450,000$188/sqft |
Source: Smart MLS #W1018101 Report a problem | ||
Public tax history
| Year | Property taxes | Tax assessment |
|---|---|---|
| 2025 | $7,413 +3.8% | $328,300 |
| 2024 | $7,141 +8.5% | $328,300 +37.1% |
| 2023 | $6,584 0% | $239,500 |
| 2022 | $6,586 0% | $239,500 |
| 2021 | $6,589 +3% | $239,500 |
| 2020 | $6,397 -0.3% | $239,500 |
| 2019 | $6,416 +9.6% | $239,500 -1.2% |
| 2018 | $5,854 -4.8% | $242,400 |
| 2017 | $6,152 +8.4% | $242,400 |
| 2016 | $5,675 +2% | $242,400 |
| 2015 | $5,566 +2.2% | $242,400 |
| 2014 | $5,447 -11.7% | $242,400 -19.4% |
| 2013 | $6,166 | $300,800 |
| 2012 | $6,166 -0.8% | $300,800 |
| 2011 | $6,218 -2.7% | $300,800 |
| 2010 | $6,392 -0.7% | $300,800 |
| 2009 | $6,440 +12.5% | $300,800 +19.9% |
| 2008 | $5,726 -1% | $250,910 |
| 2007 | $5,781 +5.6% | $250,910 |
| 2006 | $5,475 +51.6% | $250,910 +42.9% |
| 2005 | $3,611 +2.6% | $175,640 |
| 2004 | $3,518 +6.3% | $175,640 +52.3% |
| 2003 | $3,310 | $115,300 |
Find assessor info on the county website
Monthly payment
Est. payment
Payment breakdown
Explore the cost of this home by adjusting the details. Changes won't be saved.Climate risks
Neighborhood: 06751
Nearby schools
Schools provided by the listing agent
- Elementary: Bethlehem
- High: Nonnewaug
Source: Smart MLS. This data may not be complete. We recommend contacting the local school district to confirm school assignments for this home.

Similar homes
- $795,0003 bd3 ba2.4k sqft131 Auncient Oak Road, Bethlehem, CT 06751For Sale
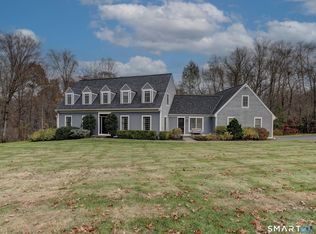
 MLS ID #24220099, Andrew Murphy, E.J. Murphy Realty. Smart MLS
- $775,0004 bd3 ba3k sqft35 Nettleton Hollow Road, Bethlehem, CT 06751For Sale
 MLS ID #24194494, Andree Gabathuler, Coldwell Banker Realty. Smart MLS
- $699,0004 bd4 ba2.8k sqft49 Deerwood Drive, Bethlehem, CT 06751For Sale
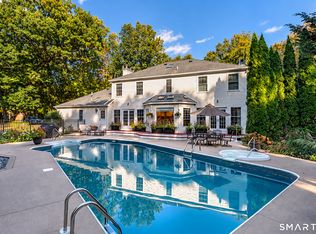 MLS ID #24212168, Maria Taylor, Klemm Real Estate Inc. Smart MLS
- $599,0004 bd4 ba3k sqft49 Guilds Hollow Road, Bethlehem, CT 06751For Sale
 MLS ID #24179254, Mary Ann Bennett, Drakeley Real Estate, Inc.. Smart MLS
- $479,0004 bd2 ba1.8k sqft40 White Birch Lane, Bethlehem, CT 06751For SaleMLS ID #24220220, Kat Parlato, Drakeley Real Estate, Inc.. Smart MLS
- $575,0004 bd3 ba2.2k sqft98 East Street, Bethlehem, CT 06751For SaleMLS ID #24199527, Andy Adames, William Raveis Real Estate. Smart MLS
- $749,0002 bd2 ba1.8k sqftm1 West Morris Road, Washington, CT 06763For SaleMLS ID #24219206, Jacqueline Hornish, W. Raveis Lifestyles Realty. Smart MLS
- $800,0004 bd3 ba2.5k sqft69 Nonnewaug Road, Woodbury, CT 06798For SaleMLS ID #24208716, Jessica Fedorich, Stone Crest Realty LLC. Smart MLS
- $749,0004 bd2 ba1.6k sqft28 Curtiss Hill Road, Morris, CT 06763For SaleMLS ID #24205489, Stacey Matthews, W. Raveis Lifestyles Realty. Smart MLS
- $770,0003 bd2 ba2.7k sqft849 Litchfield Road, Watertown, CT 06795For SaleMLS ID #24214067, Stephanie E. Sewell, Realty 3 CT. Smart MLS
- $749,0002 bd3 ba1.8k sqft81 West Morris Road, Morris, CT 06763For SaleMLS ID #24213287, Jacqueline Hornish, W. Raveis Lifestyles Realty. Smart MLS
- $900,0003 bd3 ba1.7k sqft130 Lake Drive, Bethlehem, CT 06751For SaleMLS ID #24207165, Sharon Wyant McGuire, William Pitt Sotheby's Int'l. Smart MLS
- $750,0003 bd2 ba2.5k sqft42 Little Road, Morris, CT 06763For SaleMLS ID #24209258, Kim-Mai Mahon, W. Raveis Lifestyles Realty. Smart MLS
- $575,0005 bd3 ba2.2k sqft65 Main Street South, Bethlehem, CT 06751For SaleMLS ID #24204738, Mary Ann Bennett, Drakeley Real Estate, Inc.. Smart MLS
- $995,0004 bd2 ba3.4k sqft18 East Street, Bethlehem, CT 06751For SaleMLS ID #24193014, Brandy Granata, Coldwell Banker Realty. Smart MLS
- $765,0003 bd3 ba2k sqft86 Quail Run Road, Woodbury, CT 06798For SaleMLS ID #24221125, Scott Volpe, Coldwell Banker Realty. Smart MLS
- $769,9004 bd4 ba3k sqft195 Town Line Highway, Watertown, CT 06795For SaleMLS ID #24178994, Ken Demirs, Regency Real Estate, LLC. Smart MLS
- $729,0005 bd4 ba2.6k sqft21 Walker Brook Drive, New Milford, CT 06776For SaleMLS ID #24202023, Phil Fox, William Pitt Sotheby's Int'l. Smart MLS
- $775,0003 bd2 ba2.4k sqft92 Minortown Road, Woodbury, CT 06798For SaleMLS ID #24182784, Jill Sloane, Brown Harris Stevens. Smart MLS
