Discover a peaceful retreat tucked away on a quiet country road. 4.3 acres in Washington, 1.6 acres in Morris. The house is located in Washington and includes 2+ bedrooms, 2.5 bathrooms.(Morris address is driveway access and for mail delivery). A Private In-Law apartment with separate entrance, deck and wooded views can also offer extra bedrooms if needed. This inviting Contemporary Ranch offers the relaxed atmosphere of a vacation getaway with the comforts of everyday living. Vaulted ceilings, exposed beams, and a beautiful stone-surround wood-burning fireplace create a warm and welcoming interior. Sliding doors lead to a three-season porch, perfect for enjoying the surrounding wooded landscape. 4 year old propane fired furnace, with wood burning fireplace backup, whole house generator with installed hook-up. There is a 2 horse Pole Barn with electricity, hay storage & tack space. Nearby trails leading to Mt Tom in Bantam. Offering privacy, natural beauty, and endless possibilities. Conveniently located near the shops, restaurants, hiking and amenities of Washington and Bantam/Litchfield. Beach and boating rights on Lake Waramaug and Bantam Lake. 40 minutes to Mohawk Mountain Ski Area and Ski Sundown. 2.5 hours to NYC. Please do not drive up driveway without an appointment. Access is via 81 West Morris, Morris. Inspections are for Buyer knowledge only. In-law apartment video available upon request.
For sale
Price cut: $20K (10/28)
$749,000
81 West Morris Road, Morris, CT 06763
2beds
1,817sqft
Single Family Residence
Built in 1970
5.9 Acres Lot
$-- Zestimate®
$412/sqft
$-- HOA
What's special
Beautiful stone-surround wood-burning fireplaceInviting contemporary ranchVaulted ceilingsExposed beams
- 30 days
- 406
- 32
Zillow last checked:
Listing updated:
Listed by:
Jacqueline Hornish (860)488-0393,
W. Raveis Lifestyles Realty 860-868-0511
Source: Smart MLS,MLS#: 24213287
Facts & features
Interior
Bedrooms & bathrooms
- Bedrooms: 2
- Bathrooms: 3
- Full bathrooms: 2
- 1/2 bathrooms: 1
Primary bedroom
- Level: Upper
- Area: 190.32 Square Feet
- Dimensions: 10.4 x 18.3
Bedroom
- Level: Main
- Area: 142.48 Square Feet
- Dimensions: 10.4 x 13.7
Dining room
- Features: Vaulted Ceiling(s), Beamed Ceilings, Fireplace, Wall/Wall Carpet
- Level: Main
- Area: 296.42 Square Feet
- Dimensions: 16.11 x 18.4
Living room
- Features: Beamed Ceilings, Wall/Wall Carpet
- Level: Main
- Area: 267.27 Square Feet
- Dimensions: 15.1 x 17.7
Heating
- Baseboard, Forced Air, Propane
Cooling
- Window Unit(s)
Appliances
- Included: Electric Range, Refrigerator, Dishwasher, Washer, Dryer
- Laundry: Lower Level
Features
- Open Floorplan, In-Law Floorplan
- Basement: Full,Unfinished,Storage Space,Interior Entry
- Attic: Storage,Pull Down Stairs
- Number of fireplaces: 1
Interior area
- Total structure area: 1,817
- Total interior livable area: 1,817 sqft
- Finished area above ground: 1,817
Property
Parking
- Total spaces: 4
- Parking features: Attached, Driveway, Gravel
- Attached garage spaces: 1
- Has uncovered spaces: Yes
Features
- Patio & porch: Enclosed, Porch, Deck
- Exterior features: Lighting, Stone Wall
- Fencing: Partial,Stone,Electric
- Waterfront features: Beach Access
Lot
- Size: 5.9 Acres
- Features: Wooded, Level, Open Lot
Details
- Additional structures: Shed(s), Stable(s)
- Parcel number: 825051
- Zoning: R-1
- Other equipment: Generator Ready
- Horses can be raised: Yes
- Horse amenities: Paddocks
Construction
Type & style
- Home type: SingleFamily
- Architectural style: Contemporary,Ranch
- Property subtype: Single Family Residence
Materials
- Wood Siding
- Foundation: Concrete Perimeter
- Roof: Asphalt
Condition
- New construction: No
- Year built: 1970
Utilities & green energy
- Sewer: Septic Tank
- Water: Well
Community & HOA
Community
- Features: Golf, Health Club, Lake, Library, Park, Private School(s), Stables/Riding, Tennis Court(s)
HOA
- Has HOA: No
Location
- Region: Morris
Financial & listing details
- Price per square foot: $412/sqft
- Tax assessed value: $386,960
- Annual tax amount: $4,256
- Date on market: 10/10/2026
Estimated market value
Not available
Estimated sales range
Not available
Not available
Price history
| Date | Event | Price |
|---|---|---|
| 10/28/2026 | Price change | $749,000-2.6%$412/sqft |
Source:  Smart MLS #24213287 Report a problem | ||
| 10/10/2026 | Listed for sale | $769,000$423/sqft |
Source: Smart MLS #24213287 Report a problem | ||
Public tax history
| Year | Property taxes | Tax assessment |
|---|---|---|
| 2025 | $131 +11% | $6,720 |
| 2024 | $118 -4.1% | $6,720 |
| 2023 | $123 -18.5% | $6,720 +6.7% |
| 2022 | $151 -2.6% | $6,300 |
| 2021 | $155 -2.5% | $6,300 |
| 2020 | $159 -4.8% | $6,300 |
| 2019 | $167 | $6,300 |
| 2018 | $167 -7.7% | $6,300 |
| 2017 | $181 +3.4% | $6,300 |
| 2016 | $175 +7.4% | $6,300 |
| 2015 | $163 +15.6% | $6,300 |
| 2014 | $141 +3.7% | $6,300 |
| 2013 | $136 -1.4% | $6,300 |
| 2012 | $138 +5.3% | $6,300 |
| 2011 | $131 +0.8% | $6,300 |
| 2010 | $130 | $6,300 |
| 2009 | $130 | $6,300 |
| 2008 | $130 | $6,300 |
| 2007 | $130 | $6,300 |
Find assessor info on the county website
Monthly payment
Est. payment
Payment breakdown
Explore the cost of this home by adjusting the details. Changes won't be saved.Climate risks
Neighborhood: 06763
Nearby schools
Schools provided by the listing agent
- Elementary: Washington
- Middle: Shepaug
- High: Shepaug
Source: Smart MLS. This data may not be complete. We recommend contacting the local school district to confirm school assignments for this home.

Similar homes
- $749,0004 bd2 ba1.6k sqft28 Curtiss Hill Road, Morris, CT 06763For Sale
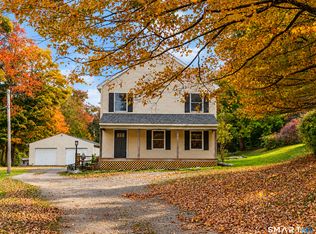
 MLS ID #24205489, Stacey Matthews, W. Raveis Lifestyles Realty. Smart MLS
- $449,9003 bd2 ba1.3k sqft326 West Street, Morris, CT 06763For Sale
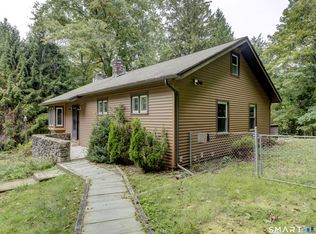 MLS ID #24206234, Anthony Gioia, The Washington Agency. Smart MLS
- $749,0003 bd3 ba2.2k sqft318 Romford Road, Washington, CT 06794For Sale
 MLS ID #24191655, Kathryn Clair, William Pitt Sotheby's Int'l. Smart MLS
- $649,9993 bd3 ba2.1k sqft64 Carter Road, Warren, CT 06754For Sale
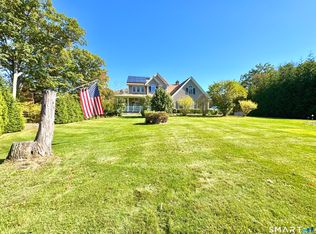 MLS ID #24212904, Jared Tedesco, Litchfield County Real Estate. Smart MLS
- $775,0003 bd2 ba2.4k sqft92 Minortown Road, Woodbury, CT 06798For SaleMLS ID #24182784, Jill Sloane, Brown Harris Stevens. Smart MLS
- $485,0002 bd1 ba1.5k sqft41 West Morris Road, Litchfield, CT 06750For SaleMLS ID #24214791, Andrew Murphy, E.J. Murphy Realty. Smart MLS
- $900,0003 bd3 ba1.7k sqft130 Lake Drive, Bethlehem, CT 06751For SaleMLS ID #24207165, Sharon Wyant McGuire, William Pitt Sotheby's Int'l. Smart MLS
- $750,0002 bd3 ba1.9k sqft394 Winchester Road, Norfolk, CT 06058For SaleMLS ID #24189465, Wendy Eichman, Raynard & Peirce Realty,LLC. Smart MLS
- $925,0003 bd2 ba1.9k sqft42 Couch Road, Washington, CT 06777For SaleMLS ID #24180782, Stacey Matthews, W. Raveis Lifestyles Realty. Smart MLS
- $999,0003 bd4 ba2.2k sqft770 Washington Road, Woodbury, CT 06798For SaleMLS ID #24218620, Douglas Rose, Scalzo Real Estate. Smart MLS
- $937,5003 bd2 ba1.4k sqft2 Moosehorn Road, Roxbury, CT 06783For SaleMLS ID #24210827, Elena McGlynn, William Raveis Real Estate. Smart MLS
- $675,0002 bd2 ba1.2k sqft104 Cherniske Road, New Milford, CT 06776For SaleMLS ID #24191090, John Sniffen, William Pitt Sotheby's Int'l. Smart MLS
- $650,0003 bd3 ba2.4k sqft77 Beach Street, Litchfield, CT 06759For SaleMLS ID #24211107, Andrew Murphy, E.J. Murphy Realty. Smart MLS
- $475,0004 bd2 ba1.8k sqft12 Tompkins Hill Road, Washington, CT 06793For SaleMLS ID #24202633, Jamie Marcoux, Klemm Real Estate Inc. Smart MLS
- $599,9003 bd2 ba1.7k sqft480 Cornwall Bridge Road, Sharon, CT 06069For SaleMLS ID #24216195, Steve Howey, Coldwell Banker Realty. Smart MLS
- $575,0004 bd3 ba2.2k sqft98 East Street, Bethlehem, CT 06751For SaleMLS ID #24199527, Andy Adames, William Raveis Real Estate. Smart MLS
- $785,0003 bd2 ba2.4k sqft47 South Street, Roxbury, CT 06783For SaleMLS ID #24180161, Michelle Alvord, Berkshire Hathaway NE Prop.. Smart MLS
- $775,0004 bd2 ba2.6k sqft8 Signal Hill Road, Brookfield, CT 06804For SaleMLS ID #24207274, Marvin Beninson, Keller Williams Realty. Smart MLS
- $579,9003 bd2 ba1.9k sqft7 High Meadow Road, New Milford, CT 06776For SaleMLS ID #24205339, Todd P. Sargent, Coldwell Banker Realty. Smart MLS
- $599,9003 bd2 ba2k sqft10 Weekeepeemee Road, Woodbury, CT 06798For SaleMLS ID #24207451, Joyce Drakeley, Drakeley Real Estate, Inc.. Smart MLS
