This quintessential cape has incredible New England charm and has lots to offer! The home sits on a one acre flat lot on a quiet country road that is just minutes to the Litchfield Green. Up the bluestone front steps you'll enter the foyer with a bright and spacious living room with cozy fireplace on one side of the entry way. Opposite the living room you'll find a large dining room with an incredible wall of custom cabinetry. This room is perfect for all of your holiday gatherings. Through the dining room you'll enter the large kitchen with ample of counter space, a bright breakfast nook that opens onto the large deck as well as direct access to the large two car garage. The main floor has hardwood floors throughout, a full bathroom and family room that overlooks the backyard with fireplace and built-in's perfect for movie night but could easily be a spacious office or converted to a first floor primary suite. Upstairs you'll find the primary suite with hardwood floors, a walk-in closet and a large en-suite bathroom with oversized tub/shower. In addition there are two generous bedrooms with ample closet space which are served by a full bath. A finished portion of the lower level with built-in shelves is a perfect rec room or additional office space with plenty of natural light. This home has been lovingly maintained in its 20+ year ownership with recent updates of new composite decking, updated windows, oil tank, water conditioning and filtration system and more This charming home, close to all that Litchfield and Litchfield County have to offer is not to be missed!
For sale
$650,000
77 Beach Street, Litchfield, CT 06759
3beds
2,497sqft
Single Family Residence
Built in 1966
1 Acres Lot
$-- Zestimate®
$260/sqft
$-- HOA
What's special
Cozy fireplaceLarge deckBluestone front stepsWalk-in closetUpdated windowsQuiet country roadOne acre flat lot
- 31 days
- 1,783
- 88
Likely to sell faster than
Zillow last checked:
Listing updated:
Listed by:
Andrew Murphy (860)459-1097,
E.J. Murphy Realty 860-567-0813
Source: Smart MLS,MLS#: 24211107
Facts & features
Interior
Bedrooms & bathrooms
- Bedrooms: 3
- Bathrooms: 3
- Full bathrooms: 3
Primary bedroom
- Features: Full Bath, Walk-In Closet(s), Hardwood Floor
- Level: Upper
- Area: 225 Square Feet
- Dimensions: 15 x 15
Bedroom
- Features: Hardwood Floor
- Level: Upper
- Area: 143 Square Feet
- Dimensions: 11 x 13
Bedroom
- Features: Hardwood Floor
- Level: Main
- Area: 247 Square Feet
- Dimensions: 13 x 19
Bathroom
- Level: Upper
Bathroom
- Level: Main
Dining room
- Features: Built-in Features, Hardwood Floor
- Level: Main
- Area: 224 Square Feet
- Dimensions: 16 x 14
Family room
- Features: Bay/Bow Window, Built-in Features, Fireplace, Hardwood Floor
- Level: Main
- Area: 288 Square Feet
- Dimensions: 16 x 18
Kitchen
- Features: Breakfast Nook, Sliders, Tile Floor
- Level: Main
- Area: 308 Square Feet
- Dimensions: 14 x 22
Living room
- Features: Fireplace, Hardwood Floor
- Level: Main
- Area: 304 Square Feet
- Dimensions: 16 x 19
Rec play room
- Features: Bookcases, Wall/Wall Carpet
- Level: Lower
- Area: 276 Square Feet
- Dimensions: 12 x 23
Heating
- Hot Water, Electric, Oil
Cooling
- None
Appliances
- Included: Electric Cooktop, Oven, Refrigerator, Washer, Dryer, Electric Water Heater, Water Heater
- Laundry: Main Level
Features
- Basement: Full,Sump Pump,Partially Finished
- Attic: Access Via Hatch
- Number of fireplaces: 2
Interior area
- Total structure area: 2,497
- Total interior livable area: 2,497 sqft
- Finished area above ground: 2,208
- Finished area below ground: 289
Property
Parking
- Total spaces: 2
- Parking features: Attached
- Attached garage spaces: 2
Features
- Patio & porch: Deck
- Exterior features: Rain Gutters
Lot
- Size: 1 Acres
- Features: Level
Details
- Parcel number: 821042
- Zoning: RR
Construction
Type & style
- Home type: SingleFamily
- Architectural style: Cape Cod
- Property subtype: Single Family Residence
Materials
- Clapboard
- Foundation: Concrete Perimeter
- Roof: Asphalt
Condition
- New construction: No
- Year built: 1966
Utilities & green energy
- Sewer: Septic Tank
- Water: Well
Community & HOA
Community
- Features: Golf, Park, Private School(s), Public Rec Facilities
HOA
- Has HOA: No
Location
- Region: Litchfield
Financial & listing details
- Price per square foot: $260/sqft
- Tax assessed value: $347,380
- Annual tax amount: $7,121
- Date on market: 10/2/2026
Estimated market value
Not available
Estimated sales range
Not available
Not available
Price history
| Date | Event | Price |
|---|---|---|
| 10/2/2026 | Listed for sale | $650,000+71.1%$260/sqft |
Source:  Smart MLS #24211107 Report a problem | ||
| 8/4/2003 | Sold | $380,000+81%$152/sqft |
Source: Smart MLS #L106672 Report a problem | ||
| 11/30/1993 | Sold | $210,000$84/sqft |
Source: Public Record Report a problem | ||
Public tax history
| Year | Property taxes | Tax assessment |
|---|---|---|
| 2025 | $6,948 +8.1% | $347,380 |
| 2024 | $6,427 -0.5% | $347,380 +43.6% |
| 2023 | $6,460 -0.4% | $241,960 |
| 2022 | $6,485 -2.9% | $241,960 |
| 2021 | $6,678 -0.4% | $241,960 |
| 2020 | $6,702 -1.8% | $241,960 |
| 2019 | $6,823 +10.4% | $241,960 +8.4% |
| 2018 | $6,180 +0.4% | $223,120 |
| 2017 | $6,158 +3.4% | $223,120 |
| 2016 | $5,957 | $223,120 |
Find assessor info on the county website
Monthly payment
Est. payment
Payment breakdown
Explore the cost of this home by adjusting the details. Changes won't be saved.Climate risks
Neighborhood: 06759
Nearby schools
Schools provided by the listing agent
- Elementary: Litchfield Center School
- High: Lakeview High School
Source: Smart MLS. This data may not be complete. We recommend contacting the local school district to confirm school assignments for this home.
Similar homes
- $399,0004 bd2 ba2.1k sqft290 Torrington Road, Litchfield, CT 06759For Sale
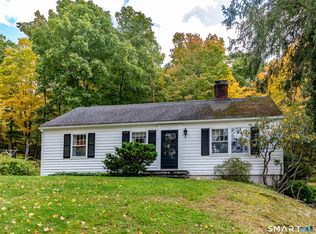
 MLS ID #24212381, Amity Wolfe, W. Raveis Lifestyles Realty. Smart MLS
- $649,9993 bd3 ba2.1k sqft64 Carter Road, Warren, CT 06754For Sale
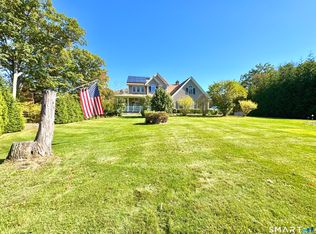 MLS ID #24212904, Jared Tedesco, Litchfield County Real Estate. Smart MLS
- $750,0003 bd4 ba2.9k sqft104 Goslee Road, Litchfield, CT 06750For Sale
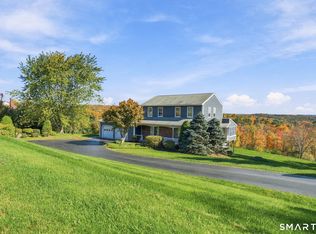 MLS ID #24215650, John Daikus, eXp Realty. Smart MLS
- $599,0004 bd4 ba3k sqft49 Guilds Hollow Road, Bethlehem, CT 06751For Sale
 MLS ID #24179254, Mary Ann Bennett, Drakeley Real Estate, Inc.. Smart MLS
- $649,9504 bd3 ba2.8k sqft163 Juniper Drive, Avon, CT 06001For SaleMLS ID #24209509, Olivia Cabrera, Coldwell Banker Realty. Smart MLS
- $479,9003 bd3 ba2.4k sqft130 Silver Brook Lane, Torrington, CT 06790For SaleMLS ID #24213592, Dee Mattera, Luxe Realty LLC. Smart MLS
- $679,9003 bd3 ba2.4k sqft201 Transylvania Road, Woodbury, CT 06798For SaleMLS ID #24204212, Kary Apanovitch, Coldwell Banker Realty. Smart MLS
- $599,9994 bd3 ba2.8k sqft28 Springbrook Road, Avon, CT 06001For SaleMLS ID #24210784, Tara Rosner, William Raveis Real Estate. Smart MLS
- $649,9004 bd2 ba1.8k sqft126 Main Street North, Woodbury, CT 06798For SaleMLS ID #24194243, Timothy Drakeley, Drakeley Real Estate, Inc.. Smart MLS
- $639,9004 bd4 ba2.8k sqft277 Chestnut Land Road, New Milford, CT 06776For SaleMLS ID #24203311, Leigh Ann Lengyel, RE/MAX Heritage. Smart MLS
- $624,9004 bd3 ba2.5k sqft41 Colonial Ridge Drive, New Milford, CT 06755For SaleMLS ID #24201406, Lisa Briscoe, William Raveis Real Estate. Smart MLS
- $799,0004 bd2 ba1.6k sqft28 Curtiss Hill Road, Morris, CT 06763For SaleMLS ID #24205489, Stacey Matthews, W. Raveis Lifestyles Realty. Smart MLS
- $639,9003 bd3 ba2.8k sqft31 Louise Avenue, Wolcott, CT 06716For SaleMLS ID #24197305, Lori A. Frasco, Dave Jones Realty, LLC. Smart MLS
- $599,9003 bd2 ba2k sqft10 Weekeepeemee Road, Woodbury, CT 06798For SaleMLS ID #24207451, Joyce Drakeley, Drakeley Real Estate, Inc.. Smart MLS
- $635,0003 bd3 ba3.3k sqft190 Cornwall Bridge Road, Sharon, CT 06069For SaleMLS ID #24201544, Whitney Malagrino, Berkshire Hathaway NE Prop.. Smart MLS
- $495,0004 bd2 ba1.9k sqft45 Northwoods Road, Farmington, CT 06032For SaleMLS ID #24217183, Elizabeth Daly-Standish, William Raveis Real Estate. Smart MLS
- $694,9993 bd3 ba1.8k sqft497 Cornwall Bridge Road, Sharon, CT 06069For SaleMLS ID #24203240, Arlene Gonzalez, The Gonzalez Property Group. Smart MLS
- $599,9003 bd3 ba2.2k sqft6 McNulty Drive, New Milford, CT 06776For SaleMLS ID #24187611, Pat Catchpole, William Raveis Real Estate. Smart MLS
- $599,9504 bd3 ba2.1k sqft2 Pilgrims Way, New Milford, CT 06755For SaleMLS ID #24203705, Cristina Mott, Dave Jones Realty, LLC. Smart MLS
- $775,0004 bd3 ba3k sqft35 Nettleton Hollow Road, Bethlehem, CT 06751For SaleMLS ID #24194494, Andree Gabathuler, Coldwell Banker Realty. Smart MLS
